
Search results for "Compromising" in Home Design Ideas

 Bella Tucker Decorative Finishes
Painted cabinets by Bella Tucker Decorative Finishes, photos by Geinger Hill
Inspiration for a transitional kitchen remodel in Nashville
Inspiration for a transitional kitchen remodel in Nashville


 Studio McGee
Shop the Look, See the Photo Tour here: https://www.studio-mcgee.com/studioblog/2016/4/4/modern-mountain-home-tour
Watch the Webisode: https://www.youtube.com/watch?v=JtwvqrNPjhU
Travis J Photography
Find the right local pro for your project

 Bill Fry Construction - Wm. H. Fry Const. Co.
Large transitional open concept medium tone wood floor and brown floor family room photo in San Francisco with beige walls, a ribbon fireplace, a tile fireplace and a wall-mounted tv
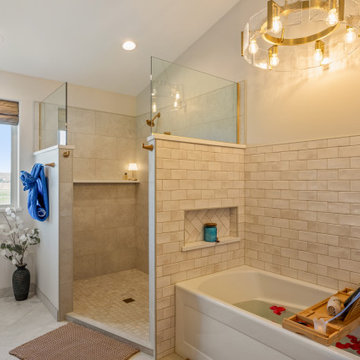
 Wild Willow Interiors
Complete remodel of a 1990s master bathroom. Custom shower, vanity, glass and window treatments.
Mid-sized trendy master porcelain tile and double-sink doorless shower photo with shaker cabinets, blue cabinets, beige walls, an undermount sink, quartz countertops and a built-in vanity
Mid-sized trendy master porcelain tile and double-sink doorless shower photo with shaker cabinets, blue cabinets, beige walls, an undermount sink, quartz countertops and a built-in vanity
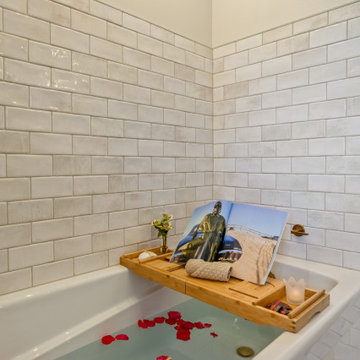 Wild Willow Interiors
Complete remodel of a 1990s master bathroom. Custom shower, vanity, glass and window treatments.
Inspiration for a mid-sized contemporary master porcelain tile and double-sink doorless shower remodel with shaker cabinets, blue cabinets, beige walls, an undermount sink, quartz countertops and a built-in vanity
Inspiration for a mid-sized contemporary master porcelain tile and double-sink doorless shower remodel with shaker cabinets, blue cabinets, beige walls, an undermount sink, quartz countertops and a built-in vanity
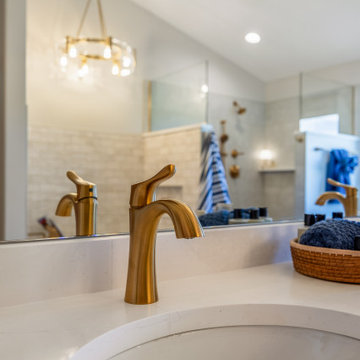 Wild Willow Interiors
Complete remodel of a 1990s master bathroom. Custom shower, vanity, glass and window treatments.
Doorless shower - mid-sized contemporary master porcelain tile and double-sink doorless shower idea with shaker cabinets, blue cabinets, beige walls, an undermount sink, quartz countertops and a built-in vanity
Doorless shower - mid-sized contemporary master porcelain tile and double-sink doorless shower idea with shaker cabinets, blue cabinets, beige walls, an undermount sink, quartz countertops and a built-in vanity

 Teri Fotheringham Photography
Teri Fotheringham Photography
Example of a trendy beige two-story exterior home design in Denver
Example of a trendy beige two-story exterior home design in Denver

 Architectural Designs
Exclusive House Plan 73345HS is a 3 bedroom 3.5 bath beauty with the master on main and a 4 season sun room that will be a favorite hangout.
The front porch is 12' deep making it a great spot for use as outdoor living space which adds to the 3,300+ sq. ft. inside.
Ready when you are. Where do YOU want to build?
Plans: http://bit.ly/73345hs
Photo Credit: Garrison Groustra


 Lori Dubrow Design
Example of a large transitional open concept light wood floor and brown floor family room design in New York with gray walls, a standard fireplace, a wall-mounted tv and a stone fireplace

 HDR Remodeling Inc.
Photo Credit: Treve Johnson Photography
Large transitional l-shaped light wood floor eat-in kitchen photo in San Francisco with an undermount sink, shaker cabinets, green cabinets, quartz countertops, white backsplash, ceramic backsplash, black appliances, an island and white countertops
Large transitional l-shaped light wood floor eat-in kitchen photo in San Francisco with an undermount sink, shaker cabinets, green cabinets, quartz countertops, white backsplash, ceramic backsplash, black appliances, an island and white countertops

 Homes By Frameworks
Harper Point Photography
Eat-in kitchen - mid-sized rustic l-shaped slate floor and multicolored floor eat-in kitchen idea in Denver with open cabinets, green cabinets, quartzite countertops, black backsplash, stone slab backsplash, stainless steel appliances and an island
Eat-in kitchen - mid-sized rustic l-shaped slate floor and multicolored floor eat-in kitchen idea in Denver with open cabinets, green cabinets, quartzite countertops, black backsplash, stone slab backsplash, stainless steel appliances and an island

 Blue Jute Interiors
Small cottage dark wood floor kitchen/dining room combo photo in Baltimore with white walls and no fireplace

 Charlie & Co. Design, Ltd
General Contractor: Hagstrom Builders | Photos: Corey Gaffer Photography
Transitional master gray tile drop-in bathtub photo in Minneapolis with a vessel sink, shaker cabinets, dark wood cabinets and gray walls
Transitional master gray tile drop-in bathtub photo in Minneapolis with a vessel sink, shaker cabinets, dark wood cabinets and gray walls

 Brenda Motter Interiors LTD
Photographer: Calgary Photos
Builder: www.timberstoneproperties.ca
Bathroom - large craftsman master beige tile and stone tile travertine floor bathroom idea in Calgary with an undermount sink, dark wood cabinets, granite countertops, yellow walls and furniture-like cabinets
Bathroom - large craftsman master beige tile and stone tile travertine floor bathroom idea in Calgary with an undermount sink, dark wood cabinets, granite countertops, yellow walls and furniture-like cabinets

 Jay Sifford
An artistic dry creek bed was installed to address runoff issues. Photo by Jay Sifford
Inspiration for an asian landscaping in Charlotte.
Inspiration for an asian landscaping in Charlotte.

 Creative Cabinets and Fine Finishes, LLC
Perimeter cabinets refinished to an off white finish. Island refinished to a walnut woodgrain finish.Add ons include new raised side panels, crown & light rail molding, corbels & glass door. New countertops include Absolute Black Honed granite on perimeter and Super White Quartzite on Island. The backsplash is Carrara subway tile.

 Scott Edmonston Architecture Studio
Todd Mason - Halkin Mason Photography
Open concept kitchen - large contemporary galley concrete floor and gray floor open concept kitchen idea with an undermount sink, flat-panel cabinets, light wood cabinets, solid surface countertops, white backsplash, window backsplash, stainless steel appliances and an island
Open concept kitchen - large contemporary galley concrete floor and gray floor open concept kitchen idea with an undermount sink, flat-panel cabinets, light wood cabinets, solid surface countertops, white backsplash, window backsplash, stainless steel appliances and an island

27