
Search results for "Computations" in Home Design Ideas
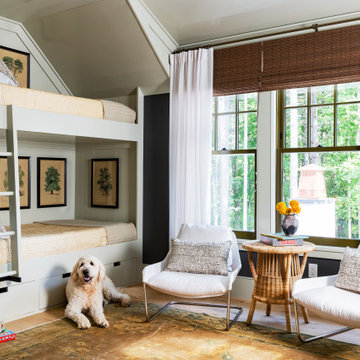


 Today’s Entry Doors
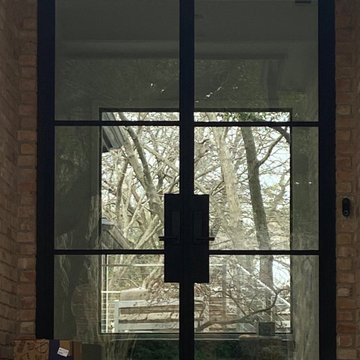
This door system is a 64”x80” Masonite Belleville fiberglass double dutch entry door system. Clear glass. Smooth, factory painted Sage. Kwikset Prescott hardware with Smartcode electronic deadbolt in Matte Black. Installed in Placentia, CA.

 Western Building Center
Inspiration for a mid-sized gender-neutral concrete floor walk-in closet remodel
Find the right local pro for your project
 KB Pro Design
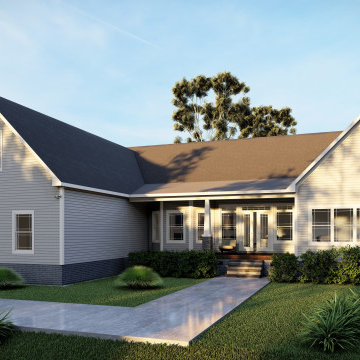
Rendering of the Front of the House for a new Custom Built Home
Inspiration for a craftsman exterior home remodel in Seattle
Inspiration for a craftsman exterior home remodel in Seattle


 Jed Dinger Design
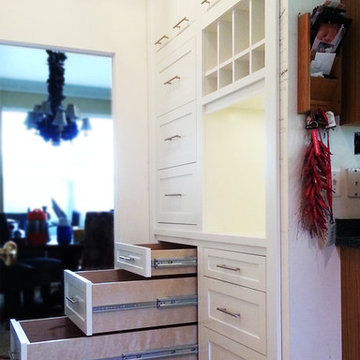
Kitchen pantry storage with multiple deep drawers and a dedicated workspace with computer and charging alcove.
Inspiration for a transitional home design remodel in DC Metro
Inspiration for a transitional home design remodel in DC Metro

 Barbara's Picks & Clicks
Everyone’s got to have a fun room. This one combines TV, computer, relaxation and conversation.
Home office - contemporary built-in desk home office idea in Phoenix with gray walls and no fireplace
Home office - contemporary built-in desk home office idea in Phoenix with gray walls and no fireplace

 Made in the Shade Blinds of Placer County
Dean DeAscentis
Inspiration for a mid-sized timeless medium tone wood floor kitchen/dining room combo remodel in Sacramento with beige walls
Inspiration for a mid-sized timeless medium tone wood floor kitchen/dining room combo remodel in Sacramento with beige walls





 Amy Kartheiser Design
Inspiration for a mid-sized transitional galley medium tone wood floor open concept kitchen remodel in Chicago with a double-bowl sink, beaded inset cabinets, white cabinets, quartz countertops, white backsplash, marble backsplash, paneled appliances and an island

 Talie Jane Interiors & Construction
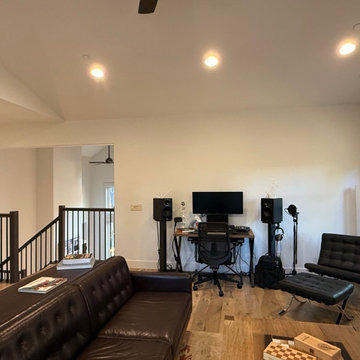
This spacious open-concept living room features warm hardwood floors, white walls, and vaulted ceilings. A tufted leather sofa anchors the seating area, accompanied by a matching lounge chair and ottoman. A functional workspace with a computer setup sits neatly against the back wall, complemented by recessed lighting.
 Burr Remodeling
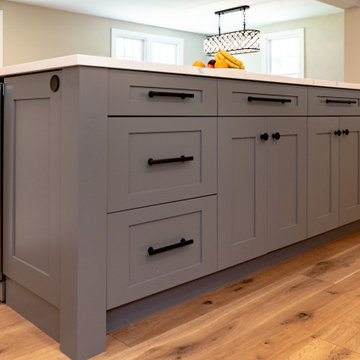
We completely flipped the kitchen layout, removed walls and added a steel beam, as well as footings and columns in the garage to support the new structural load.
The new layout is open, filled with natural light and has; incredible cabinet storage, a dream pantry with glass pocket doors, a computer workstation, subway tile backsplash, as well as new windows, doors, flooring and lighting.
This first floor remodel also included wainscoting throughout and a guest bathroom.

 Midwest Tile, Marble & Granite
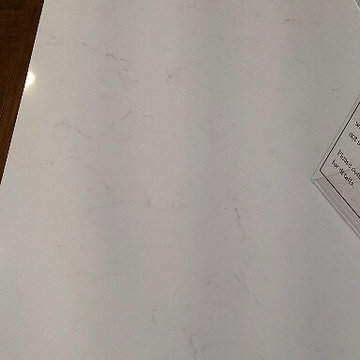
Pure White quartz by Aggranite Quartz. Sold exclusively at Midwest Tile, Marble & Granite, Inc.



 Infinite Possibilities Landscape & Design
Inspiration for a contemporary home design remodel in Toronto
244