
Search results for "Computer generated opponents" in Home Design Ideas

 Whitney Architecture
Aaron Leitz
Example of a mid-century modern medium tone wood floor dining room design in Seattle
Example of a mid-century modern medium tone wood floor dining room design in Seattle
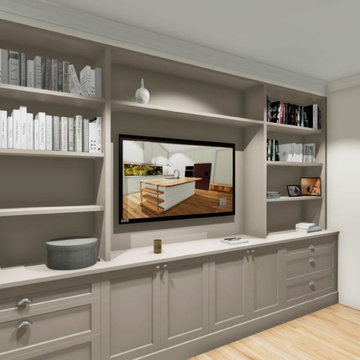
 Kitchen Envy - Custom Kitchens
At Kitchen Envy we provide innovative design solutions for your whole home. Our fully qualified interior designers will help you with your custom projects co-ordinating colours, materials and finishes to create flow and balance throughout your home. Our beautiful full colour computer generated drawings bring your vision to life.
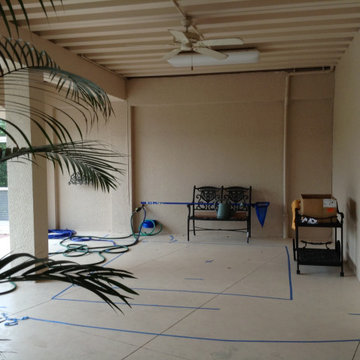
 ARTANA
Here, I sketched out the kitchen's open floor work area and arced bartop size with blue tape so the owner could visualize my computer-generated layout.
Find the right local pro for your project

 FineLine Kitchens, Inc.
Our designer has achieved a stylish look by combining dark cabinets and light-colored marbles.
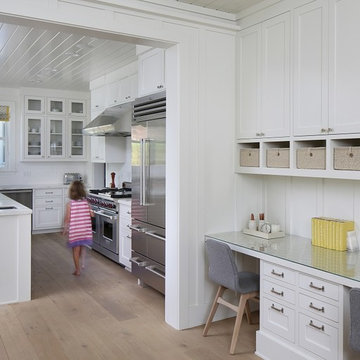
 SDG Architecture, Inc.
This kitchen features a convenient work space for the family.
Photographer: Bernard Andre'
Country kitchen photo in San Francisco
Country kitchen photo in San Francisco

 Kitchen & Bath Concepts
This dark and dated feeling kitchen and bar were completely renovated for this multi-generational global family. By re-configuring the space and incorporating the bar, removing several heavy columns and a wall, it made the kitchen open and accessible to the adjacent rooms and visible from the front door. Everything was lightened and brightened with new cabinetry, counter tops, appliances, flooring, paint, better windows, electrical and lighting. The old range top and down draft were enclosed in a massive brick structure, with no prep space, by removing it and centering the new range on the wall with a custom hood and full height stone back splash, a stunning focal point was created. The position of other key appliances and plumbing were moved or added to create several work stations throughout the large space, such as the refrigeration, full prep sink, coffee bar, baking station, cocktail bar and clean up island. Another special feature of this kitchen was roll out table from the end of the serving island.
Specialty features include:
A roll out table for eating, prep or serving; coffee bar and drink service area with beverage center; full size prep sink adjacent to refrigeration and cooking areas; steam oven and baking station; microwave/warming drawer; dual fuel range with double ovens, 6 burners and a griddle top; two separate islands, one for serving large family meals, one for clean up; specialty spice storage inserts and pull outs; corner turn outs for large items; two double pull outs for trash and recycling; stacked cabinetry with glass display at the top to take advantage of the 14' ceilings.

 Advance Design Studio, Ltd.
When this suburban family decided to renovate their kitchen, they knew that they wanted a little more space. Advance Design worked together with the homeowner to design a kitchen that would work for a large family who loved to gather regularly and always ended up in the kitchen! So the project began with extending out an exterior wall to accommodate a larger island and more moving-around space between the island and the perimeter cabinetry.
Style was important to the cook, who began collecting accessories and photos of the look she loved for months prior to the project design. She was drawn to the brightness of whites and grays, and the design accentuated this color palette brilliantly with the incorporation of a warm shade of brown woods that originated from a dining room table that was a family favorite. Classic gray and white cabinetry from Dura Supreme hits the mark creating a perfect balance between bright and subdued. Hints of gray appear in the bead board detail peeking just behind glass doors, and in the application of the handsome floating wood shelves between cabinets. White subway tile is made extra interesting with the application of dark gray grout lines causing it to be a subtle but noticeable detail worthy of attention.
Suede quartz Silestone graces the countertops with a soft matte hint of color that contrasts nicely with the presence of white painted cabinetry finished smartly with the brightness of a milky white farm sink. Old melds nicely with new, as antique bronze accents are sprinkled throughout hardware and fixtures, and work together unassumingly with the sleekness of stainless steel appliances.
The grace and timelessness of this sparkling new kitchen maintains the charm and character of a space that has seen generations past. And now this family will enjoy this new space for many more generations to come in the future with the help of the team at Advance Design Studio.
Photographer: Joe Nowak
Dura Supreme Cabinetry
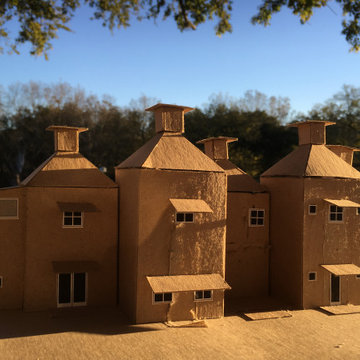
 Ignacio Salas-Humara Architect LLC
We used a chipboard model to better visualize the forms of the house. Many architects (myself included) use computer generated renderings and 3D models, but making a simple, physical model that you can hold in your hands, put your eye up to it, and view it from different angles is much more satisfying than looking at a computer screen.
PHOTO: Ignacio Salas-Humara

 Hayasa Flooring Design, Inc
Example of a mid-sized minimalist built-in desk light wood floor and beige floor study room design in San Francisco with white walls
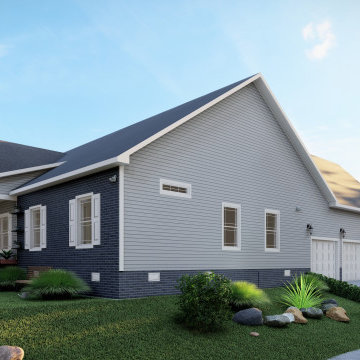
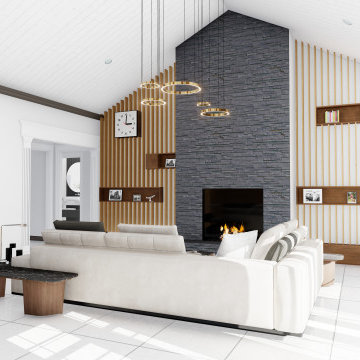
 KB Pro Design
Living Room Rendering of a New Custom Home.
Inspiration for a craftsman exterior home remodel in Seattle
Inspiration for a craftsman exterior home remodel in Seattle

 VKV Visuals
Computer-generated visualisations created by VKV Visuals
Home design - 1950s home design idea in Paris
Home design - 1950s home design idea in Paris
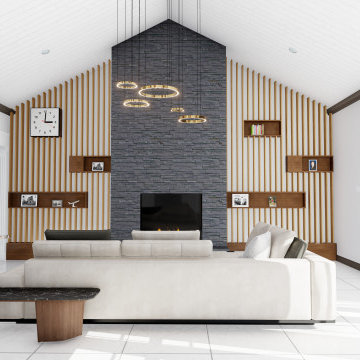 KB Pro Design
Living Room Rendering of a New Custom Home
Living room - craftsman living room idea in Seattle
Living room - craftsman living room idea in Seattle
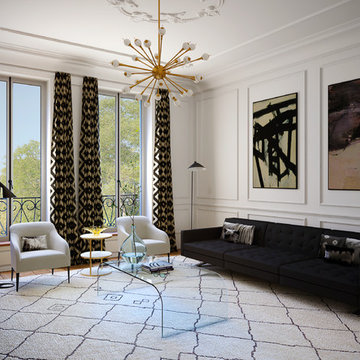 VKV Visuals
Computer-generated visualisations created by VKV Visuals
Inspiration for a mid-century modern home design remodel in Paris
Inspiration for a mid-century modern home design remodel in Paris
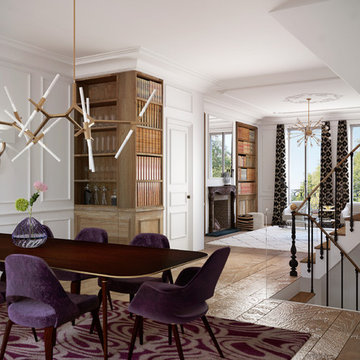 VKV Visuals
Computer-generated visualisations created by VKV Visuals
Example of a mid-century modern dining room design in Paris
Example of a mid-century modern dining room design in Paris
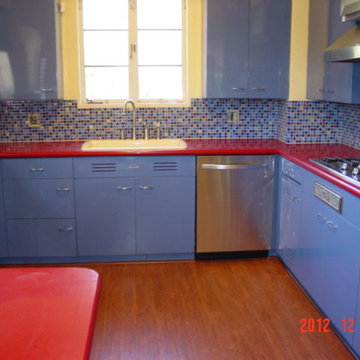
 The Top Floor Installation Co.
In El Encanto neighborhood, Tucson, AZ Original metal kitchen cabinets, powder coated. Computer generated color mix from AZ Tile. Four inch cork plank floor.
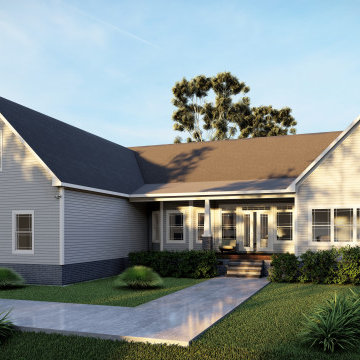 KB Pro Design
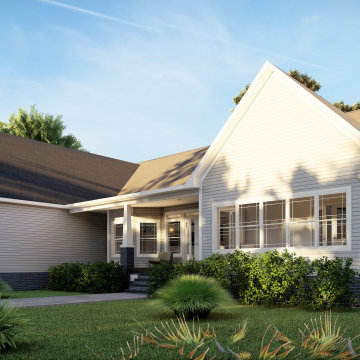
Rendering of the Front of the House for a new Custom Built Home
Inspiration for a craftsman exterior home remodel in Seattle
Inspiration for a craftsman exterior home remodel in Seattle
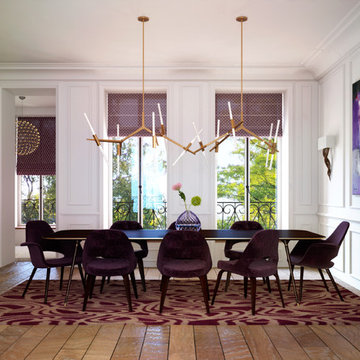 VKV Visuals
Computer-generated visualisations created by VKV Visuals
Dining room - 1960s dining room idea in Paris
Dining room - 1960s dining room idea in Paris
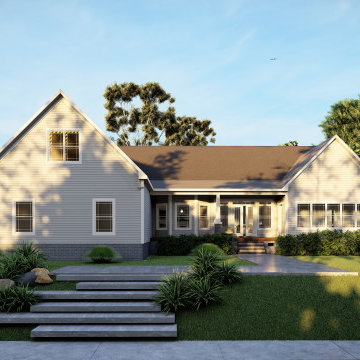 KB Pro Design
Rendering of the Front of the House for a new Custom Built Home
Example of an arts and crafts exterior home design in Seattle
Example of an arts and crafts exterior home design in Seattle
3