
Search results for "Computer member" in Home Design Ideas

 Jordan Iverson Signature Homes
KuDa Photography
Large minimalist wooden u-shaped staircase photo with metal risers
Large minimalist wooden u-shaped staircase photo with metal risers
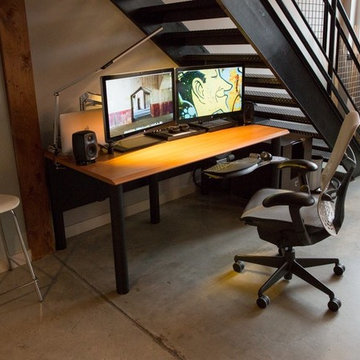
 WorkSpaces Inc.
This sleek contemporary desk was designed to fit perfectly under stairs, provide the maximum amount of work area and accommodate dual monitors. The sloped front ergo edge offers wrist comfort. Wire channel and modesty panel nicely hide a multitude of wires.
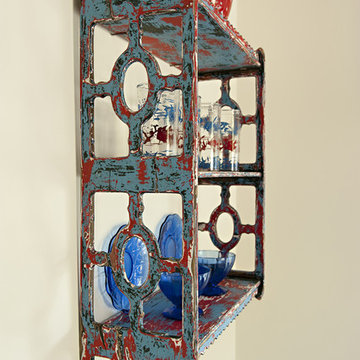
 Iliana Moore Interiors / Columbine Antiques
Mid-sized beach style u-shaped eat-in kitchen photo in New York with recessed-panel cabinets, white cabinets and an island
Find the right local pro for your project



 Coral Pool's
Coral Pool and Spa
Hot tub - large contemporary backyard stamped concrete and custom-shaped natural hot tub idea in San Francisco
Hot tub - large contemporary backyard stamped concrete and custom-shaped natural hot tub idea in San Francisco

 Keuka Studios, Inc
Floating staircase with steel mono-stringer and white oak treads as seen from below. The wood top rail seamlessly flows up the multi level staircase.
Stairs and railings by Keuka Studios
Photography by Dave Noonan

 Dutton Architects Inc.
A modern mid-century house in the Los Feliz neighborhood of the Hollywood Hills, this was an extensive renovation. The house was brought down to its studs, new foundations poured, and many walls and rooms relocated and resized. The aim was to improve the flow through the house, to make if feel more open and light, and connected to the outside, both literally through a new stair leading to exterior sliding doors, and through new windows along the back that open up to canyon views. photos by Undine Prohl

 Saltwater Kitchen & Bath Studio
Example of a mid-sized trendy master green tile slate floor drop-in bathtub design in Jacksonville with a vessel sink, flat-panel cabinets, dark wood cabinets, glass countertops, a one-piece toilet and green walls

 Top Shelf Storage Solutions
Inspiration for a mid-sized timeless built-in desk carpeted and brown floor study room remodel in Miami with beige walls and no fireplace



 Legacy Glass Studios
Custom leaded glass panel for privacy in front door, with peek-a-boo holes through the beveled glass
Glass: glue-chip bevels with clear textured glass (granite and 1/16" reed)
Lead: 3/16" rounded
Size: 1 @ ~9" x 16" x 1/4" thick
*This product was commissioned and made-to-order. If you're interested in this design, let's chat! We can recreate it for you to your specified dimensions, or we can discuss any design changes you'd like, as well as additional options for materials (glass texture, color, lead size, etc.). Reach out to hello@legacyglass.com to get started!





 Schemata Workshop
Tom Marks
Inspiration for a 1960s u-shaped home design remodel in Seattle with stainless steel appliances and an island
Inspiration for a 1960s u-shaped home design remodel in Seattle with stainless steel appliances and an island
 Vin de Garde Wine Cellars Inc.
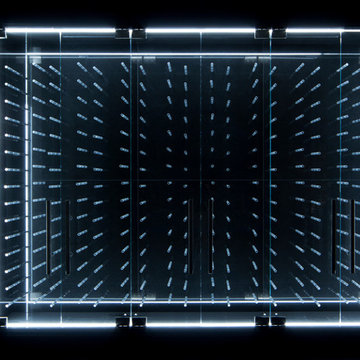
LED illuminated glass cabinet by Vin de Garde is a stunning display of ingenuity, aesthetics and innovative wine storage solutions. This custom, temperature controlled wine cabinet holds over 400 bottles.
Design, fabrication & installation by Vin de Garde
Photography by James Stockhorst




 Hoffman Grayson Architects LLP
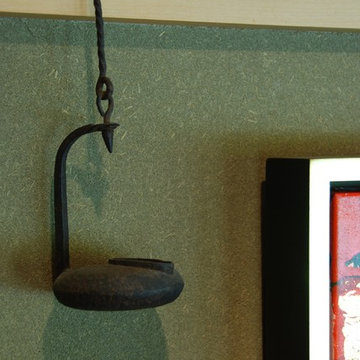
The walls in the Kitchen are finished in Japanese stucco. This goes on over a troweled scratch coat. The finish coats consists os a troweled mixture of clay, grass, straw and water. I applied this myself on all of the Kitchen and Mud Room walls, between the oak floor moulding and the maple frieze board. It is extremely durable.
Photo by Glen Grayson, AIA

 Simpson Door Company
Simpson Door Company - #7427 with heavy rain glass
Example of a trendy home design design in Seattle
Example of a trendy home design design in Seattle
 Design Build Workshop
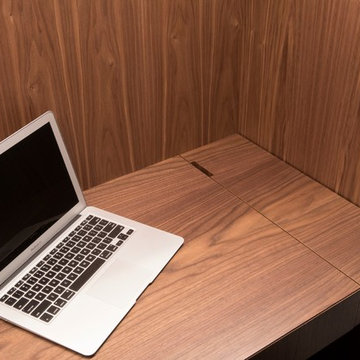
Example of a small trendy built-in desk medium tone wood floor and brown floor study room design in New York with gray walls and no fireplace
4