
Search results for "Computer table" in Home Design Ideas
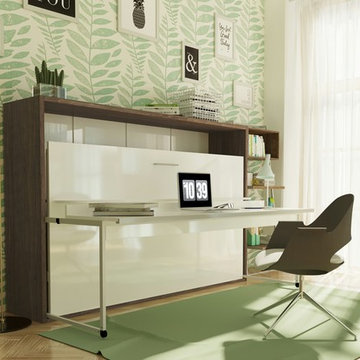
 Wall Bed Place
Do you have a small apartment or studio and need space saving furniture ideas? Do you have a den or office that needs to double as a guestroom? A Murphy Bed system might be just what you’re looking for! This style looks like a glossy lacquered wall in your room and when closed takes up very little space. When you want to study or work on your computer, just open the cabinet and drop down a desk! There’s plenty of room for office work, study books or even craft projects to fit on this roomy desk. When you’re tired and want to get some sleep, just open it all the way and the desk drops down, instantly giving you a twin bed ready to crawl into! In the morning, it all closes up, giving you an uncluttered, open area for your studio or apartment. If you’re using it in a study, you can keep the desk open and just open the bed for guests when they sleep over. This Murphy Bed system is constructed from the highest quality materials and the mechanism is technologically new gas springs, that open and close with no effort. Having a Murphy Bed System is like having a room in a box.
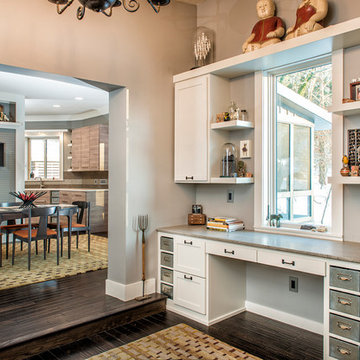

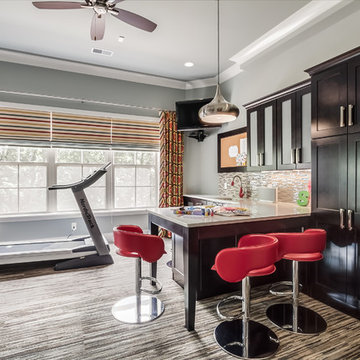
 Eric Ross Interiors, LLC
Marty Paoletta, ProMedia Tours
Transitional carpeted home office photo in Nashville with gray walls
Transitional carpeted home office photo in Nashville with gray walls
Find the right local pro for your project
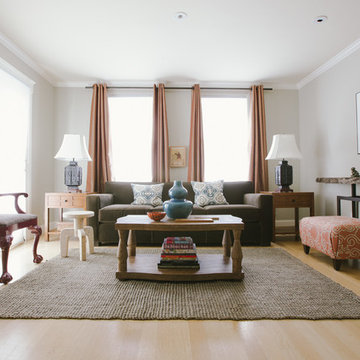
 Nanette Wong
Photo: Nanette Wong © 2014 Houzz
Example of a transitional living room design in San Francisco
Example of a transitional living room design in San Francisco

 California Closets of Tennessee
Adjustable shelving creates flexibility for changing needs.
Craft room - mid-sized contemporary built-in desk medium tone wood floor craft room idea in Nashville with yellow walls
Craft room - mid-sized contemporary built-in desk medium tone wood floor craft room idea in Nashville with yellow walls

 Courchene Development Corp
Nick Sargent of Sargent Photography
Interior Design by Insignia Design Group
Transitional home office photo in Miami
Transitional home office photo in Miami


Sponsored
Columbus, OH

Wannemacher Interiors
Customized Award-Winning Interior Design Solutions in Franklin Cnty OH

 Brian David Roberts | Interior Planning & Design
virginiarobertsphotography.com
Large transitional built-in desk medium tone wood floor home office photo in Salt Lake City with beige walls
Large transitional built-in desk medium tone wood floor home office photo in Salt Lake City with beige walls
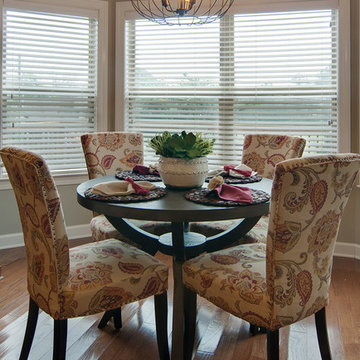
 Usable Space Interiors, LLC
Close up of eating area....This client wanted to add a office nook (computer station) off the kitchen. Usable Space Interiors extending the cabinets to result in a seamless appearance that it was already existed. Cabinets, electrical, granite, and filing/storage cabinets were added, as well as, updated back-splash and a new kitchen table to accommodate this updated space. Textured parson chairs were selected to provide cohesiveness with the clients desired color scheme.

 OLSON LEWIS + Architects
This New England home has the essence of a traditional home, yet offers a modern appeal. The home renovation and addition involved moving the kitchen to the addition, leaving the resulting space to become a formal dining and living area.
The extension over the garage created an expansive open space on the first floor. The large, cleverly designed space seamlessly integrates the kitchen, a family room, and an eating area.
A substantial center island made of soapstone slabs has ample space to accommodate prepping for dinner on one side, and the kids doing their homework on the other. The pull-out drawers at the end contain extra refrigerator and freezer space. Additionally, the glass backsplash tile offers a refreshing luminescence to the area. A custom designed informal dining table fills the space adjacent to the center island.
Paint colors in keeping with the overall color scheme were given to the children. Their resulting artwork sits above the family computers. Chalkboard paint covers the wall opposite the kitchen area creating a drawing wall for the kids. Around the corner from this, a reclaimed door from the grandmother's home hangs in the opening to the pantry. Details such as these provide a sense of family and history to the central hub of the home.
Builder: Anderson Contracting Service
Interior Designer: Kristina Crestin
Photographer: Jamie Salomon

 Mary Anne Smiley Interiors
Inspiration for a mid-sized contemporary enclosed carpeted and beige floor game room remodel in Dallas with blue walls, no fireplace and a wall-mounted tv
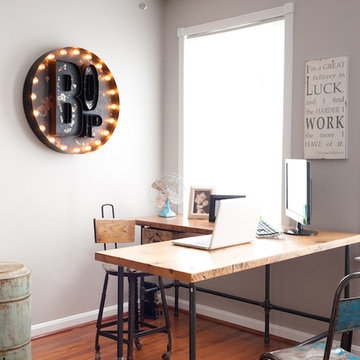
 Urban Wood Goods
Barn Owl Primitives
Mid-sized urban freestanding desk medium tone wood floor study room photo in Chicago with gray walls
Mid-sized urban freestanding desk medium tone wood floor study room photo in Chicago with gray walls
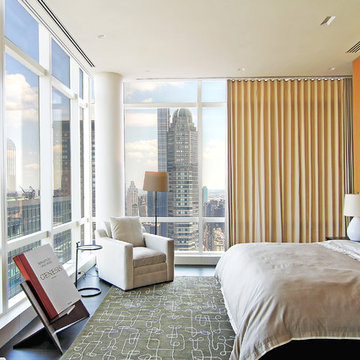
 KIM Architecture + Design
Master Bedroom
Large minimalist master dark wood floor bedroom photo in New York with white walls
Large minimalist master dark wood floor bedroom photo in New York with white walls

Sponsored
Delaware, OH

Buckeye Basements, Inc.
Central Ohio's Basement Finishing ExpertsBest Of Houzz '13-'21
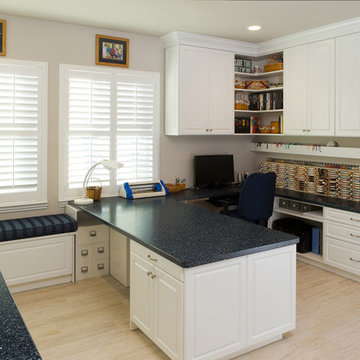
 Closet Factory (Fort Lauderdale)
Whether crafting is a hobby or a full-time occupation, it requires space and organization. Any space in your home can be transformed into a fun and functional craft room – whether it’s a guest room, empty basement, laundry room or small niche. Replete with built-in cabinets and desks, or islands for sewing centers, you’re no longer relegated to whatever empty room is available for your creative crafting space. An ideal outlet to spark your creativity, a well-designed craft room will provide you with access to all of your tools and supplies as well as a place to spread out and work comfortably. Designed to cleverly fit into any unused space, a custom craft room is the perfect place for scrapbooking, sewing, and painting for everyone.
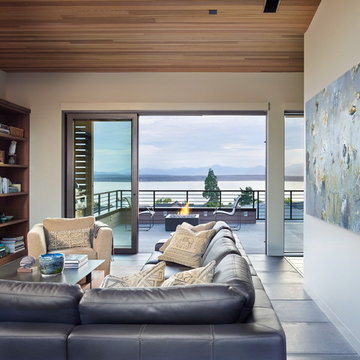
 DeForest Architects
Contractor: Joseph McKinstry Construction; Interior Design: Jan Holbrook; Photo: Benjamin Benschneider
Inspiration for a contemporary living room remodel in Seattle
Inspiration for a contemporary living room remodel in Seattle
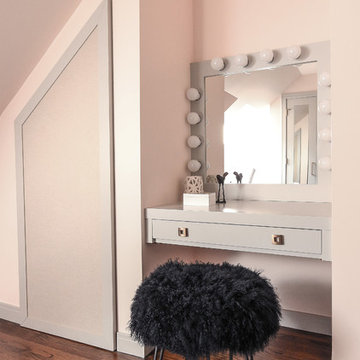
 Cedro Fine Woodwork Inc
Custom crafted girl's bedroom with a built in queen size bed, bookshelves, charging station, LED lighting and a pull out tray for breakfast in bed. Shaker style doors in Grey Owl Benjamin Moore.
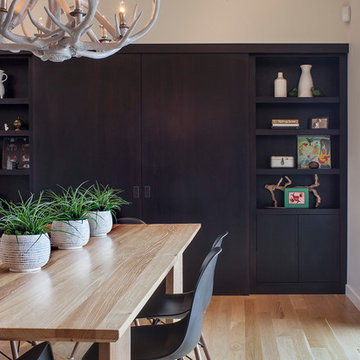




 Van Metre Homes
Craft room - mid-sized contemporary freestanding desk dark wood floor and brown floor craft room idea in Other with beige walls
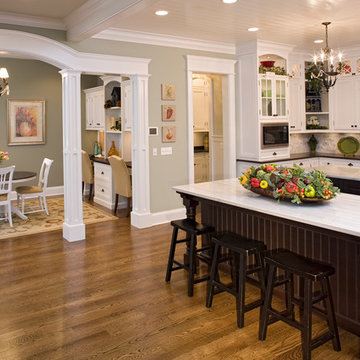
 Siena Custom Builders, Inc.
Breakfast nook off the kitchen and family room - looks out to the backyard and the screened-in porch
Landmark Photography
Inspiration for a timeless kitchen remodel in Chicago
Inspiration for a timeless kitchen remodel in Chicago
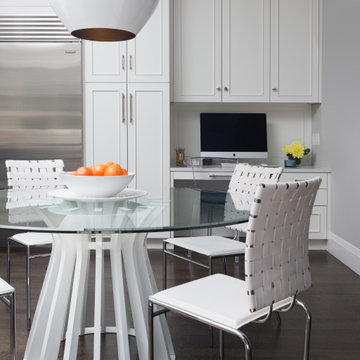
 Bilotta Kitchen & Home
This clean and classic Northern Westchester kitchen features a mix of colors and finishes. The perimeter of the kitchen including the desk area is painted in Benjamin Moore’s Nordic White with satin chrome hardware. The island features Benjamin Moore’s Blue Toile with satin brass hardware. The focal point of the space is the Cornu Fe range and custom hood in satin black with brass and chrome trim. Crisp white subway tile covers the backwall behind the cooking area and all the way up the sink wall to the ceiling. In place of wall cabinets, the client opted for thick white open shelves on either side of the window above the sink to keep the space more open and airier. Countertops are a mix of Neolith’s Estatuario on the island and Ash Grey marble on the perimeter. Hanging above the island are Circa Lighting’s the “Hicks Large Pendants” by designer Thomas O’Brien; above the dining table is Tom Dixon’s “Fat Pendant”.
Just off of the kitchen is a wet bar conveniently located next to the living area, perfect for entertaining guests. They opted for a contemporary look in the space. The cabinetry is Yosemite Bronzato laminate in a high gloss finish coupled with open glass shelves and a mirrored backsplash. The mirror and the abundance of windows makes the room appear larger than it is.
Bilotta Senior Designer: Rita LuisaGarces
Architect: Hirshson Design & Architecture
Photographer: Stefan Radtke
51