
Search results for "Computer table" in Home Design Ideas
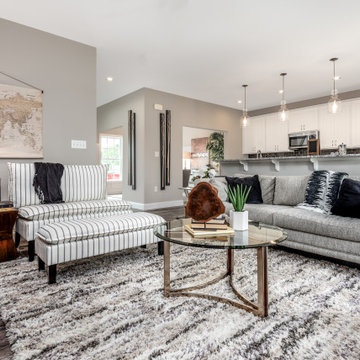

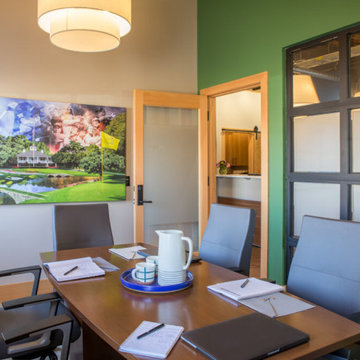
 Wiles Design Group
Project by Wiles Design Group. Their Cedar Rapids-based design studio offers commercial interior design services, creating functional and aesthetically pleasing environments tailored to enhance brand identity and optimize workspace efficiency. They serve the entire Midwest, including Iowa City, Dubuque, Davenport, and Waterloo, as well as North Missouri and St. Louis.

Find the right local pro for your project
 Bilotta Kitchen & Home

Designed by Bilotta’s Tom Vecchio with Samantha Drew Interiors, this traditional two-toned kitchen features Rutt Handcrafted Cabinetry in a warm mix of Benjamin Moore’s Cloud White paint and cherry with a stain. The expansive space is perfect for a large family that hosts a great deal of guests. The 15’ wide sink wall features a 36” wide farm house sink situated in front of a large window, offering plenty of light, and is flanked by a double pull-out trash and “knock-to-open” Miele dishwasher. At the opposite end of the room a banquette sits in front of another sunny window and comfortably seats eight people. In between the sink wall and banquette sits a 9’ long island which seats another four people and houses both a second dishwasher and a hidden charging station for phones and computers. The countertops on both the island and perimeter are polished Biano Rhino Marble and the backsplash is a handmade subway tile from Southampton Masonry. The flooring, also from Southampton Masonry, is a Silver Travertine – coupled with all of the other finishes the room gives off a serene, coastal feeling. The hardware, in a polished chrome finish, is from Cliffside; the sink and faucet from Rohl. The dining table, seating and decorative lighting is all from Samantha Drew Interiors in East Setauket, NY. The appliances, most of which are fully integrated with custom wood panels (including the 72” worth of refrigeration!), are by Viking, except for the custom metal hood. The window treatments, which are operated electronically for easy opening and closing, are also by Samantha Drew Interiors using Romo Fabrics.
Bilotta Designer:Tom Vecchio with Samantha Drew Interiors
Photo Credit: Peter Krupenye
 Everything Home

Explore urban luxury living in this new build along the scenic Midland Trace Trail, featuring modern industrial design, high-end finishes, and breathtaking views.
This home office exudes sophistication with its bright and airy ambience, complemented by an elegant area rug, stylish furniture, and captivating artwork.
Project completed by Wendy Langston's Everything Home interior design firm, which serves Carmel, Zionsville, Fishers, Westfield, Noblesville, and Indianapolis.
For more about Everything Home, see here: https://everythinghomedesigns.com/
To learn more about this project, see here:
https://everythinghomedesigns.com/portfolio/midland-south-luxury-townhome-westfield/

 Anita Curry
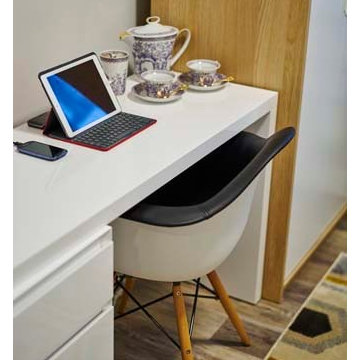
The Savvy Extension Desk from Mobital is one of our favorite pieces. It’s white lacquer so it disappears into most condo walls which are lighter in colour. It has three large drawers which offer plenty of clothes storage & an extension L-shape arm so it can also be used as a desk OR vanity giving, 3 pieces in 1. In Albert’s case, we also needed a place for a microwave. This meant the Savvy Extension Desk was functioning as part of the kitchen as well a a surface for the microwave AND computer.

Sponsored
Columbus, OH

Wannemacher Interiors
Customized Award-Winning Interior Design Solutions in Franklin Cnty OH

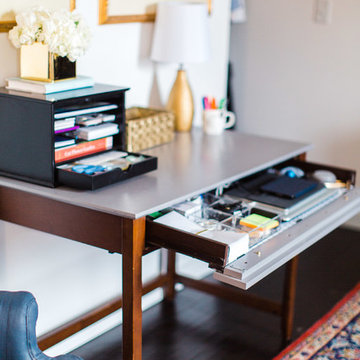
 Magnolia Organizing
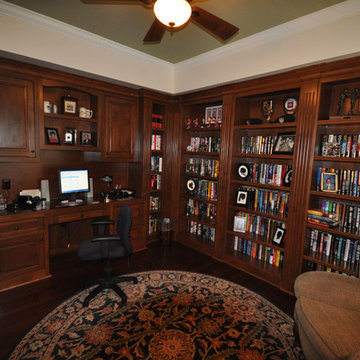
Lots of stuff, all hidden away.
Inspiration for a small timeless freestanding desk dark wood floor and brown floor study room remodel in Atlanta with white walls
Inspiration for a small timeless freestanding desk dark wood floor and brown floor study room remodel in Atlanta with white walls
 skip knoll inc professional remodeling
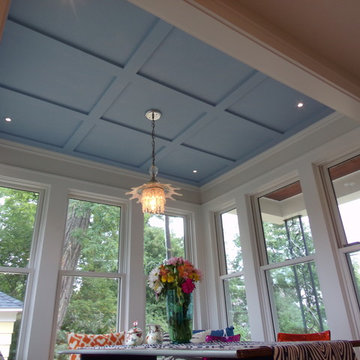
Inspiration for a large transitional u-shaped porcelain tile eat-in kitchen remodel in Other with a farmhouse sink, flat-panel cabinets, gray cabinets, marble countertops, white backsplash, ceramic backsplash, white appliances and no island
 VPWdesigns
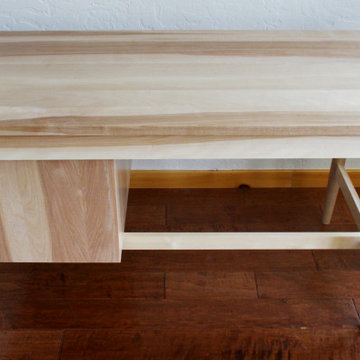
This mid century modern style office desk was built with solid eastern birch top and fronts, poplar for the drawers and Baltic birch plywood for the drawer box. The legs were hand turned from local Cooper Landing, Alaska birch. All wood joinery construction except for table clips used to secure the top surface to allow for wood movement. Finished with water based polyurethane.
 Magnolia Organizing
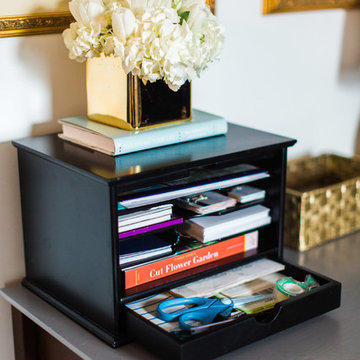
A desk organizer that can be shut away to keep "office" out of the bedroom. Oh, and flowers for romance.
Small elegant freestanding desk dark wood floor and brown floor study room photo in Atlanta with white walls
Small elegant freestanding desk dark wood floor and brown floor study room photo in Atlanta with white walls
 Quarry Mill
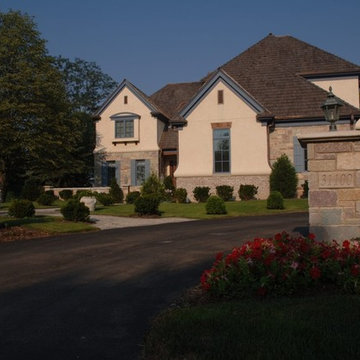
Ravenna natural thin stone veneer from the Quarry Mill adds depth and color to the exterior of this beautiful home. Ravenna is a colorful and bold natural thin limestone veneer. The pieces have been sawed to specified heights creating dimensional cut veneer. The process to create dimensional cut stone is very neat. The natural stone is peeled up in sheets that range in size but are on average 8’x8’ and four inches thick. The large sheets are moved to the sawing table where a computer guided saw goes back and forth over individual sheets with a diamond blade to cut them into strips. The blade makes a complete cut through the slab and then moves over exactly 2.25” to make another cut. The blade continues to cut at intervals of 5” and 7.75” before repeating. This sawing process is how Ravenna gets its set heights. The strips are fed into the tumbler before being sawn into thin veneer.

Sponsored
Columbus, OH
Wannemacher Interiors
Customized Award-Winning Interior Design Solutions in Franklin Cnty OH
 Southern Cottages
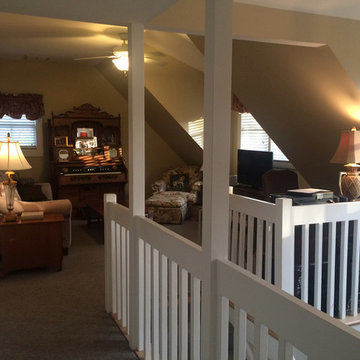
The upstairs den of the Plantation Cottage provides a family space at the top of the stairs. It is a perfect place to spend time together and provides an ideal location for the family computer. If this looks like your ideal home, this house plan can be purchased at www.southerncottages.com.
 OutOf - The Makers of ModPod
Modern and Sleek Design

The ModPod is designed to be your luxurious home office away from home.
At 96 Square feet, the ModPod has plenty of room for your desk, computer, dual monitors, as well as a sofa and a coffee table when you need to unwind or host visitors.
The ModPod also features an 8’ glass wall and 9’6’’ slated roof for additionally spacious feel, as well as ample electrical outlets with USB ports, built-in air conditioning, and an electric heater for a comfortable experience.
White Glove Service
We provide white-glove installation, so your ModPod purchase is a relaxed, fun experience.
Before you order your ModPod, a ModPod specialist will come to your house for a site visit. We will assist with choosing a great spot for your ModPod and customize finishes to your taste.
From that point on, sit back and relax.
Your ModPod will arrive fully assembled and ready to use!
 Wall Bed Place
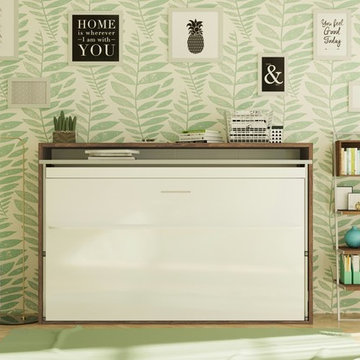
Do you have a small apartment or studio and need space saving furniture ideas? Do you have a den or office that needs to double as a guestroom? A Murphy Bed system might be just what you’re looking for! This style looks like a glossy lacquered wall in your room and when closed takes up very little space. When you want to study or work on your computer, just open the cabinet and drop down a desk! There’s plenty of room for office work, study books or even craft projects to fit on this roomy desk. When you’re tired and want to get some sleep, just open it all the way and the desk drops down, instantly giving you a twin bed ready to crawl into! In the morning, it all closes up, giving you an uncluttered, open area for your studio or apartment. If you’re using it in a study, you can keep the desk open and just open the bed for guests when they sleep over. This Murphy Bed system is constructed from the highest quality materials and the mechanism is technologically new gas springs, that open and close with no effort. Having a Murphy Bed System is like having a room in a box.
 Marcarelli Design Inc.
Stephanie Wiley Photography
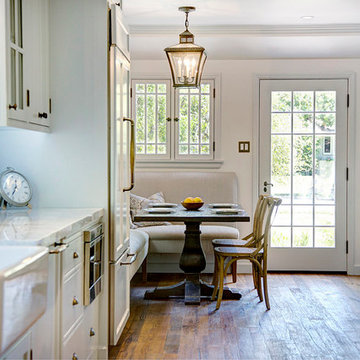
Eat-in kitchen - large traditional galley medium tone wood floor eat-in kitchen idea in Los Angeles with a farmhouse sink, glass-front cabinets, white cabinets, quartzite countertops, white backsplash, porcelain backsplash, paneled appliances and an island
Eat-in kitchen - large traditional galley medium tone wood floor eat-in kitchen idea in Los Angeles with a farmhouse sink, glass-front cabinets, white cabinets, quartzite countertops, white backsplash, porcelain backsplash, paneled appliances and an island


 About Space Studios
Photo Credit: Nicole Leone / Designed by: Aboutspace Studios

Inspiration for a mediterranean freestanding desk medium tone wood floor and brown floor study room remodel in Los Angeles with white walls
Inspiration for a mediterranean freestanding desk medium tone wood floor and brown floor study room remodel in Los Angeles with white walls
 Wiles Design Group
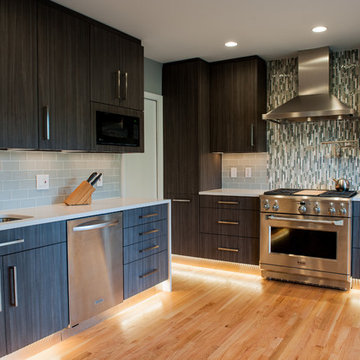

Our clients sought a welcoming remodel for their new home, balancing family and friends, even their cat companions. Durable materials and a neutral design palette ensure comfort, creating a perfect space for everyday living and entertaining.
This home office exudes modern refinement. A sleek table paired with a comfortable office chair beckons productivity. Functional storage solutions keep the space organized while striking artwork adds a touch of elegance.

85