
Search results for "Computer table" in Home Design Ideas
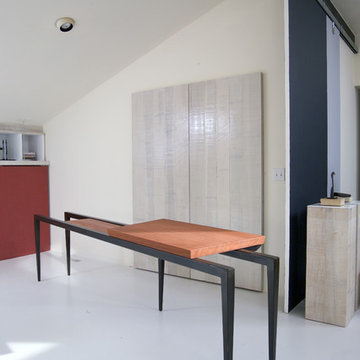
 DDG DESIGN STUDIO
Blackened steel and 2" African Padauk wood.
desk has 2 levels, one for computer & lower level for papers. the two tiers allow papers to be removed from main surface.
Photo: Jim Lennon
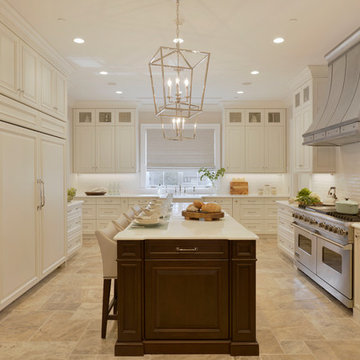
 Bilotta Kitchen & Home
Designed by Bilotta’s Tom Vecchio with Samantha Drew Interiors, this traditional two-toned kitchen features Rutt Handcrafted Cabinetry in a warm mix of Benjamin Moore’s Cloud White paint and cherry with a stain. The expansive space is perfect for a large family that hosts a great deal of guests. The 15’ wide sink wall features a 36” wide farm house sink situated in front of a large window, offering plenty of light, and is flanked by a double pull-out trash and “knock-to-open” Miele dishwasher. At the opposite end of the room a banquette sits in front of another sunny window and comfortably seats eight people. In between the sink wall and banquette sits a 9’ long island which seats another four people and houses both a second dishwasher and a hidden charging station for phones and computers. The countertops on both the island and perimeter are polished Biano Rhino Marble and the backsplash is a handmade subway tile from Southampton Masonry. The flooring, also from Southampton Masonry, is a Silver Travertine – coupled with all of the other finishes the room gives off a serene, coastal feeling. The hardware, in a polished chrome finish, is from Cliffside; the sink and faucet from Rohl. The dining table, seating and decorative lighting is all from Samantha Drew Interiors in East Setauket, NY. The appliances, most of which are fully integrated with custom wood panels (including the 72” worth of refrigeration!), are by Viking, except for the custom metal hood. The window treatments, which are operated electronically for easy opening and closing, are also by Samantha Drew Interiors using Romo Fabrics.
Bilotta Designer:Tom Vecchio with Samantha Drew Interiors
Photo Credit: Peter Krupenye
 Rosa
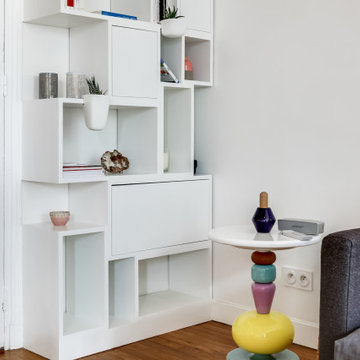
RosaUne bibliothèque sur mesure a été crée pour s'intégrer parfaitement à l'espace. Elle offre du rangement et est également un élément de décoration de part son design
Custom made bookshelves has been created to perfectly fit to the space. It offers storage and is also a decorating element because of the shape
Find the right local pro for your project
 Granoff Architects

Example of a classic medium tone wood floor eat-in kitchen design in New York with a farmhouse sink, shaker cabinets, white cabinets, marble countertops, white backsplash, stainless steel appliances, an island and porcelain backsplash
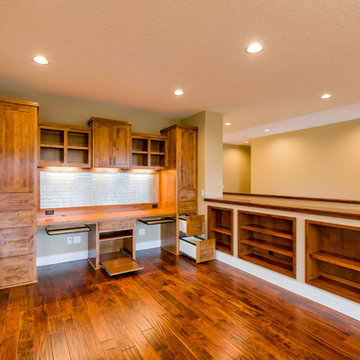
 Evergreen Homes
Driving the design of this home was the clients' need for a centrally located office to manage a busy life, as well as provide a homework and project station for their kids. The traditional office located off the entry and separated from the kitchen and main living area was not functional for their lifestyle. Instead they wanted a command center located off the kitchen so they could easily cook a meal, consult on homework, search for a recipe, and manage the mail within steps of each other. Once moved in, a secondary table centered under the lights will provide a daily work station.

 Grandscape Homes Ltd.
Loft area for kids and family movie nights. Sleek computer and homework center. warm mix of colors and wood finishes.
Kids' room - huge contemporary gender-neutral light wood floor and brown floor kids' room idea in Calgary with white walls
Kids' room - huge contemporary gender-neutral light wood floor and brown floor kids' room idea in Calgary with white walls

 Studio 360
This home office transforms into a guest bedroom. The mirror comes down and becomes the desk. The TV becomes the monitor for the computer/laptop to save space. The bedside table contains the fie cabinet and a hidden printer.


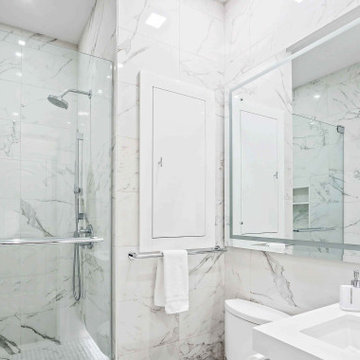
 Turner Design Firm
Inspiration for a contemporary kids' white tile and marble tile ceramic tile, white floor and single-sink bathroom remodel in Baltimore with flat-panel cabinets, white cabinets, a two-piece toilet, white walls, an undermount sink, quartz countertops, white countertops, a niche and a floating vanity
 Urbanology Designs
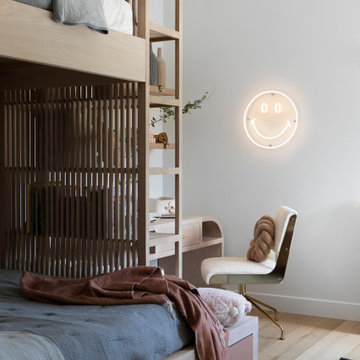
This Hill Country Modern home in Southlake combines modern design with comfort, featuring light-filled spaces and unique details reflecting the family's eclectic style for play and sophistication.
This charming kids' room features cozy bunk beds adorned with soft bedding, a delightful window seat, whimsical lighting, and playful decor, all harmonizing in a serene neutral palette.
 Bilotta Kitchen & Home

Designed by Bilotta’s Tom Vecchio with Samantha Drew Interiors, this traditional two-toned kitchen features Rutt Handcrafted Cabinetry in a warm mix of Benjamin Moore’s Cloud White paint and cherry with a stain. The expansive space is perfect for a large family that hosts a great deal of guests. The 15’ wide sink wall features a 36” wide farm house sink situated in front of a large window, offering plenty of light, and is flanked by a double pull-out trash and “knock-to-open” Miele dishwasher. At the opposite end of the room a banquette sits in front of another sunny window and comfortably seats eight people. In between the sink wall and banquette sits a 9’ long island which seats another four people and houses both a second dishwasher and a hidden charging station for phones and computers. The countertops on both the island and perimeter are polished Biano Rhino Marble and the backsplash is a handmade subway tile from Southampton Masonry. The flooring, also from Southampton Masonry, is a Silver Travertine – coupled with all of the other finishes the room gives off a serene, coastal feeling. The hardware, in a polished chrome finish, is from Cliffside; the sink and faucet from Rohl. The dining table, seating and decorative lighting is all from Samantha Drew Interiors in East Setauket, NY. The appliances, most of which are fully integrated with custom wood panels (including the 72” worth of refrigeration!), are by Viking, except for the custom metal hood. The window treatments, which are operated electronically for easy opening and closing, are also by Samantha Drew Interiors using Romo Fabrics.
Bilotta Designer:Tom Vecchio with Samantha Drew Interiors
Photo Credit: Peter Krupenye
 Thorson Restoration & Construction
Photography by Jennifer Kravitz
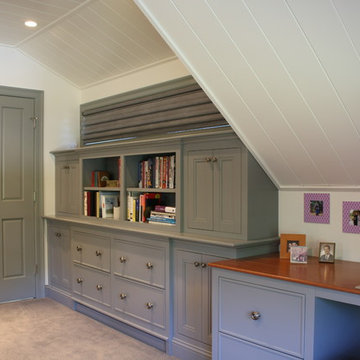
Example of a transitional carpeted family room design in Boston with white walls and a wall-mounted tv
Example of a transitional carpeted family room design in Boston with white walls and a wall-mounted tv
 Studio 360
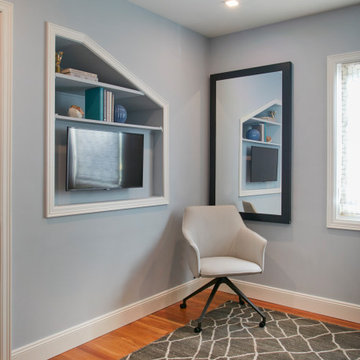
This home office transforms into a guest bedroom. The mirror comes down and becomes the desk. The TV becomes the monitor for the computer/laptop to save space. The bedside table contains the file cabinet and a hidden printer. The sofa becomes a bed and has storage underneath for the bedding.


Sponsored
Sunbury, OH

J.Holderby - Renovations
Franklin County's Leading General Contractors - 2X Best of Houzz!
 Turner Design Firm

Kids' room - mid-sized contemporary boy medium tone wood floor and wallpaper kids' room idea in Baltimore with blue walls
 Turner Design Firm

Dedicated laundry room - large contemporary single-wall ceramic tile and beige floor dedicated laundry room idea in Baltimore with an undermount sink, flat-panel cabinets, light wood cabinets, quartz countertops, gray backsplash, gray walls, a stacked washer/dryer and gray countertops


88