
Search results for "Computer table" in Home Design Ideas
 Lee Meier Interiors
Design Firm - Lee Meier Interiors
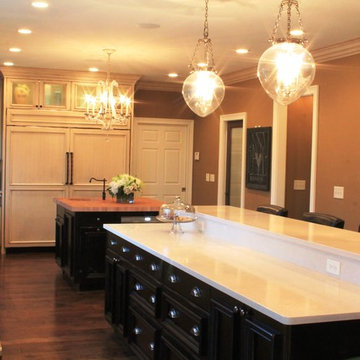
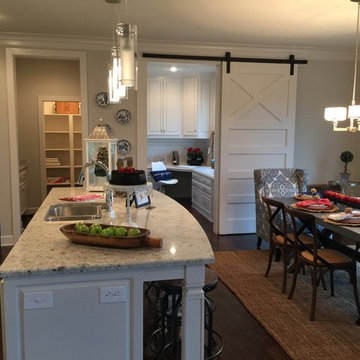
Once a small enclosed kitchen, this spacious kitchen became absolutely amazing once we removed the wall between the kitchen and laundry room. Moving the laundry room to the second level allowed for two islands and appliances any family of five would love. The two requests my client had was to make their kitchen organized and family friendly. I created zones throughout the kitchen to make the ease of use much more efficient. The prep island with butcher block has all of the cooking essentials close by. The refrigerator and microwave were strategically placed so that the children may access at anytime, while others may continue cooking. The large island allows for plenty of seating on one side, storage for cookbooks on both ends and a baking station opposite of the seating. Separated from the everyday action is a wonderful bar area for the adults in the home. I designed the space to not only have separate zones with cabinetry, but also with lighting. Each space has specific lighting to improve on the tasks at hand. The butlers pantry was designed to give storage and counter space leading into the dining room. To add more function to the area, the top drawer has a built in charging station with enough space for all tablets and phones. This fun family of fives kitchen is not only beautiful to look at, but serves well the heart of the home!
 Clean Design Home
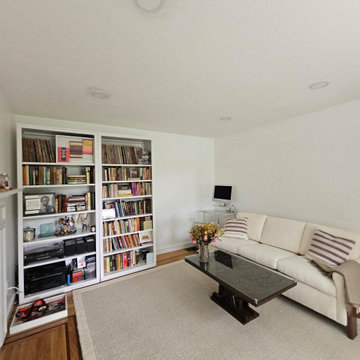
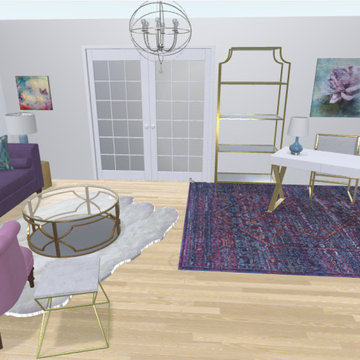
Library-Study created from a small room that was underutilized. Removed hearthstone after wood burning fireplace removed and added a ribbon inlay at hearth area. Installed bookcases and curated books, records and electronics. Use of existing furnishings with re-upholstered sofa, custom coffee table and a lucite desk and chair for computer.

Find the right local pro for your project
 YFI Custom Homes
Rob Karosis
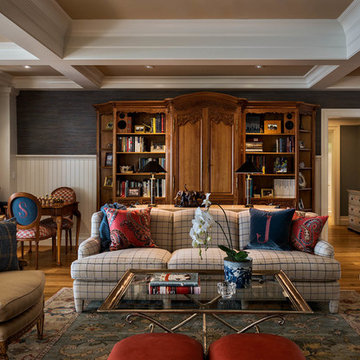
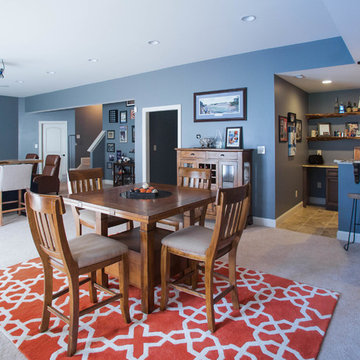
Game room - traditional open concept medium tone wood floor game room idea in Other with blue walls
Game room - traditional open concept medium tone wood floor game room idea in Other with blue walls
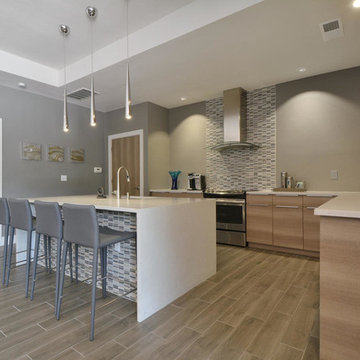

 Pascal Liguori & Son
Home Office

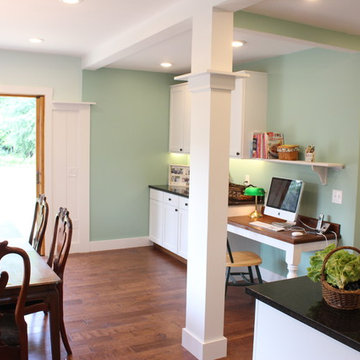
Mid-sized tuscan freestanding desk medium tone wood floor study room photo in Miami with green walls
Mid-sized tuscan freestanding desk medium tone wood floor study room photo in Miami with green walls
 TEW Design Studio
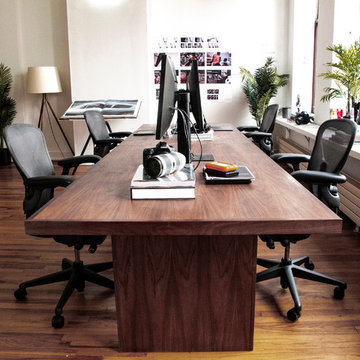
This basement will take your breath away with all the different textures, colors, gadgets, and custom features it houses. Designed as part man cave, part entertainment room, this space was designed to be functional and aesthetically impressive.
Photographer: Southern Love Studio





 Bilotta Kitchen & Home
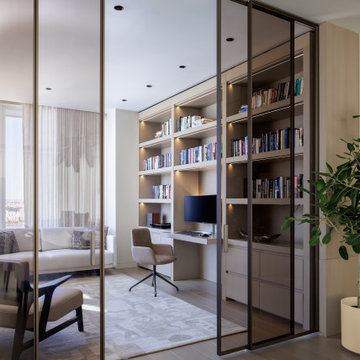
When your apartment boasts spectacular river and city views, you want this vista to be the star attraction. The best strategy for achieving this is employing a quiet, serene and monochromatic theme. Here it’s ¾” rift cut white oak with a natural finish throughout. Flat panel doors with beveled integral finger recesses reinforce the clean concept. White oak flooring adds to the calm environment.
One of the home’s studies is adjacent to the dining room, separated only by sliding smoked glass doors. The study can be closed off while entertaining, but the scenery is still within view. Bookcases lining opposite walls feature drawer storage on the bottom and 2” wide floor-to-ceiling stiles dividing the sections and contributing a prominent vertical element. 2” thick wood countertops match the 2” shelves that incorporate routed grooves in their undersides housing LED strips to illuminate the contents. On one wall is a suspended desktop that aligns with the countertops and provides a convenient computer station.
Furnishings wisely complement the monochromatic motif with upholstery, throw pillows, drapery and area rugs in shades of cream and beige. But the wooden legs, dining table and accent pieces deliver touches of contrast with their dark stained walnut finishes.
This project was done in collaboration with Sarah Witkin, AIA of Bilotta Architecture, and Michelle Pereira of Innato Interiors LLC. Photography by Stefan Radtke.



Sponsored
Sunbury, OH

J.Holderby - Renovations
Franklin County's Leading General Contractors - 2X Best of Houzz!
 Judi Lukens & Kim Lekas
Family room
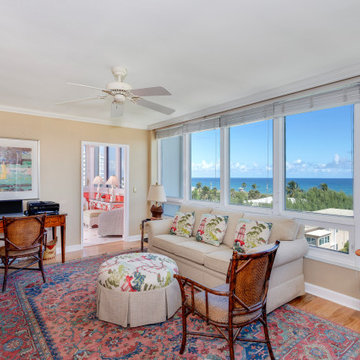
Example of a mid-sized beach style enclosed medium tone wood floor family room design in Other with yellow walls, no fireplace and a tv stand
Example of a mid-sized beach style enclosed medium tone wood floor family room design in Other with yellow walls, no fireplace and a tv stand

 CK Builders Inc.
This versatile table for three can be used as a casual sunrise morning breakfast nook, a computer work station away from the fray, or an evening dinner for two.
 Turner Design Firm

Kids' room - large contemporary boy medium tone wood floor and wallpaper kids' room idea in Baltimore with multicolored walls

Sponsored
Delaware, OH

Buckeye Basements, Inc.
Central Ohio's Basement Finishing ExpertsBest Of Houzz '13-'21


 NIELSEN DYE DESIGN, INC.
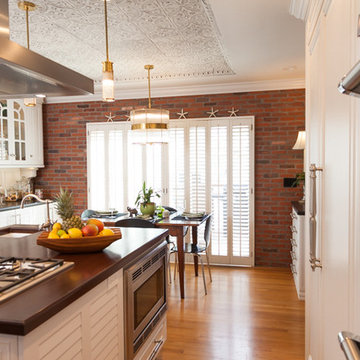
The kitchen with all Thermador appliances has the classic working triangle with a 30” Built-In Refrigerator and 24” Built-In Freezer, a Gas Range and a handmade Shaw porcelain farmers sink and vegetable sink from Darwin, England. We added a Double Oven with warming drawer and Built-In Microwave in the island to complete the space.
The Low Profile hood and Range is a feature in the large beautiful custom finished mahogany wood island which becomes a great place for entertaining while cooking.
The kitchen is lighted by LED throughout and has television/computer access monitor, which is so much a part of 21st life.
86