
Search results for "Computer" in Home Design Ideas
 Ann Kenkel Interiors DC PREMIERE DESIGN FIRM
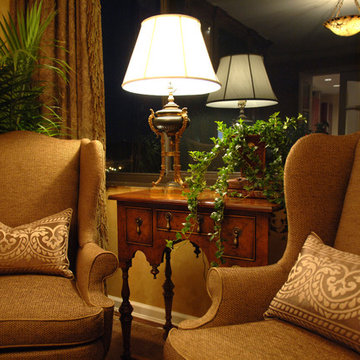
Ann Kenkel Interiors. Gwin Hunt Photography Complete gut of Watergate Penthouse and renovation. Ann Kenkel gutted a very contemporary Penthouse which had no molding and concrete floors. Installed Walnut flooring xredesigned space xdesigned all built ins xand decorated PH. Space was for a middle aged bachelor who wanted the spaces to have multi function. He wanted the Living Room to function as a library as well as a formal living room. I designed very elegant walnut bookcases with built in sound speakers. The furniture is comfortable yet upholstered in elegant fabrics. The coffee table was a high end custom Minton Spidell coffee table which elevates the space to a more formal look. The entry hall showcases a very fine antique mirror over a console with fine inlaid banding. The living room has rich chenille fabrics xultra suede pillows with trim and a tapestry chenille on the chairs. Kenkel designed a white wood mantle deep enough that weighty accessories. There needed to be greater division between the living room and dining. AK designed an open etagere to contain large crystal pieces with beautiful lighting. It created enough of a screen to provide some privacy between the rooms in addition to making both rooms appear longer. The dining room needed to serve as a home office with a computer station and two comfortable chairs for the client to hold a business meeting. I also needed to function as a dining room. AK designed a built in unit which housed glass shelf cabinets on either side of an open space. The open space had a counter which was appropriate height for a computer as well as a a serving service at dinner time. Office equipment xprinter xfax xrouter was all housed in a lower cabinet. The pendant chandelier is a very fine antique french piece. AK designed a built in unit for clothes xa flat screen tv and speakers. There was a large roof top patio which had beautiful views of the Washington Monument. AK created a thorough design for extensive entertaining xin her 3d drafting program. The client moved before the patio could be built out. Draperies are made out of Jim Thompson raw silk. Antique bronze dore candelsticks xbronze urn on fireplace, telescope to see city in etagere. home office, dining room, table settings, home staging, hydrangeas and roses, built in,
Ann Kenkel Interiors. Gwin Hunt Photography Complete gut of, built in,designed all built ins, library, media cabinet xredesigned space xtop design xTop Design firm xtop designer xtransitional wing chairs xlumbar tapestry pillows xantique bronze lamps xwilliam and mary side table , tweed wing chairs ,brown chenille wing chairs, alabaster pendant chandelier, dining room home office

 Kiwi Woodworks
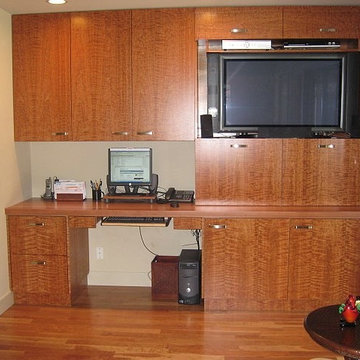
Home Office and Media Center Built-in Family Room. Exotic Hardwood Figured Cherry Veneer with flat panel cabinet door style. Solid Cherry wood counter top. Used for computer desktop, office, printer pull out, TV, and stereo.
Find the right local pro for your project
 3rd Generation Homes
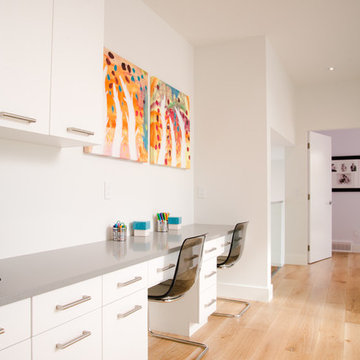

Kids work area in the hallway in between their bedrooms. Its open to the living room on one side and the foyer on the other.
Mid-sized minimalist light wood floor and brown floor hallway photo in Other with white walls
Mid-sized minimalist light wood floor and brown floor hallway photo in Other with white walls
 Elevate Technologies

This compact, powerful, custom-built PC was completed for a recent home office from Elevate. Featuring a Ryzen 3600 CPU, 16GB 3200 MHz RAM, and an Nvidia Quadro GPU, this PC packs a punch in a small footprint. A sleek Lian Li case rounds out a computer we had so fun much building.
 Wagner Pools
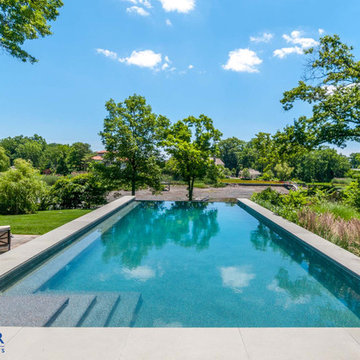
Vanishing Edge, Gunite Swimming Pool, Hydrotherapy Spa, Automatic Cover, Midnight Blue Pebble Finish, Ozone/UV Sanitizing, Computer Controls, Stone Veneered Raised-Out Of Grade Pool Walls, Bluestone Coping.
 Lifestyle Homes, Home Builders
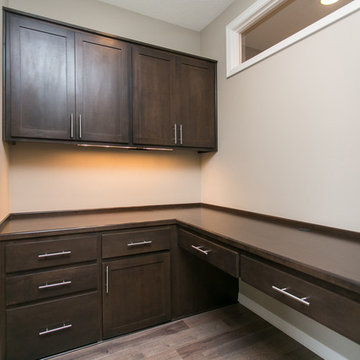
Home office nook and/or computer center for family file storage and easy access, just steps from family room and kitchen.
Steve Haning Photos
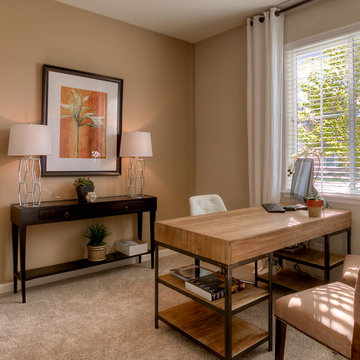
Inspiration for a small contemporary built-in desk medium tone wood floor study room remodel in Portland with beige walls
Inspiration for a small contemporary built-in desk medium tone wood floor study room remodel in Portland with beige walls

 Furniture Showcase
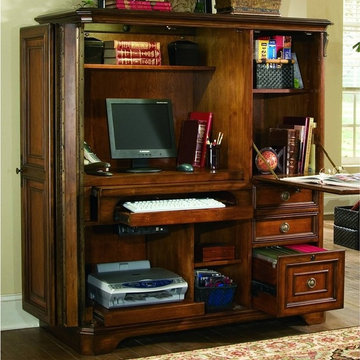
This set is available at Furniture Showcase, a family owned and operated furniture store located in downtown Stillwater, OK. Call or visit our showroom.
 JEM Woodworking & Cabinets
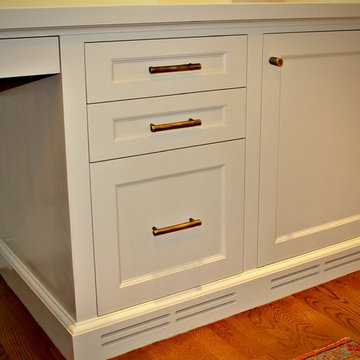
Custom Built-In Desk in Home Office. Featuring destop computor with equiptment cabinet, access panels under pencil drawers, flanking file drawers & bookcase uppers next to windows.
 Pacific Coast Custom Design

Fun small rustic custom office was designed to perfectly function for this computer enthusiast. We installed a granite to top off the rustic design with a wonderfully functional long lasting surface. We installed task lighting and display lighting to finish everything off beautifully. We can design offices large and small to maximize storage and function in any style that you like. This client is thrilled with his new office space.
 Elevate Technologies
This compact, powerful, custom-built PC was completed for a recent home office from Elevate. Featuring a Ryzen 3600 CPU, 16GB 3200 MHz RAM, and an Nvidia Quadro GPU, this PC packs a punch in a small footprint. A sleek Lian Li case rounds out a computer we had so fun much building.
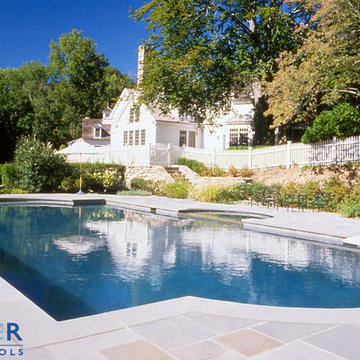 Wagner Pools
Rectangle, Gunite, Swimming Pool and Spa, Tahoe Blue Pebble Finish, Ozone/UV Sanitizing, In Floor Cleaning, Computer Controls, Bluestone Coping and Patio, High End Masonry.
 Wagner Pools
Vanishing Edge Gunite Swimming Pool, Black Pebble Interior Finish, Ozone/UV Sanitizing, In Floor Cleaning System, LED Lighting, Recessed Automatic Cover, Remote Water Chemistry Monitoring, Hydrotherapy Spa with Computer Controls, Bluestone Coping, Fire Table, Outdoor Fireplace.
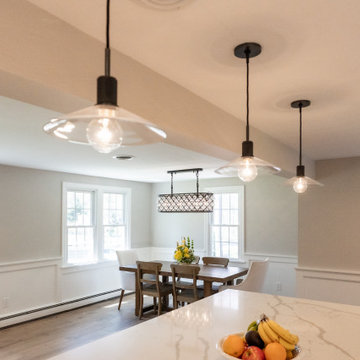
 Burr Remodeling
We completely flipped the kitchen layout, removed walls and added a steel beam, as well as footings and columns in the garage to support the new structural load.
The new layout is open, filled with natural light and has; incredible cabinet storage, a dream pantry with glass pocket doors, a computer workstation, subway tile backsplash, as well as new windows, doors, flooring and lighting.
This first floor remodel also included wainscoting throughout and a guest bathroom.
 User

UserThis home office is designed and built with an attached Murphy bed for that occasional guest. It also has overhead built in cabinets with down lights that illuminate the built in desk below. There are file drawers and cabinet storage along with room for a computer and large printer. Photo by Dan Strothers

 Kristi Spouse Interiors
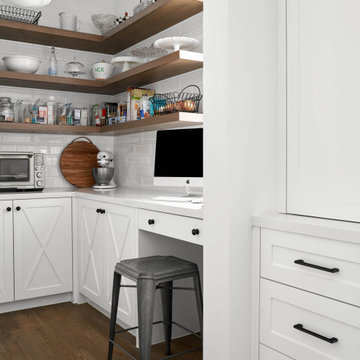
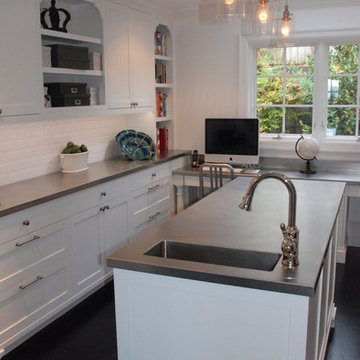
This room is the ultimate utility space. Formerly a den, this room was converted to provide a computer room with built in printer cabinet, two coat closets, a space for a bar with full size wine fridge and ice maker along with a prep island with stainless steel counters housing a sink and an additional oven.
 SGDI - Sarah Gallop Design Inc.
The exterior of this villa style family house pops against its sprawling natural backdrop. The home’s elegant simplicity shown outwards is pleasing to the eye, as its welcoming entry summons you to the vast space inside. Richly textured white walls, offset by custom iron rails, bannisters, and chandelier/sconce ‘candle’ lighting provide a magical feel to the interior. The grand stairway commands attention; with a bridge dividing the upper-level, providing the master suite its own wing of private retreat. Filling this vertical space, a simple fireplace is elevated by floor-to-ceiling white brick and adorned with an enormous mirror that repeats the home’s charming features. The elegant high contrast styling is carried throughout, with bursts of colour brought inside by window placements that capture the property’s natural surroundings to create dynamic seasonal art. Indoor-outdoor flow is emphasized in several points of access to covered patios from the unobstructed greatroom, making this home ideal for entertaining and family enjoyment.
96