
Search results for "Computer" in Home Design Ideas
 KBC Developments
Krista Jahnke
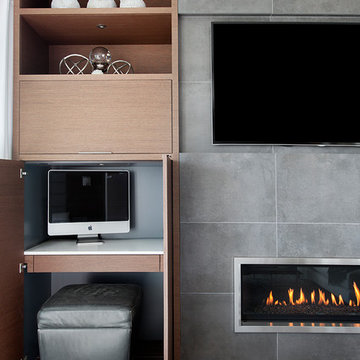
Inspiration for a contemporary master porcelain tile and brown floor bedroom remodel in Vancouver with white walls, a standard fireplace and a tile fireplace
Inspiration for a contemporary master porcelain tile and brown floor bedroom remodel in Vancouver with white walls, a standard fireplace and a tile fireplace

 Curtain Call
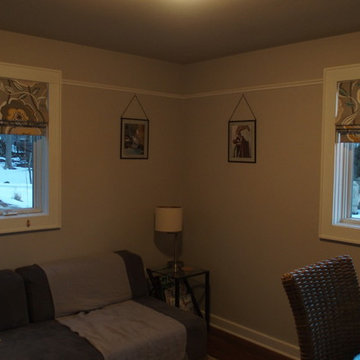
My client recently purchased her home and did a lovely job decorating. She had temporary shades up in the office in order to keep the light off of the computer and maintain minimal insulation. She chose this wonder gray print; we fabricated, lined, interlined and installed the Roman shades. All of the occupants of the room are happy!
Find the right local pro for your project
 Annette Jaffe Interiors
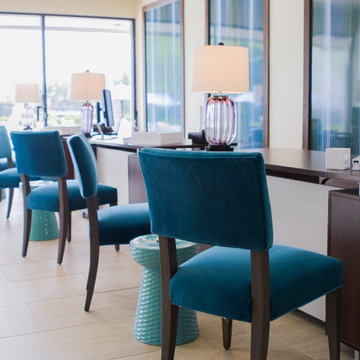
Project by Annette Jaffe Interiors. Their Long Island studio excels in designing commercial spaces that marry form and function. Highlighting each brand’s unique identity, their designs foster creativity, collaboration, and productivity, resulting in innovative workspaces that support business goals.
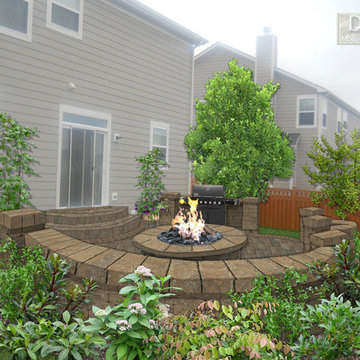
 DJSquire Designs
DJSquireDesigns.com
After Image - Used in 2D-3D Computer Imaging Project
Example of a classic patio design in Chicago
Example of a classic patio design in Chicago

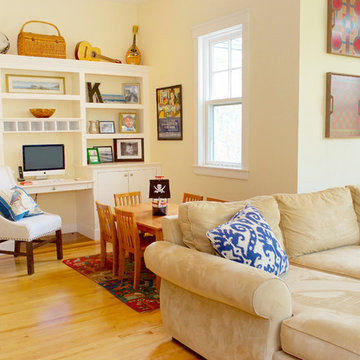
 Grace Interiors
Cydney Ambrose
Mid-sized transitional open concept light wood floor and beige floor family room photo in Boston with beige walls, no fireplace and no tv
Mid-sized transitional open concept light wood floor and beige floor family room photo in Boston with beige walls, no fireplace and no tv
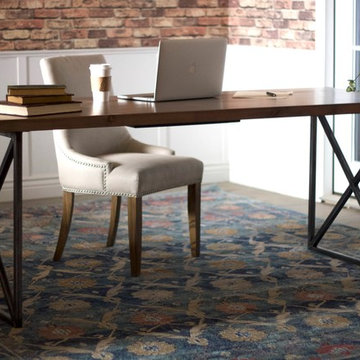
 James & James Furniture
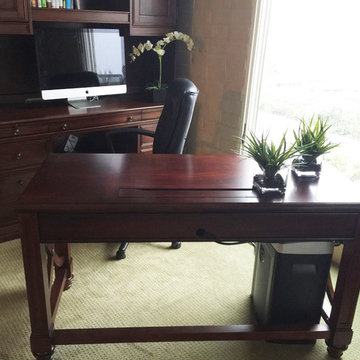
Built by hand at our wood shop, the Contemporary Writing Desk features a solid hardwood top with all knots filled in for a smooth surface, a pencil drawer, and brushed steel bases.
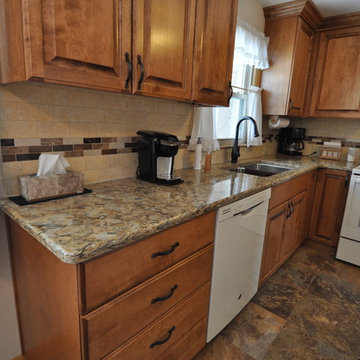
 Welhouse Construction Services, LLC
Eat-in kitchen - contemporary ceramic tile and gray floor eat-in kitchen idea in Other with an undermount sink, shaker cabinets, medium tone wood cabinets, quartz countertops, multicolored backsplash, glass tile backsplash, white appliances and no island
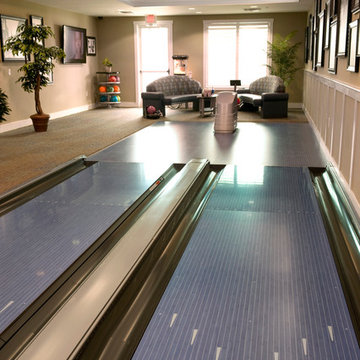
 Fusion Bowling
A private clubhouse bowling alley amenity in Virginia Beach, VA featuring custom "Xanadu Blue Bamboo" bowling lanes, stand-alone computer scoring system with ceiling-mounted computer scoring TV monitors and additional TV for sports and entertainment viewing, masking unit graphic panel with custom logo, wall-mounted emergency stop switch, under-floor ball return, bowling ball storage tower, blue LED gutter accent lighting, manual pop-up gutter bumper rails, glow bowling package with laser effect lighting, multi-colored moving spotlights, glowing lanes and pins, and black UV lighting.

 12/12 Architects & Planners
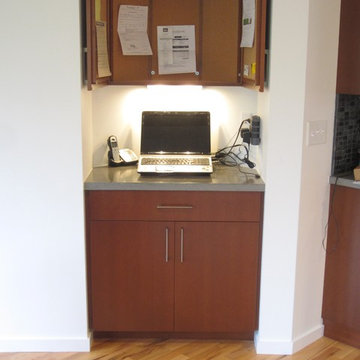
The laundry room at the top of the stair has been home to drying racks as well as a small computer work station. There is plenty of room for additional storage, and the large square window allows plenty of light.
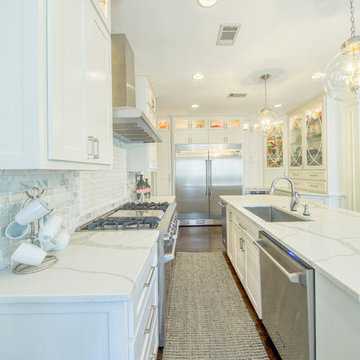
 Anderson Design Center
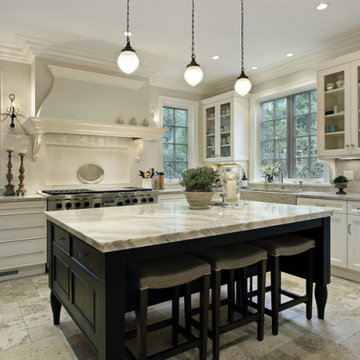
Designer Lindsey West transformed this home into a sleek and modern beauty with attention to detail from start to finish. Computer renderings were created to show the homeowner an overview of the design before the project began.
Rich, hand scraped hardwood flooring replaced dated oak floors and tile.
Polished quartz countertops were carefully selected to compliment the Statuary & Carrara Marble custom designed backsplash and fireplace surround.
Sleek cabinet hardware and simple glass pendants were the finishing touches to bring this house up to date.
Designer: Lindsey West
Computer Renderings: Susan Phillips Rogers
Photographer: Al Pursley
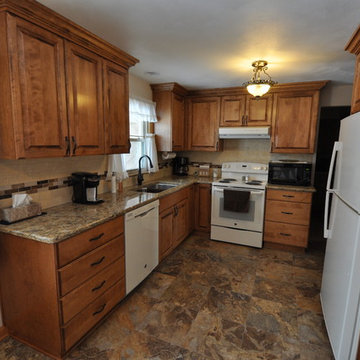 Welhouse Construction Services, LLC
Eat-in kitchen - contemporary ceramic tile and gray floor eat-in kitchen idea in Other with an undermount sink, shaker cabinets, medium tone wood cabinets, quartz countertops, multicolored backsplash, glass tile backsplash, white appliances and no island
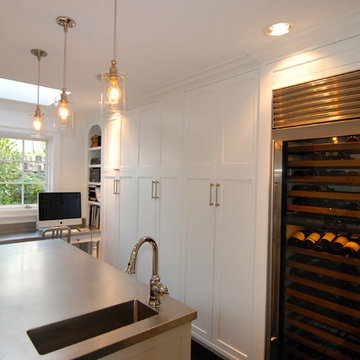
 Kristi Spouse Interiors
This room is the ultimate utility space. Formerly a den, this room was converted to provide a computer room with built in printer cabinet, two coat closets, a space for a bar with full size wine fridge and ice maker along with a prep island with stainless steel counters housing a sink and an additional oven.
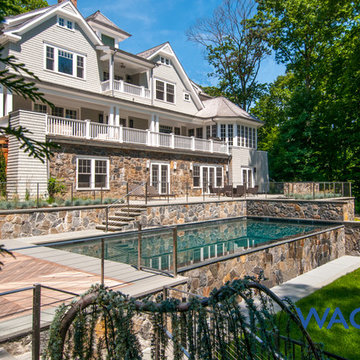
 Wagner Pools
High End, Gunite, Vanishing Edge, Swimming Pool, Spa, Black Pebble Finish, Ozone/UV Sanitizing, Bluestone Patio, Computer Controls, In Floor Cleaning System, Automatic Cover, Spa Waterfall, Stone Retaining Walls.
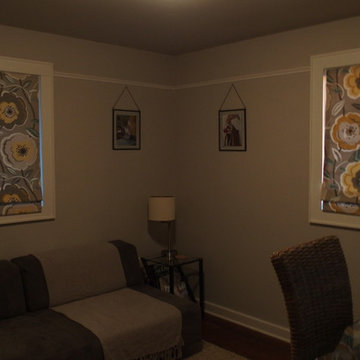 Curtain Call
My client recently purchased her home and did a lovely job decorating. She had temporary shades up in the office in order to keep the light off of the computer and maintain minimal insulation. She chose this wonder gray print; we fabricated, lined, interlined and installed the Roman shades. All of the occupants of the room are happy!

 12/12 Architects & Planners

Inspiration for a mid-sized transitional freestanding desk medium tone wood floor, brown floor and wainscoting study room remodel in Chicago with pink walls
 Burr Remodeling

We completely flipped the kitchen layout, removed walls and added a steel beam, as well as footings and columns in the garage to support the new structural load.
The new layout is open, filled with natural light and has; incredible cabinet storage, a dream pantry with glass pocket doors, a computer workstation, subway tile backsplash, as well as new windows, doors, flooring and lighting.
This first floor remodel also included wainscoting throughout and a guest bathroom.
 Anderson Design Center
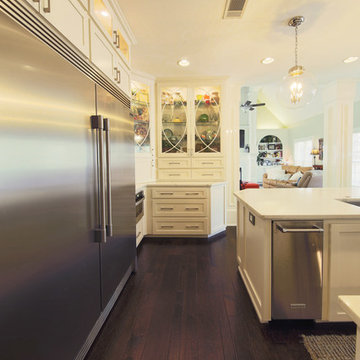
Designer Lindsey West transformed this home into a sleek and modern beauty with attention to detail from start to finish. Computer renderings were created to show the homeowner an overview of the design before the project began.
Rich, hand scraped hardwood flooring replaced dated oak floors and tile.
Polished quartz countertops were carefully selected to compliment the Statuary & Carrara Marble custom designed backsplash and fireplace surround.
Sleek cabinet hardware and simple glass pendants were the finishing touches to bring this house up to date.
Designer: Lindsey West
Computer Renderings: Susan Phillips Rogers
Photographer: Al Pursley
98