
Search results for "Computer" in Home Design Ideas


 Capo Design Build
Traditional Kitchen & Built in Desk
Eat-in kitchen - large traditional l-shaped ceramic tile eat-in kitchen idea in New York with a drop-in sink, beaded inset cabinets, white cabinets, marble countertops, beige backsplash, mosaic tile backsplash, stainless steel appliances and an island
Eat-in kitchen - large traditional l-shaped ceramic tile eat-in kitchen idea in New York with a drop-in sink, beaded inset cabinets, white cabinets, marble countertops, beige backsplash, mosaic tile backsplash, stainless steel appliances and an island
Find the right local pro for your project

 Marcelino's Cabinets Inc.
Daniel Vazquez
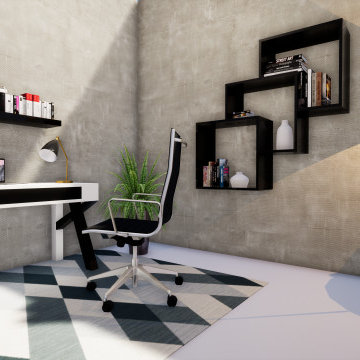
Inspiration for a small modern built-in desk study room remodel in Los Angeles
Inspiration for a small modern built-in desk study room remodel in Los Angeles

 3 Lights Design
The open shelves in the corner mix form and function. All photos by Thomas Kuoh Photography.
Example of a mid-sized tuscan u-shaped medium tone wood floor and brown floor eat-in kitchen design in San Francisco with a farmhouse sink, recessed-panel cabinets, marble countertops, white backsplash, porcelain backsplash, stainless steel appliances, a peninsula, black cabinets and white countertops
Example of a mid-sized tuscan u-shaped medium tone wood floor and brown floor eat-in kitchen design in San Francisco with a farmhouse sink, recessed-panel cabinets, marble countertops, white backsplash, porcelain backsplash, stainless steel appliances, a peninsula, black cabinets and white countertops


 CARNEMARK design + build
TCB TIME. A family computer/communication center tucked behind the bright TV wall keeps essentials easy to reach without disturbing the area's traffic flow.
Photo by Maxwell MacKenzie

 Neighbor Interiors
Colleen Scott Photography
Inspiration for a transitional built-in desk carpeted and beige floor study room remodel in Houston with beige walls
Inspiration for a transitional built-in desk carpeted and beige floor study room remodel in Houston with beige walls
 Elaine's Design
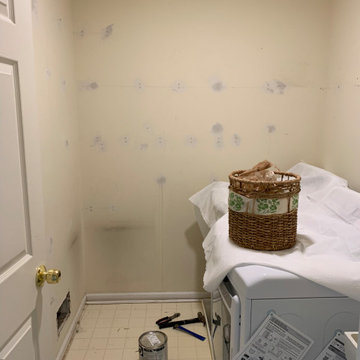
This laundry room was an eyesore for this client; but I solved that! From computer CAD images to completion - she couldn't be happier.
Example of a small country terra-cotta tile and gray floor laundry room design in New York with an utility sink, shaker cabinets, white cabinets and wood countertops
Example of a small country terra-cotta tile and gray floor laundry room design in New York with an utility sink, shaker cabinets, white cabinets and wood countertops


 SUBU Design Architecture
Kathryn Millet
Small trendy 3/4 blue tile and glass tile cement tile floor and multicolored floor bathroom photo in Los Angeles with flat-panel cabinets, blue cabinets, an undermount sink, quartz countertops, white countertops and black walls
Small trendy 3/4 blue tile and glass tile cement tile floor and multicolored floor bathroom photo in Los Angeles with flat-panel cabinets, blue cabinets, an undermount sink, quartz countertops, white countertops and black walls


 Elliston Systems And Design
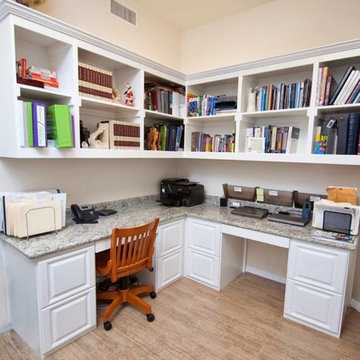
Wall mounted computers and the audio visual control rack.
Minimalist home office photo in Dallas
Minimalist home office photo in Dallas

 OLSON LEWIS + Architects
This New England home has the essence of a traditional home, yet offers a modern appeal. The home renovation and addition involved moving the kitchen to the addition, leaving the resulting space to become a formal dining and living area.
The extension over the garage created an expansive open space on the first floor. The large, cleverly designed space seamlessly integrates the kitchen, a family room, and an eating area.
A substantial center island made of soapstone slabs has ample space to accommodate prepping for dinner on one side, and the kids doing their homework on the other. The pull-out drawers at the end contain extra refrigerator and freezer space. Additionally, the glass backsplash tile offers a refreshing luminescence to the area. A custom designed informal dining table fills the space adjacent to the center island.
Paint colors in keeping with the overall color scheme were given to the children. Their resulting artwork sits above the family computers. Chalkboard paint covers the wall opposite the kitchen area creating a drawing wall for the kids. Around the corner from this, a reclaimed door from the grandmother's home hangs in the opening to the pantry. Details such as these provide a sense of family and history to the central hub of the home.
Builder: Anderson Contracting Service
Interior Designer: Kristina Crestin
Photographer: Jamie Salomon
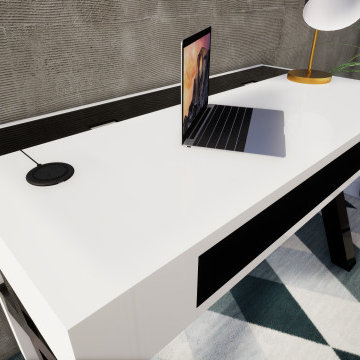


Example of a small beach style freestanding desk light wood floor study room design in Los Angeles with white walls

 i3 design group
We designed this custom homework area for the twins just off the kitchen. This allows Mom to supervise her kids when they are on the computer.

 Showhomes Charleston
Beach style built-in desk medium tone wood floor study room photo in Charleston with white walls
168