
Search results for "Computer" in Home Design Ideas


 Rubyspolaroid Photography
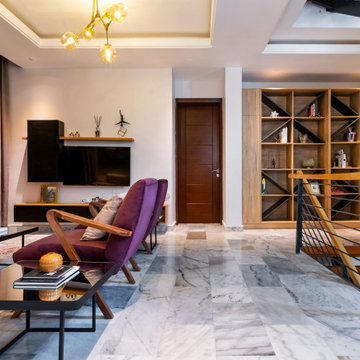
Family room with a small sitting area and a feature wood staircase.
Family room library - contemporary loft-style porcelain tile, multicolored floor and tray ceiling family room library idea with white walls and a wall-mounted tv
Family room library - contemporary loft-style porcelain tile, multicolored floor and tray ceiling family room library idea with white walls and a wall-mounted tv

 Tamie Rus Design
Example of a mid-sized beach style freestanding desk home office design in Orange County with white walls
Find the right local pro for your project

 Janine Terstriep/The Decorative Touch Ltd
great work stations for kids and mom
Inspiration for a transitional home office remodel in Kansas City
Inspiration for a transitional home office remodel in Kansas City


 Connecticut Custom Creations
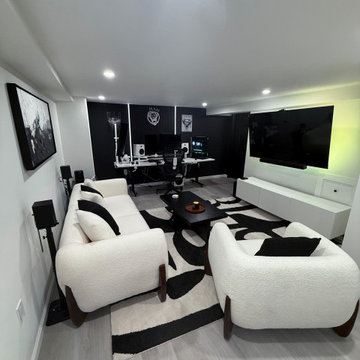
A basement Gaming Space, perfect for all your Mario Party and Mario Kart get togethers, as well as a personal computer space for online play like Stardew Valley and Minecraft!




 Prime Design Cabinetry LLC
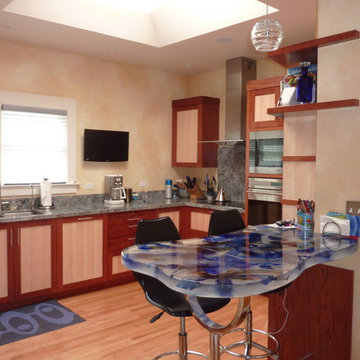
 specializes in hand-crafted, built-in custom cabinetry. Customize with adjustable shelving, choose your door style, create deep drawers with electrical connections to hold printers, paper-shredders, and charging stations. Crown-molding, specialty countertops, and hardware also add variety and uniqueness. We excel in maximizing space for form and function. See our website for more information.


 Inspired Interiors - Design. Build. Furnish.
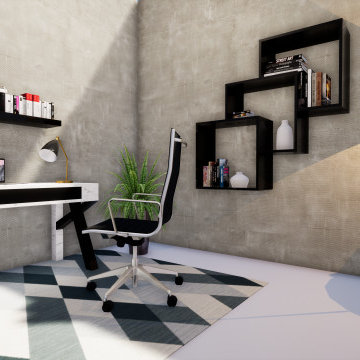
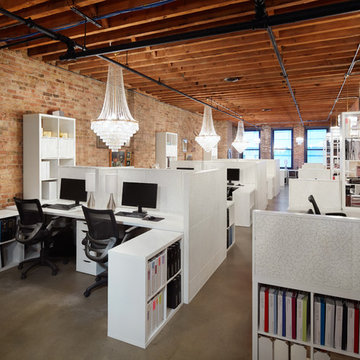
Home design - mid-sized transitional home design idea in Chicago

 Story Homes
Relatives spending the weekend? Daughter moving back in? Could you use a spare bedroom for surprise visitors? Here’s an idea that can accommodate that occasional guest while maintaining your distance: Add a studio apartment above your garage.
Studio apartments are often called mother-in-law apartments, perhaps because they add a degree of privacy. They have their own kitchen, living room and bath. Often they feature a Murphy bed. With appliances designed for micro homes becoming more popular it’s easier than ever to plan for and build a studio apartment.
Rick Jacobson began this project with a large garage, capable of parking a truck and SUV, and storing everything from bikes to snowthrowers. Then he added a 500+ square foot apartment above the garage.
Guests are welcome to the apartment with a private entrance inside a fence. Once inside, the apartment’s open design floods it with daylight from two large skylights and energy-efficient Marvin double hung windows. A gas fireplace below a 42-inch HD TV creates a great entertainment center. It’s all framed with rough-cut black granite, giving the whole apartment a distinctive look. Notice the ¾ inch thick tongue in grove solid oak flooring – the perfect accent to the grey and white interior design.
The kitchen features a gas range with outdoor-vented hood, and a space-saving refrigerator and freezer. The custom kitchen backsplash was built using 3 X 10 inch gray subway glass tile. Black granite countertops can be found in the kitchen and bath, and both featuring under mounted sinks.
The full ¾ bath features a glass-enclosed walk-in shower with 4 x 12 inch ceramic subway tiles arranged in a vertical pattern for a unique look. 6 x 24 inch gray porcelain floor tiles were used in the bath.
A full-sized murphy bed folds out of the wall cabinet, offering a great view of the fireplace and HD TV. On either side of the bed, 3 built-in closets and 2 cabinets provide ample storage space. And a coffee table easily converts to a laptop computer workspace for traveling professionals or FaceBook check-ins.
The result: An addition that has already proved to be a worthy investment, with the ability to host family and friends while appreciating the property’s value.


 SPACES THAT SPEAK HOME STAGING
Spaces That Speak Home Staging-
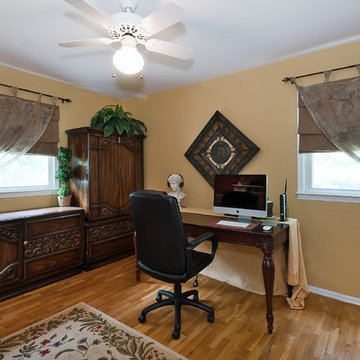
Staged extra bedroom into a home office- now spacious and good use of space.
http://www.spacesthatspeak.com/
Home staged by Lori Carbone accredited home stager -servicing Bergen County NJ & Rockland County NY-
Spaces That Speak Home Staging, www.spacesthatspeak.com -201-957-4610


 Pascal Liguori & Son
Home Office
Mid-sized beach style freestanding desk light wood floor and beige floor study room photo with beige walls and no fireplace
Mid-sized beach style freestanding desk light wood floor and beige floor study room photo with beige walls and no fireplace

 Bullseye Wood Specialties, L.L.C
Custom coffee bar is nestled into a small nook and had a step blocking part of the space. We elongated the lower cabinet face frame to accommodate the step so our client did not lose any storage space.

 Audio Video Design
Greg Premru
Mid-sized elegant light wood floor and beige floor study room photo in Boston with no fireplace and gray walls
Mid-sized elegant light wood floor and beige floor study room photo in Boston with no fireplace and gray walls
171