
Search results for "Computer" in Home Design Ideas
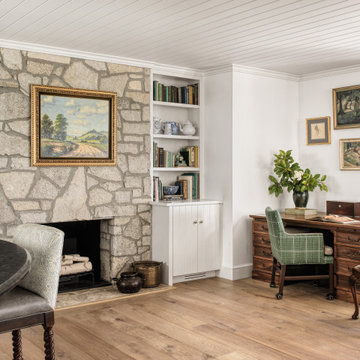
 Chelsea Design Company
Example of a huge farmhouse l-shaped light wood floor, brown floor and shiplap ceiling open concept kitchen design in St Louis with an undermount sink, shaker cabinets, white cabinets, granite countertops, white backsplash, porcelain backsplash, paneled appliances, an island and black countertops

 Valiant Design
Inspiration for a modern built-in desk carpeted and gray floor home office remodel in Seattle with gray walls


Find the right local pro for your project


 ODS Architecture
Atherton has many large substantial homes - our clients purchased an existing home on a one acre flag-shaped lot and asked us to design a new dream home for them. The result is a new 7,000 square foot four-building complex consisting of the main house, six-car garage with two car lifts, pool house with a full one bedroom residence inside, and a separate home office /work out gym studio building. A fifty-foot swimming pool was also created with fully landscaped yards.
Given the rectangular shape of the lot, it was decided to angle the house to incoming visitors slightly so as to more dramatically present itself. The house became a classic u-shaped home but Feng Shui design principals were employed directing the placement of the pool house to better contain the energy flow on the site. The main house entry door is then aligned with a special Japanese red maple at the end of a long visual axis at the rear of the site. These angles and alignments set up everything else about the house design and layout, and views from various rooms allow you to see into virtually every space tracking movements of others in the home.
The residence is simply divided into two wings of public use, kitchen and family room, and the other wing of bedrooms, connected by the living and dining great room. Function drove the exterior form of windows and solid walls with a line of clerestory windows which bring light into the middle of the large home. Extensive sun shadow studies with 3D tree modeling led to the unorthodox placement of the pool to the north of the home, but tree shadow tracking showed this to be the sunniest area during the entire year.
Sustainable measures included a full 7.1kW solar photovoltaic array technically making the house off the grid, and arranged so that no panels are visible from the property. A large 16,000 gallon rainwater catchment system consisting of tanks buried below grade was installed. The home is California GreenPoint rated and also features sealed roof soffits and a sealed crawlspace without the usual venting. A whole house computer automation system with server room was installed as well. Heating and cooling utilize hot water radiant heated concrete and wood floors supplemented by heat pump generated heating and cooling.
A compound of buildings created to form balanced relationships between each other, this home is about circulation, light and a balance of form and function. Photo by Philip Liang Photography.

 Shea Homes Charlotte
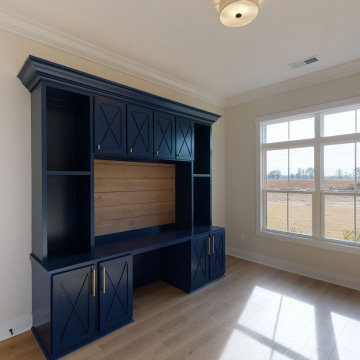
Inspiration for a mid-sized transitional built-in desk light wood floor home office library remodel in Charlotte with beige walls

 Prime Design Cabinetry LLC
 specializes in hand-crafted, built-in custom cabinetry. Customize with adjustable shelving, choose your door style, create deep drawers with electrical connections to hold printers, paper-shredders, and charging stations. Crown-molding, specialty countertops, and hardware also add variety and uniqueness. We excel in maximizing space for form and function. See our website for more information.


 Carrick Custom Home Design
FX Home Tours
Interior Design: Osmond Design
Example of a large transitional freestanding desk light wood floor and beige floor study room design in Salt Lake City with beige walls and no fireplace
Example of a large transitional freestanding desk light wood floor and beige floor study room design in Salt Lake City with beige walls and no fireplace

 Kitchens and Baths by Cardigan
Cardigan Tile and Plumbing, Inc., t/a Kitchens and Baths by Cardigan "Crofton Maryland"
Utility room - large traditional single-wall medium tone wood floor utility room idea in Baltimore with a drop-in sink, white cabinets, granite countertops, gray walls and a side-by-side washer/dryer
Utility room - large traditional single-wall medium tone wood floor utility room idea in Baltimore with a drop-in sink, white cabinets, granite countertops, gray walls and a side-by-side washer/dryer

 Annette Jaffe Interiors
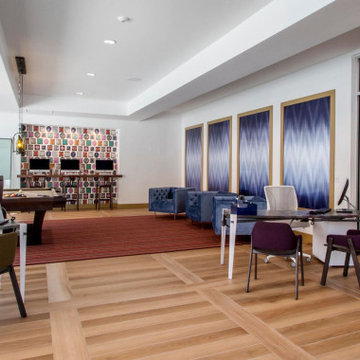
Project by Annette Jaffe Interiors. Their Long Island studio excels in designing commercial spaces that marry form and function. Highlighting each brand’s unique identity, their designs foster creativity, collaboration, and productivity, resulting in innovative workspaces that support business goals.
 Rod Sidley Architects
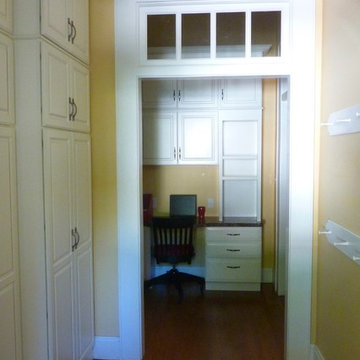
Mudroom rear entrance with hall cabinets and a computer station adjacent to the kitchen.
Mid-sized ornate built-in desk light wood floor home design photo in Cincinnati with yellow walls
Mid-sized ornate built-in desk light wood floor home design photo in Cincinnati with yellow walls

 Abstract Ape
All customized furniture, hanging computer desk
Bedroom - contemporary bedroom idea in Hong Kong
Bedroom - contemporary bedroom idea in Hong Kong

 Pipandpencil
Bedroom - contemporary medium tone wood floor bedroom idea in New York with white walls and no fireplace

 AR Homes - Cincinnati, OH
Inspiration for a large transitional freestanding desk carpeted study room remodel in Cincinnati with black walls and no fireplace

 Interior Concepts Design House
Study space and large transitional gender-neutral carpeted kids' study room photo in Salt Lake City with gray walls


 Urban Rebuilders
Todd Hafermann Photography
Inspiration for an eclectic family room remodel in Minneapolis
Inspiration for an eclectic family room remodel in Minneapolis

 Hamilton Park Interiors
Lexington/Sligh
Study room - large contemporary freestanding desk medium tone wood floor and brown floor study room idea in Salt Lake City with blue walls and no fireplace
Study room - large contemporary freestanding desk medium tone wood floor and brown floor study room idea in Salt Lake City with blue walls and no fireplace
169