
Search results for "Computer" in Home Design Ideas



Find the right local pro for your project

 Higby Design
Transitional freestanding desk medium tone wood floor study room photo in Phoenix with beige walls and no fireplace
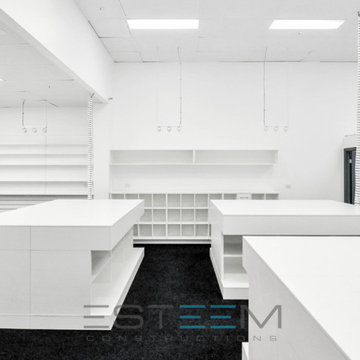


Inspiration for a small contemporary built-in desk concrete floor study room remodel in Portland with gray walls

 Jane Kim Architect
A custom millwork piece in the living room was designed to house an entertainment center, work space, and mud room storage for this 1700 square foot loft in Tribeca. Reclaimed gray wood clads the storage and compliments the gray leather desk. Blackened Steel works with the gray material palette at the desk wall and entertainment area. An island with customization for the family dog completes the large, open kitchen. The floors were ebonized to emphasize the raw materials in the space.


 Galaxy Homes
Inspiration for a contemporary l-shaped kitchen remodel in DC Metro with flat-panel cabinets, dark wood cabinets, beige backsplash and an island


 HMH Architecture + Interiors
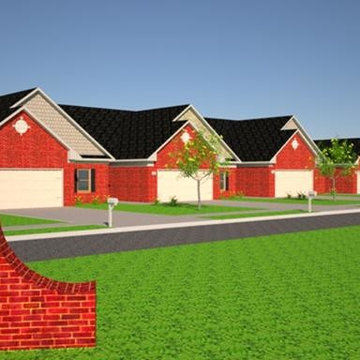
Windows at the desk level are integrated into the cabinets and provide views of the golf course.
© Andrew Pogue
Inspiration for a mid-sized modern built-in desk dark wood floor and brown floor study room remodel in Denver with white walls and no fireplace
Inspiration for a mid-sized modern built-in desk dark wood floor and brown floor study room remodel in Denver with white walls and no fireplace

 Closet Factory
Home office with plenty of book shelving. The ladder makes it easy to reach storage in upper cabinets. The unit is a combination of stained oak and a specialty melamine. Trendy marble counter and back finish the desk off.
See more photos of this project under "Luxury Wood Home Office"

 Resource Furniture
In the beach-side town of Asbury Park, New Jersey, stands Palomino Blackwing, a newly renovated 1920s Art Deco building. Now home to 23 modern duplex apartments, the building was designed with sustainable living in mind. Rather than seeking more space, the ideal design was shifted to using space ingeniously.
Some highlights of each unit include:
The Atoll 000 sofa/wall bed system transforms the living room into a guest bedroom for two when needed.
A Lollisoft bunk bed system with a desk, which allows the downstairs flex space to function in multiple ways as needed: a home office/work space, lounge, or bedroom for two. The two steel frame, single beds easily fold down and comfortably accommodate two children or adults.
Goliath transforming Console/Dining Table eliminates the need for a separate dining room, yet can easily accommodate up to 10 people.
Folding Pocket Chairs that are less than 1” deep when closed; 8 chairs are stored on a rack less than 5.5” deep and hung on the wall above the Goliath.

 bower_and_branch
This customer was looking to add privacy, use less water, include raised bed garden and fire pit...making it all more their style which was a blend between modern and farmhouse.


 WUNDERGROUND architecture + design
Example of a study space trendy kids' study room design in New York

 Kati Curtis Design
Marco Ricca Studio
Transitional freestanding desk medium tone wood floor home office photo in New York
Transitional freestanding desk medium tone wood floor home office photo in New York

 company kd, llc.
Example of a trendy living room design in Denver with white walls, a ribbon fireplace and a media wall

52