
Search results for "Computer" in Home Design Ideas

 Potter Construction Inc
All of the food is stored on the far wall in pantry cabinets. Matching panel fronts camouflage the fridge, located on the right side of this storage wall.

 CO Interiors
This office was created for a couple who both works from home and collaborate together from time to time. We created a custom T-shape desk surface which creates a partition between the two work stations yet offers a collaborative surface if necessary. The most interesting feature within the office is the photographic artwork of Italian architecture in the middle of the upper shelving unit. It’s actually divided into three sections and attached to a pair of sliding doors, which open and close part of the storage unit.
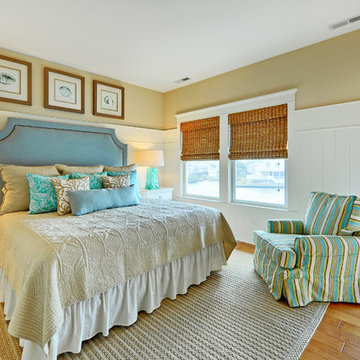
 Echelon Custom Homes
Bedroom - coastal medium tone wood floor bedroom idea in Philadelphia with beige walls
Find the right local pro for your project



 Wills Design Associates
Example of a trendy gender-neutral kids' bedroom design in New York with blue walls
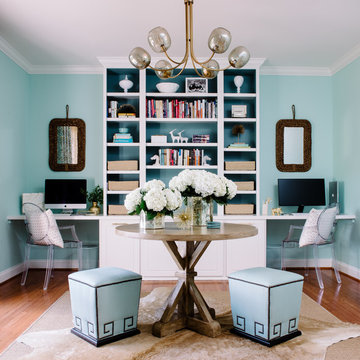
 Erika Bonnell Interiors
Study room - transitional built-in desk medium tone wood floor study room idea in DC Metro with blue walls
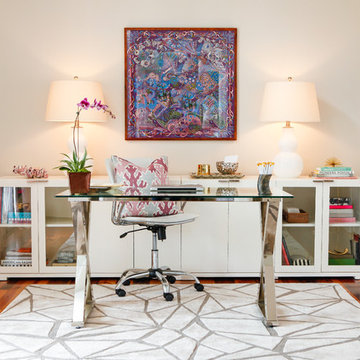
 Gathered
Millie Holloman
Home office - transitional freestanding desk dark wood floor home office idea in Other with beige walls
Home office - transitional freestanding desk dark wood floor home office idea in Other with beige walls

 Daniel G. Failla Architects
Total Gut Renovation. Combining two large apartment units to create a spacious contemporary residence, including all new windows, large Master Bedroom Suite, enlarged Gourmet Kitchen, new Bathrooms, fireplace and all new fixtures and finishes throughout.
(Photos by Jack M. Kucy, JMK Gallery at www.JMK-Gallery.com)
 Shanele Soares
Shanele Soares

Inspiration for a small contemporary freestanding desk light wood floor study room remodel in Toronto with white walls
Inspiration for a small contemporary freestanding desk light wood floor study room remodel in Toronto with white walls

 Cantoni Irvine
Designed By: Richard Bustos Photos By: Jeri Koegel
Ron and Kathy Chaisson have lived in many homes throughout Orange County, including three homes on the Balboa Peninsula and one at Pelican Crest. But when the “kind of retired” couple, as they describe their current status, decided to finally build their ultimate dream house in the flower streets of Corona del Mar, they opted not to skimp on the amenities. “We wanted this house to have the features of a resort,” says Ron. “So we designed it to have a pool on the roof, five patios, a spa, a gym, water walls in the courtyard, fire-pits and steam showers.”
To bring that five-star level of luxury to their newly constructed home, the couple enlisted Orange County’s top talent, including our very own rock star design consultant Richard Bustos, who worked alongside interior designer Trish Steel and Patterson Custom Homes as well as Brandon Architects. Together the team created a 4,500 square-foot, five-bedroom, seven-and-a-half-bathroom contemporary house where R&R get top billing in almost every room. Two stories tall and with lots of open spaces, it manages to feel spacious despite its narrow location. And from its third floor patio, it boasts panoramic ocean views.
“Overall we wanted this to be contemporary, but we also wanted it to feel warm,” says Ron. Key to creating that look was Richard, who selected the primary pieces from our extensive portfolio of top-quality furnishings. Richard also focused on clean lines and neutral colors to achieve the couple’s modern aesthetic, while allowing both the home’s gorgeous views and Kathy’s art to take center stage.
As for that mahogany-lined elevator? “It’s a requirement,” states Ron. “With three levels, and lots of entertaining, we need that elevator for keeping the bar stocked up at the cabana, and for our big barbecue parties.” He adds, “my wife wears high heels a lot of the time, so riding the elevator instead of taking the stairs makes life that much better for her.”


 Thyme & Place Design LLC
Peter Rymwid
Example of a large classic master gray tile and porcelain tile porcelain tile freestanding bathtub design in New York with recessed-panel cabinets, gray cabinets, a one-piece toilet, gray walls, an undermount sink and quartz countertops
Example of a large classic master gray tile and porcelain tile porcelain tile freestanding bathtub design in New York with recessed-panel cabinets, gray cabinets, a one-piece toilet, gray walls, an undermount sink and quartz countertops


 Form + Field
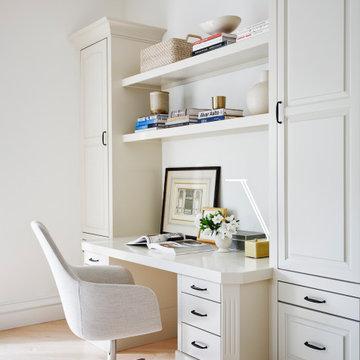
Example of a small classic built-in desk light wood floor and brown floor home office design in San Francisco with white walls



 Wendy Glaister Interiors
The home office is right off of the kitchen and is packed with practicality and clever storage solutions. Office supplies are concealed in the slim pencil drawers. Computer towers and shredders are inside vented cabinets. Each child has a drawer for school and artwork projects. The printer and accompanying paper is hidden behind the armoire style doors on the right.

 NMB Custom Homes & Renovations
Incredible great room with enormous built in cabinetry. Kitchen and dining open into the spacious room. Sneak peek at the incredible landscaping that marries to the rich finish of the interiors.

 Build Now NYC
Inspiration for a mid-sized contemporary freestanding desk dark wood floor and brown floor study room remodel in New York with white walls
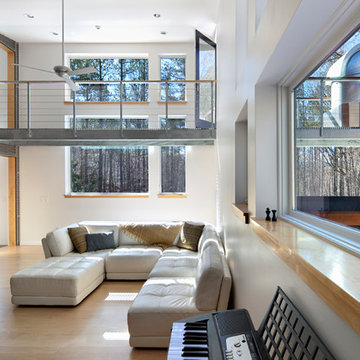
 BuildSense
Mark Herboth Photography
Inspiration for a mid-sized contemporary formal light wood floor and beige floor living room remodel in Raleigh with white walls and no fireplace
Inspiration for a mid-sized contemporary formal light wood floor and beige floor living room remodel in Raleigh with white walls and no fireplace
 Y.A. studio
Lucas Fladzinski
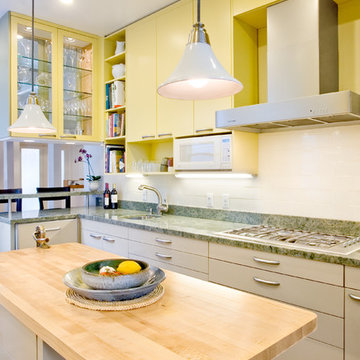
Inspiration for a mid-sized contemporary light wood floor kitchen remodel in San Francisco with an undermount sink, flat-panel cabinets, yellow cabinets, granite countertops, white backsplash, stainless steel appliances, an island and green countertops
Inspiration for a mid-sized contemporary light wood floor kitchen remodel in San Francisco with an undermount sink, flat-panel cabinets, yellow cabinets, granite countertops, white backsplash, stainless steel appliances, an island and green countertops
77