
Search results for "Computer" in Home Design Ideas
 Kimberlee Marie Interiors
Our clients wanted to modernize their 1980's home, focusing on reimagining the main floor. We used warm palettes, natural elements, and clean lines while maximizing natural light and preserving key architectural features to create a welcoming, functional space.
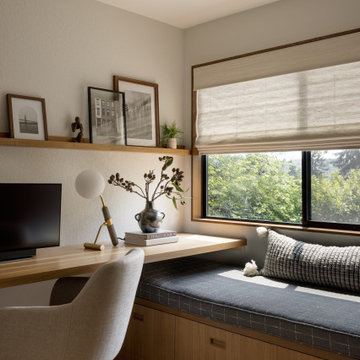
This bright and beautiful workspace is a sanctuary of productivity. Sleek, modern furniture complements open and closed shelving for seamless storage. A cozy window seat offers a tranquil retreat, balancing work and relaxation effortlessly.

 Daniel G. Failla Architects
Total Gut Renovation. Combining two large apartment units to create a spacious contemporary residence, including all new windows, large Master Bedroom Suite, enlarged Gourmet Kitchen, new Bathrooms, fireplace and all new fixtures and finishes throughout.
(Photos by Jack M. Kucy, JMK Gallery at www.JMK-Gallery.com)

Example of a small trendy single-wall ceramic tile open concept kitchen design in London with an undermount sink, flat-panel cabinets, black cabinets, wood countertops, brown backsplash, black appliances and no island
Find the right local pro for your project

 Van Matre Construction, LLC
William Horton, www.horton.com/architecture
Home office - contemporary home office idea in Denver
Home office - contemporary home office idea in Denver

 Elisons Workshop
Enclosed kitchen - contemporary galley light wood floor enclosed kitchen idea in Denver with flat-panel cabinets, dark wood cabinets and an island

 CG&S Design-Build
Cabinets painted Waynesboro Taupe by Benjamin Moore
| Photo by Tre Dunham
Example of a study space and small transitional gender-neutral porcelain tile kids' study room design in Austin with gray walls
Example of a study space and small transitional gender-neutral porcelain tile kids' study room design in Austin with gray walls

 Miller-Roodell Architects Ltd
Miller Architects, PC
Inspiration for a rustic u-shaped dark wood floor kitchen remodel with a farmhouse sink, paneled appliances, beige walls and an island
Inspiration for a rustic u-shaped dark wood floor kitchen remodel with a farmhouse sink, paneled appliances, beige walls and an island

 Cabinetry By Paul LLC
Custom design utilizing sophisticated CAD software.
Kitchen pantry - huge traditional light wood floor kitchen pantry idea in Detroit with raised-panel cabinets, yellow cabinets, solid surface countertops, white backsplash, ceramic backsplash, stainless steel appliances, no island and white countertops
Kitchen pantry - huge traditional light wood floor kitchen pantry idea in Detroit with raised-panel cabinets, yellow cabinets, solid surface countertops, white backsplash, ceramic backsplash, stainless steel appliances, no island and white countertops

 Koch Architects
Mid-Century Modern Renovation & Addition - Photo by Bruce Damonte.
Example of a small 1960s master concrete floor bedroom design in San Francisco with brown walls
Example of a small 1960s master concrete floor bedroom design in San Francisco with brown walls

 European Cabinets & Design Studios
Cabinets – ARAN Cucine (Italy)
Model – Doga and Volare
Appliances – MIELE
Computer desk – PIANCA (Italy)
Countertop – Caserstone
Countertop fabrication – Bay StoneWorks

 Palmerston Design Consultants
Lisa Petrole
Inspiration for a large contemporary single-wall porcelain tile kitchen pantry remodel in Toronto with an undermount sink, flat-panel cabinets, white cabinets, quartz countertops, white backsplash, stone slab backsplash, stainless steel appliances and an island
Inspiration for a large contemporary single-wall porcelain tile kitchen pantry remodel in Toronto with an undermount sink, flat-panel cabinets, white cabinets, quartz countertops, white backsplash, stone slab backsplash, stainless steel appliances and an island

 Rethink Design Studio
Richard Leo Johnson
Wallpaper: Schumacher Chenonceau - Charcoal
Coffee Table: Jonathan Adler Jacques Cocktail Table
Rug: West Elm Kasbah Wool Rug
Table Lamp: Robert Abbey Fineas Table Lamp
Roman Shade Fabric: Quadrille Montecito Zig Zag
Loveseat: Bunny Williams Home - Nailhead Sofa
Loveseat Fabric: Schumacher Varese
Accent Pillows: Romo Breathe Velvet (custom)
Desk Chair: Vintage (refinished)
Antelope: Vintage

 The Inman Company
This office has two sides - one for an adult and one for children. The cork board as seen here is ideal for hanging up home-made drawings and pictures

 Crescent Builds
Photo by Ross Anania
Inspiration for a large industrial freestanding desk medium tone wood floor study room remodel in Seattle with no fireplace
Inspiration for a large industrial freestanding desk medium tone wood floor study room remodel in Seattle with no fireplace

 Christine Markatos Design
Mid-sized beach style built-in desk medium tone wood floor study room photo in Los Angeles with white walls

 Asha Mevlana
Interior. The high ceilings, many windows and garage doors allow for maximum light throughout the day.
Photo cred: Don Shreve

 Kathryn Scott
www.ellenmcdermott.com
Example of a mid-sized trendy built-in desk medium tone wood floor study room design in New York with white walls, a standard fireplace and a brick fireplace
Example of a mid-sized trendy built-in desk medium tone wood floor study room design in New York with white walls, a standard fireplace and a brick fireplace

 Rob Bowen Design Group
Inspiration for a contemporary black floor home office remodel in Tampa with gray walls

 Ashley Martin Home
Family room - large coastal open concept medium tone wood floor and brown floor family room idea in Orlando with white walls, a standard fireplace, a wood fireplace surround and a media wall

 Megan Heacock White
Spencer Lowell
Home office - eclectic built-in desk carpeted home office idea in Los Angeles with white walls
Home office - eclectic built-in desk carpeted home office idea in Los Angeles with white walls
76