
Search results for "Computers alike" in Home Design Ideas
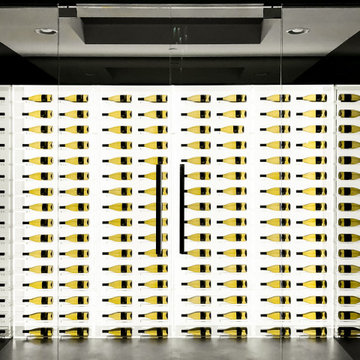
 Architectural Plastics, Inc.
Meant to be a wine cellar and an art installation, this cellar is the focal point of the residence. With an eye for the dramatic, this owner wanted to be able to control the mood of this large space with the push of a button. Color changing LED panels were used behind the wine racks to create the desired effect.
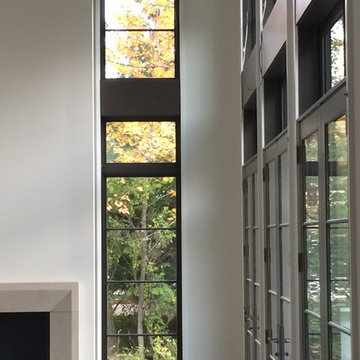
 Massey Associates Architects
Family room - transitional enclosed dark wood floor family room idea in Chicago with white walls, a standard fireplace, a stone fireplace and a media wall

Find the right local pro for your project


 Lowes of Holland Road, Virginia Beach, VA
Example of a mid-sized minimalist u-shaped vinyl floor enclosed kitchen design with an undermount sink, flat-panel cabinets, white cabinets, quartz countertops, white backsplash, subway tile backsplash, stainless steel appliances and no island



 Kuche+Cucina
A new boutique condominium building with only 29 residences in one of the most charming residential enclaves in Manhattan: 40 East End Avenue. In this dynamic collaboration with Gerner Kronick & Valcarel Architects and Deborah Berke Partners, Lightstone Group transcends the condominium status quo with the curated creation of nuanced individual residences designed to be true homes.
The custom high-gloss lacquer painted Italian kitchen cabinetry, by Pedini, is complemented with hand-selected Italian Arabescato Cervaiole marble slabs. Upper cabinet doors feature a unique woven metal mesh panel and bevelled trim, adding a refined pattern to the kitchen composition. The state-of-the-art appliances by Gaggenau and the substantial kitchen island are as vital to cooking as they are to entertaining.
The master bathroom, featuring a 6 foot soaking tub, walk-in shower and private water closet, is clad in Arabescato Cervaiole marble in a high-honed finish, complemented by fluted mirrored glass panels, Pedini custom Italian vanity and Waterworks Henry fixtures in polished nickel.

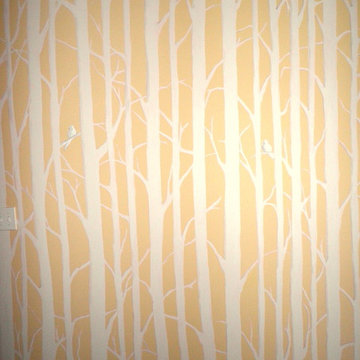
 Paint the Town Red - Color Consulting
Layered faux finish made this home office cozy and rich.
Example of a small transitional home office design in Chicago with brown walls
Example of a small transitional home office design in Chicago with brown walls
 All Assembled, LLC
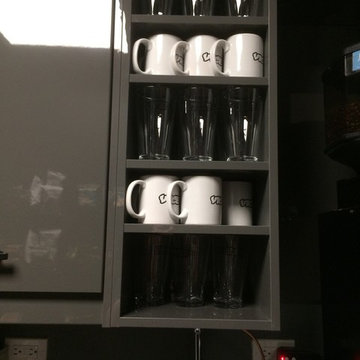
Custom fabricated shelving from IKEA Ringhult High Gloss Grey finish panels. Slots were made to accept pint glasses and mugs.
Example of a trendy kitchen design in New York
Example of a trendy kitchen design in New York

 Modern-Shed
Sliding doors separate the waiting room from other spaces at this home office.
--Arla Shephard Bull
Example of a large minimalist home studio design in Seattle with white walls
Example of a large minimalist home studio design in Seattle with white walls



 Finesse Design Remodeling
Photography by Kenneth M Wyner Photography
Enclosed kitchen - mid-sized transitional galley medium tone wood floor enclosed kitchen idea in DC Metro with a single-bowl sink, flat-panel cabinets, light wood cabinets, granite countertops, black backsplash, ceramic backsplash, stainless steel appliances and no island
Enclosed kitchen - mid-sized transitional galley medium tone wood floor enclosed kitchen idea in DC Metro with a single-bowl sink, flat-panel cabinets, light wood cabinets, granite countertops, black backsplash, ceramic backsplash, stainless steel appliances and no island

 Upscale Kitchen Refinishing
Angela Clark
Large transitional galley dark wood floor eat-in kitchen photo in Denver with a double-bowl sink, raised-panel cabinets, medium tone wood cabinets, quartz countertops, black backsplash, ceramic backsplash, black appliances and an island
Large transitional galley dark wood floor eat-in kitchen photo in Denver with a double-bowl sink, raised-panel cabinets, medium tone wood cabinets, quartz countertops, black backsplash, ceramic backsplash, black appliances and an island
 Finishing Touches
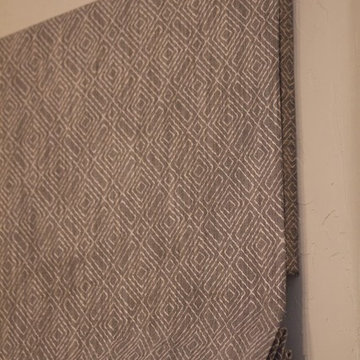
Mock roman shade
Finishing Touches
Home design - transitional home design idea in Denver
Home design - transitional home design idea in Denver




14