
Search results for "Computers including" in Home Design Ideas
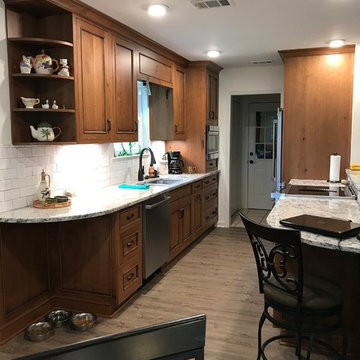
 Tallahassee Kitchen Center, Inc.
Kitchen Remodel with Plato Woodwork Character Cherry Cabinetry. Includes curved open shelves, nooks for computer and dog bowls, downdraft range, built-in microwave, and oil-rubbed bronze hardware

 Studio 34 Furniture and Design
The "Wellington Estates" L shape desk from Hekman Furniture. #79407.
This fabulous L shape desk has everything you need to work efficiently. Made from mindi veneers and solids in a driftwood finish. From left to right you'll be able to store your printer and computer. Includes a secret pull out tray (on both sides). The right side includes a lockable filing system, pull out writing tray and two drawers for organization. Corner/middle area has two drop down keyboard areas. Wire management and wire holes. Antique Brass Hardware.
DIM: 72.5"W 72.5"D 31"H
Knee Hole: 46.5"W. 22.25"D 23.75" H
 DKR Construction Inc.

This ADU was born on Ran’s computer in the beginning of April 2020. After planning and designing process, Sow, and contract, we submitted the plans to the city and 3 months later we had permit in hand.
The job started on Aug 2020 and ended at mid-October with breaking time record.
The job included complete conversion of a detach garage, vault the ceiling to get a larger feel and look, running new gas line, plumbing lines, new electrical , creating new bathroom and huge closet in a small space and off course full kitchen!
At the end of the job when we finished the interior, we completed the outside which included new driveway and paving stone.
The customer was extremely happy and got is new house completed right on time for a new baby to come.
Find the right local pro for your project
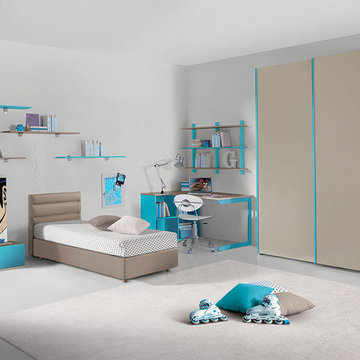
 Valentini Kids Furniture Brooklyn NY
Contact our office concerning price or customization of this Kids Bedroom Set. 347-492-55-55
This kids bedroom furniture set is made in Italy from the fines materials available on market. This bedroom set is a perfect solution for those looking for high quality kids furniture with great storage capabilities to embellish and organize the children`s bedroom. This Italian bedroom set also does not take lots of space in the room, using up only the smallest space required to provide room with storage as well as plenty of room for your kids to play. All the pieces within this kids furniture collection are made with a durable and easy to clean melamine on both sides, which is available for ordering in a variety of matt colors that can be mixed and matched to make your kids bedroom bright and colorful.
Please contact our office concerning details on customization of this kids bedroom set.
The starting price is for the "As Shown" composition that includes the following elements:
1 Sliding doors wardrobe
1 Twin size Storage platform bed (bed fits US standard Twin size mattress 39" x 75")
1 Nightstand
1 Computer desk
1 Shelving unit
4 Wall Shelves
The Computer Chair is not included in the price and can be purchased separately.
Please Note: Room/bed decorative accessories and the mattress are not included in the price.
MATERIAL/CONSTRUCTION:
E1-Class ecological panels, which are produced exclusively through a wood recycling production process
Bases 0.7" thick melamine
Back panels 0.12" thick MDF
Doors 0.7" thick melamine
Front drawers 0.7" thick melamine
Dimensions:
Sliding doors wardrobe: W72" x D23.4" x H84"
Twin bed frame with internal dimensions W39" x D75"
Computer desk: W55" x D37 / 28.7" x H29"
Nightstand: W31.5" x D14.2" x H10.2"
Wall Shelf: W39" x D8.7"
Shelving Unit: W47.2" x D9" x H31.5"

 ODS Architecture
Atherton has many large substantial homes - our clients purchased an existing home on a one acre flag-shaped lot and asked us to design a new dream home for them. The result is a new 7,000 square foot four-building complex consisting of the main house, six-car garage with two car lifts, pool house with a full one bedroom residence inside, and a separate home office /work out gym studio building. A fifty-foot swimming pool was also created with fully landscaped yards.
Given the rectangular shape of the lot, it was decided to angle the house to incoming visitors slightly so as to more dramatically present itself. The house became a classic u-shaped home but Feng Shui design principals were employed directing the placement of the pool house to better contain the energy flow on the site. The main house entry door is then aligned with a special Japanese red maple at the end of a long visual axis at the rear of the site. These angles and alignments set up everything else about the house design and layout, and views from various rooms allow you to see into virtually every space tracking movements of others in the home.
The residence is simply divided into two wings of public use, kitchen and family room, and the other wing of bedrooms, connected by the living and dining great room. Function drove the exterior form of windows and solid walls with a line of clerestory windows which bring light into the middle of the large home. Extensive sun shadow studies with 3D tree modeling led to the unorthodox placement of the pool to the north of the home, but tree shadow tracking showed this to be the sunniest area during the entire year.
Sustainable measures included a full 7.1kW solar photovoltaic array technically making the house off the grid, and arranged so that no panels are visible from the property. A large 16,000 gallon rainwater catchment system consisting of tanks buried below grade was installed. The home is California GreenPoint rated and also features sealed roof soffits and a sealed crawlspace without the usual venting. A whole house computer automation system with server room was installed as well. Heating and cooling utilize hot water radiant heated concrete and wood floors supplemented by heat pump generated heating and cooling.
A compound of buildings created to form balanced relationships between each other, this home is about circulation, light and a balance of form and function. Photo by Philip Liang Photography.

 Sabrina Alfin Interiors
Completely renovated home office with gray cerused oak veneer. Details include pullout keyboard tray, hidden "trough" for wire management, and retractable cabinet doors for access to CPUs and other computer accessories. New porcelain stone-look tile flooring. New flat weave lavender rug with a beige bubble pattern.



Sponsored
Delaware, OH

Buckeye Basements, Inc.
Central Ohio's Basement Finishing ExpertsBest Of Houzz '13-'21
 Sabrina Alfin Interiors
Completely renovated home office with gray cerused oak veneer. Details include pullout keyboard tray, hidden "trough" for wire management, and retractable cabinet doors for access to CPUs and other computer accessories. New porcelain stone-look tile flooring. New flat weave lavender rug with a beige bubble pattern.
 DKR Construction Inc.
This ADU was born on Ran’s computer in the beginning of April 2020. After planning and designing process, Sow, and contract, we submitted the plans to the city and 3 months later we had permit in hand.
The job started on Aug 2020 and ended at mid-October with breaking time record.
The job included complete conversion of a detach garage, vault the ceiling to get a larger feel and look, running new gas line, plumbing lines, new electrical , creating new bathroom and huge closet in a small space and off course full kitchen!
At the end of the job when we finished the interior, we completed the outside which included new driveway and paving stone.
The customer was extremely happy and got is new house completed right on time for a new baby to come.
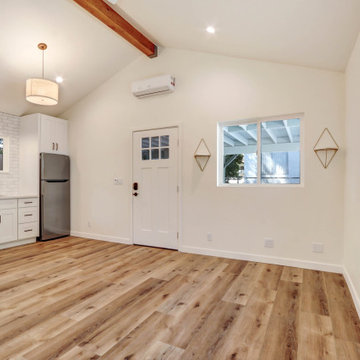 DKR Construction Inc.
This ADU was born on Ran’s computer in the beginning of April 2020. After planning and designing process, Sow, and contract, we submitted the plans to the city and 3 months later we had permit in hand.
The job started on Aug 2020 and ended at mid-October with breaking time record.
The job included complete conversion of a detach garage, vault the ceiling to get a larger feel and look, running new gas line, plumbing lines, new electrical , creating new bathroom and huge closet in a small space and off course full kitchen!
At the end of the job when we finished the interior, we completed the outside which included new driveway and paving stone.
The customer was extremely happy and got is new house completed right on time for a new baby to come.
 Bria Hammel Interiors
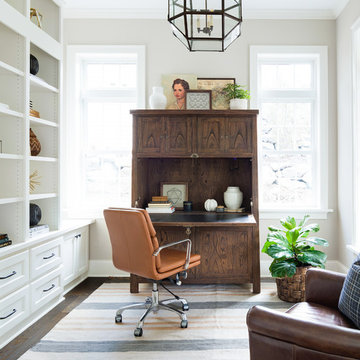
Our clients had a drop down desk that they knew they wanted to include in the space. We added a masculine striped rug, a comfortable yet handsome desk chair, and beautiful built in bookcases to fill this sunlight space.
PC: Spacecrafting Photography
 DKR Construction Inc.
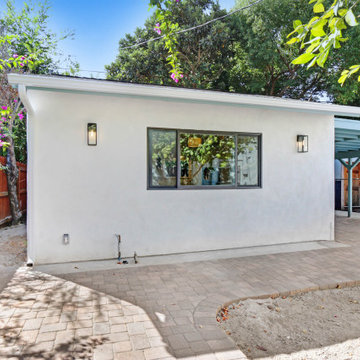
This ADU was born on Ran’s computer in the beginning of April 2020. After planning and designing process, Sow, and contract, we submitted the plans to the city and 3 months later we had permit in hand.
The job started on Aug 2020 and ended at mid-October with breaking time record.
The job included complete conversion of a detach garage, vault the ceiling to get a larger feel and look, running new gas line, plumbing lines, new electrical , creating new bathroom and huge closet in a small space and off course full kitchen!
At the end of the job when we finished the interior, we completed the outside which included new driveway and paving stone.
The customer was extremely happy and got is new house completed right on time for a new baby to come.
 Studio 34 Furniture and Design
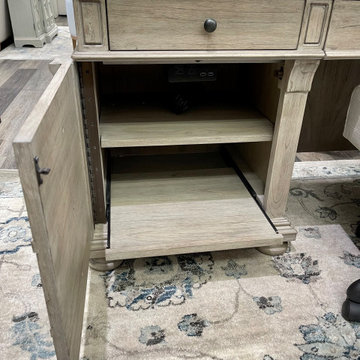
The "Wellington Estates" L shape desk from Hekman Furniture. #79407.
This fabulous L shape desk has everything you need to work efficiently. Made from mindi veneers and solids in a driftwood finish. From left to right you'll be able to store your printer and computer. Includes a secret pull out tray (on both sides). The right side includes a lockable filing system, pull out writing tray and two drawers for organization. Corner/middle area has two drop down keyboard areas. Wire management and wire holes. Antique Brass Hardware.
DIM: 72.5"W 72.5"D 31"H
Knee Hole: 46.5"W. 22.25"D 23.75" H
 Studio 34 Furniture and Design
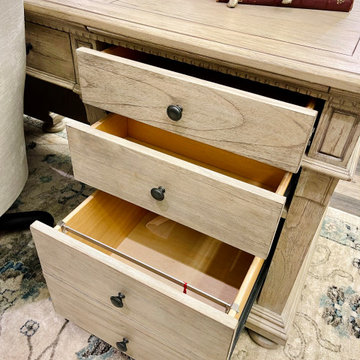
The "Wellington Estates" L shape desk from Hekman Furniture. #79407.
This fabulous L shape desk has everything you need to work efficiently. Made from mindi veneers and solids in a driftwood finish. From left to right you'll be able to store your printer and computer. Includes a secret pull out tray (on both sides). The right side includes a lockable filing system, pull out writing tray and two drawers for organization. Corner/middle area has two drop down keyboard areas. Wire management and wire holes. Antique Brass Hardware.
DIM: 72.5"W 72.5"D 31"H
Knee Hole: 46.5"W. 22.25"D 23.75" H
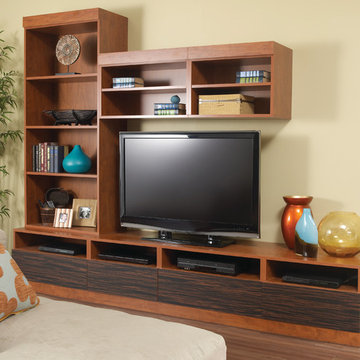
 More Space Place - Palm Harbor/Lutz/St Petersburg
The ever increasing screen size of today’s modern sleek TV’s offer very exciting visual opportunities. When choosing an entertainment system for it, functionality should be a key ingredient.
Functionality becomes the issue as soon as you start to connect the TV to the cable box, DVD player, amplifier, surround sound speakers and subwoofers…and any of the other numerous components, including computers and gaming devices. Beyond the initial hook up, there will likely be future needs for components to be upgraded or replaced. A properly designed media entertainment center can make this not only easier but also make a statement as an artful furniture addition to the living room, man Cave or bedroom.
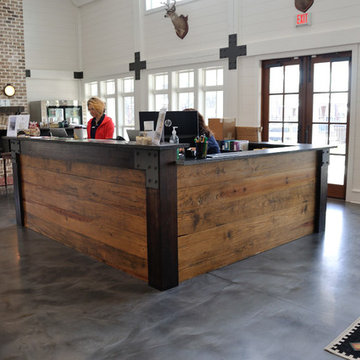
 Counterparts, Inc.
CreekFire Motor Ranch is a unique RV and Motorhome campground. The facilities include a wonderful welcome area featuring Steel Grey Leathered Granite with a live edge. A computer and data station also fabricated in the same granite. The outside has a wonderful swimming pool with handicap access as well as places to hold wonderful events. An outdoor Corian and Wood Kitchen area as well as a lakeside event building with a long steel grey granite serving counter that is also handicap accessible. It's a beautiful facility that will bring pleasure to RV and Motorhome owners for years to come.
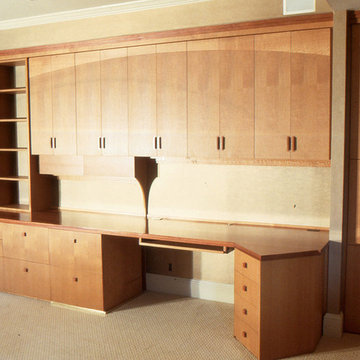
 I Design
This is the main desk area of a large home office/study. This desk was especially designed for a very sophisticated computer installation that includes back up power supplies, wireless and wired connections, drop front printer drawers, peripheral pull outs and more.
The cabinet material is australian lacewood and the desk tops are Bubinga.

 Amber Roberts/ The Williams Studio
This addition done by Payne Restoration LLC made the kitchen much larger than it previously was. Right on the lake, the large windows gave us the opportunity to go darker with finishes while still keeping the warmth and brightness the customer wanted. Perimeter cabinets are a rustic alder w. a chocolate glaze and the island is a pewter stained cherry. Woodland Cabinetry offers a great selection of doorstyles & finishes to create any look you could want! Cambria supplied the countertops, Native Stone was used for the sinks & Delta products for the plumbing fixtures. Computer rending included to see what we at Williams Studio can do to help envision your new space.

 California Closets, Santa Barbara
Office & Craft Room Storage Accessories
Craft room - mid-sized contemporary built-in desk dark wood floor craft room idea in Santa Barbara with beige walls and no fireplace
Craft room - mid-sized contemporary built-in desk dark wood floor craft room idea in Santa Barbara with beige walls and no fireplace
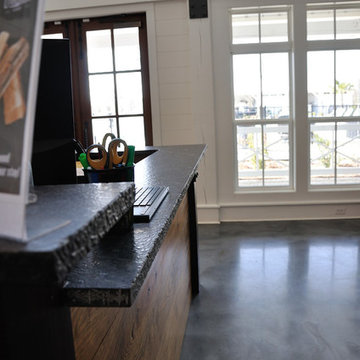 Counterparts, Inc.
CreekFire Motor Ranch is a unique RV and Motorhome campground. The facilities include a wonderful welcome area featuring Steel Grey Leathered Granite with a live edge. A computer and data station also fabricated in the same granite. The outside has a wonderful swimming pool with handicap access as well as places to hold wonderful events. An outdoor Corian and Wood Kitchen area as well as a lakeside event building with a long steel grey granite serving counter that is also handicap accessible. It's a beautiful facility that will bring pleasure to RV and Motorhome owners for years to come.
20