
Search results for "Computers including" in Home Design Ideas
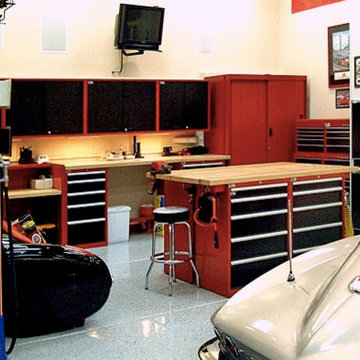
 Lista & Vidmar - Storage & Workspace Systems
The garage is fully air conditioned and includes five double-wide garage doors, a two-ton overhead hoist and an in-ground lift well. It has none of the dirt and grime one would expect to see in a bustling automotive nerve center. Floors, walls and ceiling gleam white and are home to grand formations of retro rides and sentry-like, red and black Lista storage cabinets, workbenches and shelves. These include drawer storage cabinets with butcher block counter tops for housing an immense array of tools and parts, and workbenches for repairs – one of which doubles as an office desk complete with a computer station. Lista overhead cabinets hold larger, bulkier items, while Lista Storage Wall systems are used for storage and coveralls.
Living the dream.
"I chose Lista after looking at all the other brands around," Mitch says. "Lista's overall form, fit and function was the perfect package. I also appreciated the overall value for the quality of the product and the ability to customize to my needs."
He continues, "My main goal was the creation of the ultimate garage space. As far as my dream garage goes, this is it!"


 User
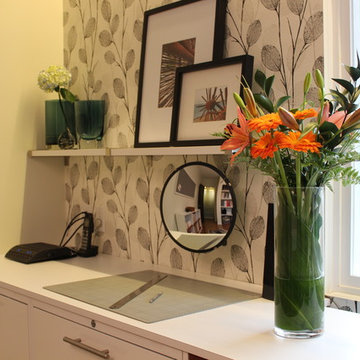
UserA gap in the countertop behind the desk allows for easy access to computer cables that run behind the file cabinets. A convex mirror allows a view of the entry door, including a Feng Shui design principle.
Photography by Sharyn Kastelic, Toronto Canada
Find the right local pro for your project

 ODS Architecture
Atherton has many large substantial homes - our clients purchased an existing home on a one acre flag-shaped lot and asked us to design a new dream home for them. The result is a new 7,000 square foot four-building complex consisting of the main house, six-car garage with two car lifts, pool house with a full one bedroom residence inside, and a separate home office /work out gym studio building. A fifty-foot swimming pool was also created with fully landscaped yards.
Given the rectangular shape of the lot, it was decided to angle the house to incoming visitors slightly so as to more dramatically present itself. The house became a classic u-shaped home but Feng Shui design principals were employed directing the placement of the pool house to better contain the energy flow on the site. The main house entry door is then aligned with a special Japanese red maple at the end of a long visual axis at the rear of the site. These angles and alignments set up everything else about the house design and layout, and views from various rooms allow you to see into virtually every space tracking movements of others in the home.
The residence is simply divided into two wings of public use, kitchen and family room, and the other wing of bedrooms, connected by the living and dining great room. Function drove the exterior form of windows and solid walls with a line of clerestory windows which bring light into the middle of the large home. Extensive sun shadow studies with 3D tree modeling led to the unorthodox placement of the pool to the north of the home, but tree shadow tracking showed this to be the sunniest area during the entire year.
Sustainable measures included a full 7.1kW solar photovoltaic array technically making the house off the grid, and arranged so that no panels are visible from the property. A large 16,000 gallon rainwater catchment system consisting of tanks buried below grade was installed. The home is California GreenPoint rated and also features sealed roof soffits and a sealed crawlspace without the usual venting. A whole house computer automation system with server room was installed as well. Heating and cooling utilize hot water radiant heated concrete and wood floors supplemented by heat pump generated heating and cooling.
A compound of buildings created to form balanced relationships between each other, this home is about circulation, light and a balance of form and function.
Photo by John Sutton Photography.
 Sunset Builders, Inc.
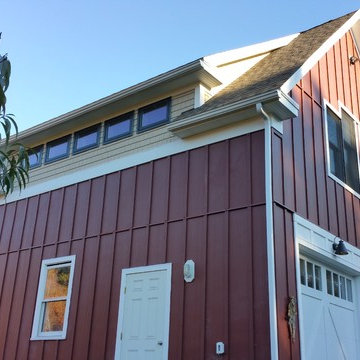
A bank of awning windows in the 2nd floor office space allows for northern light to enhance the work space while not impacting the computer screens located below the windows. Design and photos by Robin Lunn
 Rockwood Cabinetry
Built by Cornerstone Construction Services
Interior Design by Garrison Hullinger Interior Design
Photography by Blackstone Edge Studios
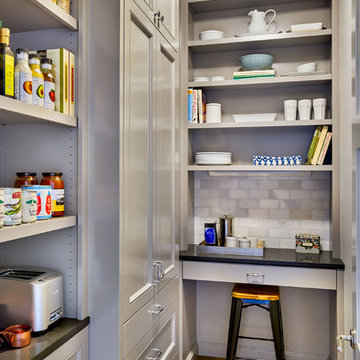
Kitchen pantry - mid-sized traditional l-shaped medium tone wood floor and brown floor kitchen pantry idea in Portland with recessed-panel cabinets, gray cabinets, quartz countertops, gray backsplash, subway tile backsplash, a farmhouse sink, paneled appliances and an island
Kitchen pantry - mid-sized traditional l-shaped medium tone wood floor and brown floor kitchen pantry idea in Portland with recessed-panel cabinets, gray cabinets, quartz countertops, gray backsplash, subway tile backsplash, a farmhouse sink, paneled appliances and an island
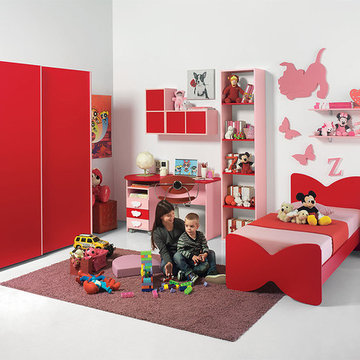
 Valentini Kids Furniture Brooklyn NY
Contact our office concerning price or customization of this Kids Bedroom Set. 347-492-55-55
This kids bedroom furniture set is made in Italy from the fines materials available on market. This bedroom set is a perfect solution for those looking for high quality kids furniture with great storage capabilities to embellish and organize the children`s bedroom. This Italian bedroom set also does not take lots of space in the room, using up only the smallest space required to provide room with storage as well as plenty of room for your kids to play. All the pieces within this kids furniture collection are made with a durable and easy to clean melamine on both sides, which is available for ordering in a variety of matt colors that can be mixed and matched to make your kids bedroom bright and colorful.
Please contact our office concerning details on customization of this kids bedroom set.
The starting price is for the "As Shown" composition that includes the following elements:
1 Sliding Doors Wardrobe
1 Twin platform bed (bed fits US standard Twin size mattress 39" x 75")
1 Nightstand
1 Computer Desk
1 File Cabinet
1 Standing Bookcase Unit
2 Wall Shelves
2 Hanging 2-Door Units
The Computer Chair is not included in the price and can be purchased separately.
Please Note: Room/bed decorative accessories and the mattresses are not included in the price.
MATERIAL/CONSTRUCTION:
E1-Class ecological panels, which are produced exclusively through a wood recycling production process
Bases 0.7" thick melamine
Back panels 0.12" thick MDF
Doors 0.7" thick melamine
Front drawers 0.7" thick melamine
Dimensions:
Sliding Doors Wardrobe: W72" x D23.4" x H84"
Twin bed frame with internal dimensions W39" x D75" (US Standard)
Nightstand: W17.7" x D14.2" x H17"
Computer Desk: W48.8" x D20.3"/28.7" x H29.1"
File Cabinet: W14.2" x D17.5" x H25.6"
Standing Bookcase Unit: W18.3" x D13.4" x D84"
Wall Shelf: W39" x D8.7"
Hanging 2-Door Unit: W24.6" x D12.6" x H12.6"

Sponsored
Delaware, OH

Buckeye Basements, Inc.
Central Ohio's Basement Finishing ExpertsBest Of Houzz '13-'21
 Marylou Fraser Interiors

Warm and Bright Kitchen with touched of vibrant blue and green make for a happy space. Mosaic back splash sparkles next to natural grass cloth wallpaper. Spacious counter tops include a coffee bar and bar sink. Natural wood finishes alongside warm "not white" cabinets. Floral Roman shade in watercolor floral, custom painted pendants
 Vivus Design
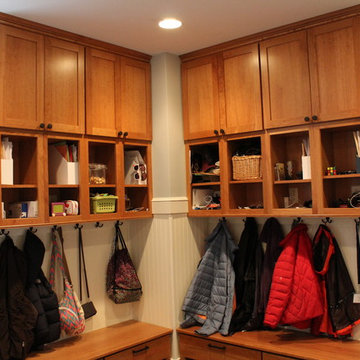
The reworked back entry included custom cabinetry so each member of the family (and the dog!) could have his/her own space for coats, backpacks and papers. Los of outlets allows tablets and phones to be charged right where they are stored.
 MRF Construction, Inc.
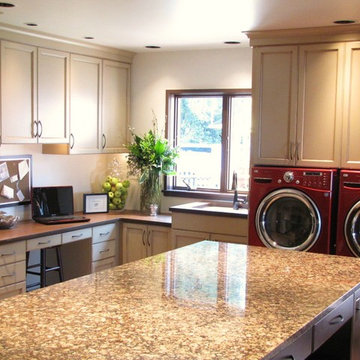
This busy family, with a house full of kids, dogs, and cats, needed a landing place for everyone as they arrived home, and the cramped entry hall was no longer working. A mudroom was designed with custom cabinets, including lockers and an island, to create a storage system for the family, and as importantly a place to hang out, do homework, and art projects.
A desk area was built for Mom to be able to work from home, with a tower that houses the printer, router and other computer items behind closed doors, and filing cabinets below to keep everything close at hand.
This space also accommodates a washer and dryer with drying rack above tucked neatly out of site.
 Lifestyle Color Consulting & Decorating
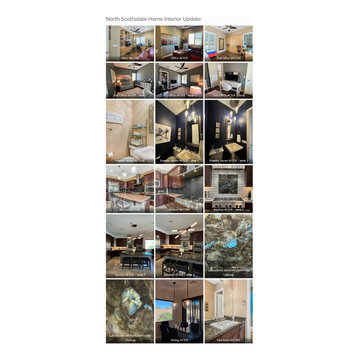
BEFORE – Office
• Dated built ins
• Glare on computer screens while working
• Couch and gym equipment taking up too much space
• Dated color scheme
AFTER – Office
• Elegant new color scheme that is also soothing
• Desk and computer away from windows allows better room flow and eliminates glare on computer screen
• Updated credenzas purchased with lots of storage and a business focus
• Artful leather desk chair is still on order
BEFORE – Office number 2
• Not functional for owner for their business model
• Murphy bed takes up most wall space
• Not comfortable
• No usable work space
AFTER – Office number 2
• Elegant sleeper sofa replaces murphy bed
• Client’s art is featured
• Storage is artful and effective
• Office provides attractive background for owner’s video meetings
• Closet redesigned for elegant storage
• Client desk and chair are artful and comfortable
• Office provides attractive background for owner’s video meetings
BEFORE – Powder room
• Dated color and décor
AFTER – Powder room
• Dramatic and artful color scheme and accessories
• A powder room should be memorable
• This is client’s favorite color scheme
BEFORE – Kitchen
• Dated color scheme
• Countertop does not work with backsplash, cabinets or finishes
• Mismatched colors and styles for lighting, furniture, backsplash
• Dated paint color does not work with kitchen finishes and furnishings
AFTER – Kitchen
• Same cabinets are now highlighted with new:
o Backsplash
o Over the stove artwork from new kitchen island – labradorite stone
o Countertop – concrete look
• Updated and coordinated finishes including:
o Island lighting
o New under cabinet lighting added
o Island countertop – labradorite
o New backsplash
o New paint color
• All items are color coordinated and updated
 Style In Form
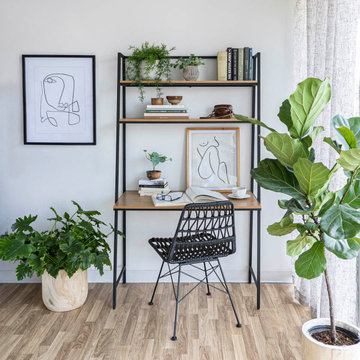
If you are looking for a unique desk with incredible style, Prince was made just for you. This mid-mod-inspired free-standing desk and shelf combo features a black metal frame with ample desktop and two natural ash wood shelves. The stepped-back design gives you plenty of space for your work things and pretty things too. Create a whole unit when you combine with our Prince Shelves.
Matte black metal frame.
Sleek desk and shelving for any room.
Please secure shelf to the wall using the anti-tip hardware included

 Drummond House Plans
MASTER BATHROOM - HOME DESIGN NO. 3713-V1 by Drummond House Plans
Having received much attention at a Home Show in which it had been built on site and in response to the many requests for the addition of a garage to plan 3713, we are pleased to present model 3713-V1. The addition of a garage that is 14’ wide and almost 28’ deep is sure to meet the needs of the many who specifically requested this convenient feature.
Outside, the addition of a garage clad in fibre cement panels with cedar siding matches the rest of the structure for a pleasing visual impact and definite curb appeal.
Inside, other than the service entrance from the garage, this plan shares the same laudable features as its predecessor such as 9’ ceilings throughout the main level, a modern fireplace in the living room, a kitchen with an 8’ x 3’ island and computer corner, nicely sized bedrooms with ample closet space that includes a walk-in in the master bedroom and a full bathroom with separate 42” x 60” shower enclosure.
We invite you to discover our contemporary collection and share your comments with us ! http://www.drummondhouseplans.com/modern-and-contemporary.html
Blueprints, CAD and PDF files available starting at only $919 (best price guarantee)
DRUMMOND HOUSE PLANS - 2015COPYRIGHTS
 Houston Properties
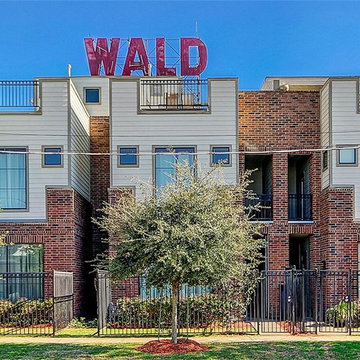
Fabulous EADO home for sale: 2504 Rusk, Houston, TX 77003. Roof-top Terrace with Spectacular Downtown views! EADO at its finest! Contemporary 2-story home w/ 1st floor living area & 3rd floor roof top terrace.
Unique design & features include- Hardwoods on 1st floor and staircase, granite, computer niche w/ granite desktop. 18 foot garage doors will make parking much easier than the standard 16 foot doors.
HUGE storage closet in the garage. Fenced front yard. Excellent accessibility to major freeways, job centers, entertainment & sporting venues. For more information email Paige Martin at Paige@HoustonProperties.com or call 713-384-5177.
 Houston Properties
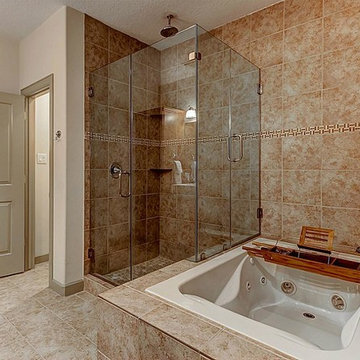
Fabulous EADO home for sale: 2504 Rusk, Houston, TX 77003. Roof-top Terrace with Spectacular Downtown views! EADO at its finest! Contemporary 2-story home w/ 1st floor living area & 3rd floor roof top terrace.
Unique design & features include- Hardwoods on 1st floor and staircase, granite, computer niche w/ granite desktop. 18 foot garage doors will make parking much easier than the standard 16 foot doors.
HUGE storage closet in the garage. Fenced front yard. Excellent accessibility to major freeways, job centers, entertainment & sporting venues. For more information email Paige Martin at Paige@HoustonProperties.com or call 713-384-5177.
 ODS Architecture
Atherton has many large substantial homes - our clients purchased an existing home on a one acre flag-shaped lot and asked us to design a new dream home for them. The result is a new 7,000 square foot four-building complex consisting of the main house, six-car garage with two car lifts, pool house with a full one bedroom residence inside, and a separate home office /work out gym studio building. A fifty-foot swimming pool was also created with fully landscaped yards.
Given the rectangular shape of the lot, it was decided to angle the house to incoming visitors slightly so as to more dramatically present itself. The house became a classic u-shaped home but Feng Shui design principals were employed directing the placement of the pool house to better contain the energy flow on the site. The main house entry door is then aligned with a special Japanese red maple at the end of a long visual axis at the rear of the site. These angles and alignments set up everything else about the house design and layout, and views from various rooms allow you to see into virtually every space tracking movements of others in the home.
The residence is simply divided into two wings of public use, kitchen and family room, and the other wing of bedrooms, connected by the living and dining great room. Function drove the exterior form of windows and solid walls with a line of clerestory windows which bring light into the middle of the large home. Extensive sun shadow studies with 3D tree modeling led to the unorthodox placement of the pool to the north of the home, but tree shadow tracking showed this to be the sunniest area during the entire year.
Sustainable measures included a full 7.1kW solar photovoltaic array technically making the house off the grid, and arranged so that no panels are visible from the property. A large 16,000 gallon rainwater catchment system consisting of tanks buried below grade was installed. The home is California GreenPoint rated and also features sealed roof soffits and a sealed crawlspace without the usual venting. A whole house computer automation system with server room was installed as well. Heating and cooling utilize hot water radiant heated concrete and wood floors supplemented by heat pump generated heating and cooling.
A compound of buildings created to form balanced relationships between each other, this home is about circulation, light and a balance of form and function. Built by Exact Builders, landscape design by Shades Of Green, photos by John Sutton Photography & Philip Liang Photography.
 ODS Architecture
Atherton has many large substantial homes - our clients purchased an existing home on a one acre flag-shaped lot and asked us to design a new dream home for them. The result is a new 7,000 square foot four-building complex consisting of the main house, six-car garage with two car lifts, pool house with a full one bedroom residence inside, and a separate home office /work out gym studio building. A fifty-foot swimming pool was also created with fully landscaped yards.
Given the rectangular shape of the lot, it was decided to angle the house to incoming visitors slightly so as to more dramatically present itself. The house became a classic u-shaped home but Feng Shui design principals were employed directing the placement of the pool house to better contain the energy flow on the site. The main house entry door is then aligned with a special Japanese red maple at the end of a long visual axis at the rear of the site. These angles and alignments set up everything else about the house design and layout, and views from various rooms allow you to see into virtually every space tracking movements of others in the home.
The residence is simply divided into two wings of public use, kitchen and family room, and the other wing of bedrooms, connected by the living and dining great room. Function drove the exterior form of windows and solid walls with a line of clerestory windows which bring light into the middle of the large home. Extensive sun shadow studies with 3D tree modeling led to the unorthodox placement of the pool to the north of the home, but tree shadow tracking showed this to be the sunniest area during the entire year.
Sustainable measures included a full 7.1kW solar photovoltaic array technically making the house off the grid, and arranged so that no panels are visible from the property. A large 16,000 gallon rainwater catchment system consisting of tanks buried below grade was installed. The home is California GreenPoint rated and also features sealed roof soffits and a sealed crawlspace without the usual venting. A whole house computer automation system with server room was installed as well. Heating and cooling utilize hot water radiant heated concrete and wood floors supplemented by heat pump generated heating and cooling.
A compound of buildings created to form balanced relationships between each other, this home is about circulation, light and a balance of form and function.
Photo by John Sutton Photography.
 Gravitas

This was a down to the studs interior remodel of a historic home in Boise's North End. Through an extensive Design Phase we opened up the living spaces, relocated and rearranged bathrooms, re-designed the mail level to include an Owner's Suite, and added living space in the attic. The interior of this home had not been touched for a half century and now serves the needs of a growing family with updates from attic to lower level game room.
Credit: Josh Roper - Photos
Credit: U-Rok Designs – Interiors

Example of a mid-sized trendy built-in desk medium tone wood floor study room design in Barcelona with beige walls and no fireplace
 Houston Properties
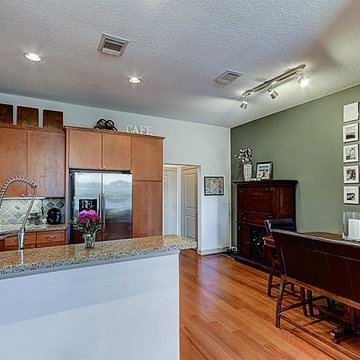
Fabulous EADO home for sale: 2504 Rusk, Houston, TX 77003. Roof-top Terrace with Spectacular Downtown views! EADO at its finest! Contemporary 2-story home w/ 1st floor living area & 3rd floor roof top terrace.
Unique design & features include- Hardwoods on 1st floor and staircase, granite, computer niche w/ granite desktop. 18 foot garage doors will make parking much easier than the standard 16 foot doors.
HUGE storage closet in the garage. Fenced front yard. Excellent accessibility to major freeways, job centers, entertainment & sporting venues. For more information email Paige Martin at Paige@HoustonProperties.com or call 713-384-5177.
23