
Search results for "Computers" in Home Design Ideas
 Wyrick Residential Design

Dining room - country medium tone wood floor dining room idea in Houston with white walls, a standard fireplace and a brick fireplace
 Ice Interior Design LLC

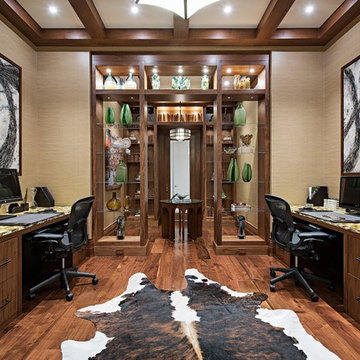
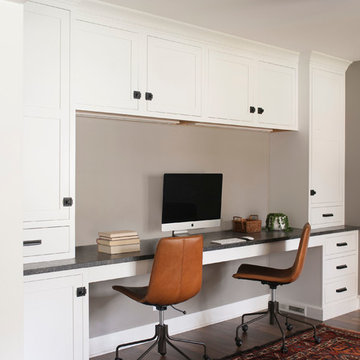
The hall runs adjacent to the new study area with custom built ins for storage and seating to replace the dysfunctional closet. Seating area features recessed seating to maximize the small space with warm wood walnut skins to compliment the moody dark grays. Custom cushions and pillow in citron velvet from @ Kasmir complete the look. Built in double desk area which make a small space super functional and stylish.
 Principles Design Studio, Inc.
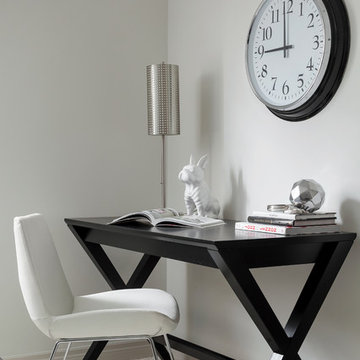
Transitional freestanding desk carpeted home office photo in Toronto with white walls
Find the right local pro for your project
 Lewis Design-Build-Remodel
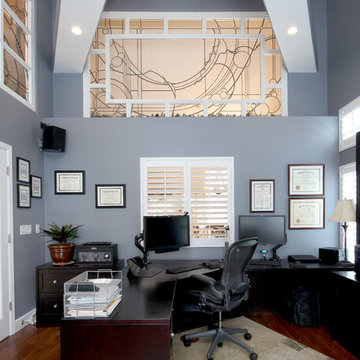
Inspiration for a mid-sized contemporary freestanding desk dark wood floor study room remodel in San Francisco with blue walls


 41 West
Example of a transitional built-in desk dark wood floor and brown floor study room design in Miami with beige walls
 Patti Dixon Design

"River runs through" custom desk for two which hides computer cords. Custom bookshelf combines steel, wood with geometric design surround gas fireplace.
 Woods Custom Builders
Gary Woods Fine Carpentry
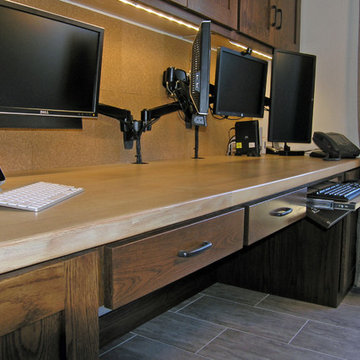
Example of an arts and crafts home office design in Sacramento
Example of an arts and crafts home office design in Sacramento

 McNeill Baker Design Associates

Off the Office, Foyer, and Kitchen is a multi-purpose Workroom. Everything happens here as it functions as a Mudroom, Laundry Room, Pantry, Craft Area and provides tons of extra storage.
The cabinets were install with additional trim around them to make the overlay cabinet feel like inset. The room boast a farmhouse sink, laundry area, drying rack, along with an additional refrigerators and oversize pantry.
 Alloy Homes Incorporated
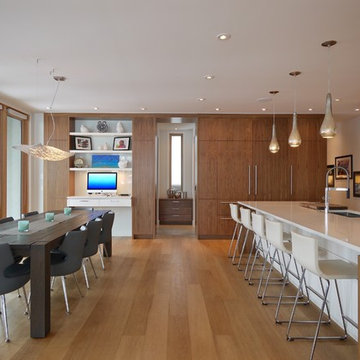
The full-height wall of cabinetry at the back of the kitchen conceals a mudroom and fully-equipped butler's pantry, which are accessed by walking through the cabinet. Key desk and tall window create a visual axis.
There's an integrated computer desk to the left of the walk-through and a double integrated sub-zero fridge and freezer on the right.
A sculptural Arturo Alvarez fixture creates a conversation piece above the dining table.

 Kathleen Bost Architecture + Design

Mid-sized elegant u-shaped dark wood floor and brown floor open concept kitchen photo in San Francisco with a single-bowl sink, beaded inset cabinets, white cabinets, marble countertops, white backsplash, stone slab backsplash, paneled appliances, an island and white countertops

 European Cabinets & Design Studios
Cabinets – ARAN Cucine (Italy)
Model – Doga and Volare
Appliances – MIELE
Computer desk – PIANCA (Italy)
Countertop – Caserstone
Countertop fabrication – Bay StoneWorks
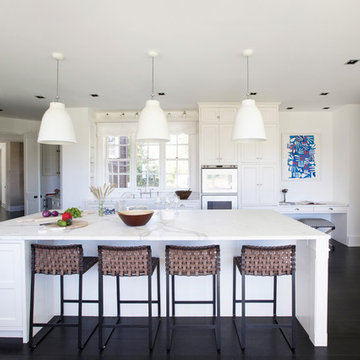
 Vital Habitats
Costas Picadas
Inspiration for a transitional dark wood floor kitchen remodel in New York with shaker cabinets, white cabinets, stainless steel appliances and an island
Inspiration for a transitional dark wood floor kitchen remodel in New York with shaker cabinets, white cabinets, stainless steel appliances and an island
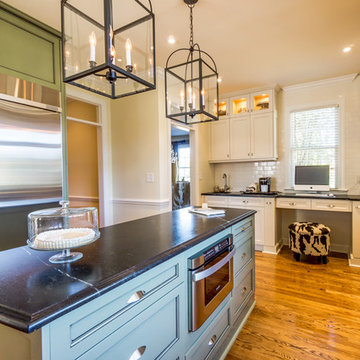
 Rima Nasser
This kitchen features mixed color cabinetry, beautiful soap stone countertops, hand-crackled subway tile backsplash, hardwood floors, and stainless steel appliances. The double stacked cabinetry with glass and lighting give this kitchen height. The fabulous large birdcage pendants give this kitchen a nice final touch.
Photo Credit: Bob Fortner

 Altura Architects
Photography by David Dietrich

Large transitional carpeted home office library photo in Other with brown walls
Large transitional carpeted home office library photo in Other with brown walls
 Usable Space Interiors, LLC
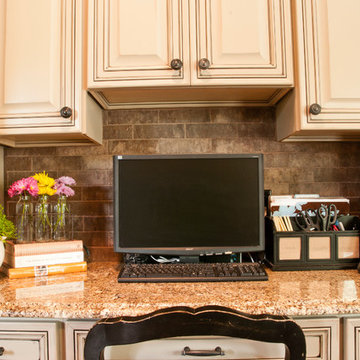
Photo 4: Opposing the kitchen work station, (same wall as the fridge), resulted in a centralized, computer work station for the family. We utilized the same materials (cabinets, granite and tumbled tile), to ensure continuity. Additional storage above and below, allowed this homeowner to tuck away supplies.
 Woodmeister Master Builders

A home office for the entire family! This office with it's cork floor (for sound dampening) and multiple user stations allows the children in this family to do school work together, as well as play computer games!
General Contractor and Custom cabinetry by Woodmeister Master Builders
Gary Sloan Studios
88