
Search results for "Computers" in Home Design Ideas
 Usable Space Interiors, LLC
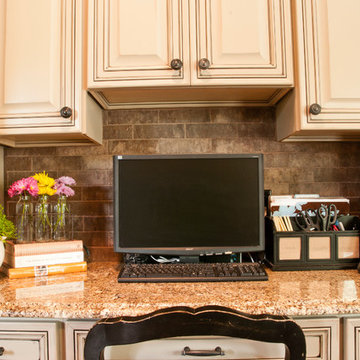
Photo 4: Opposing the kitchen work station, (same wall as the fridge), resulted in a centralized, computer work station for the family. We utilized the same materials (cabinets, granite and tumbled tile), to ensure continuity. Additional storage above and below, allowed this homeowner to tuck away supplies.

 KW Designs
Chipper Hatter Photography
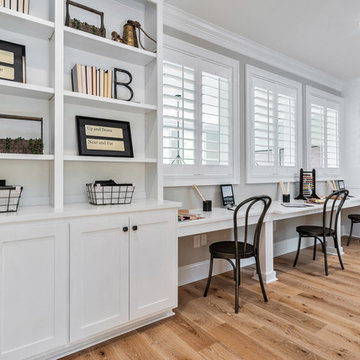
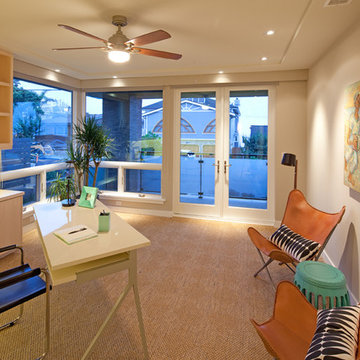
Example of a mid-sized beach style freestanding desk carpeted home office design in San Diego with beige walls
Example of a mid-sized beach style freestanding desk carpeted home office design in San Diego with beige walls
Find the right local pro for your project

 Clean Design
Regan Wood Photography

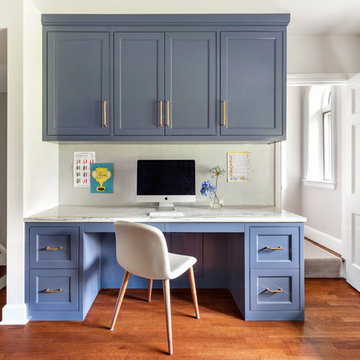
Transitional built-in desk medium tone wood floor and brown floor home office photo in New York with white walls
Transitional built-in desk medium tone wood floor and brown floor home office photo in New York with white walls


 Marvin

The 2021 Southern Living Idea House is inspiring on multiple levels—from the stunning location in Louisville, Kentucky overlooking the Ohio river, to the design-driven home that marries European countryside vibes with a timeless aesthetic. Dubbed the “forever home,” the concept was to design for all stages of life, with thoughtful spaces that meet the ever-evolving needs of families today.
The 5,545-square-foot, Colonial Greek Revival Cottage-style home is located in The Breakers at Prospect community and is the collective effort of many. While it may have formerly been a trend to embrace open layout living spaces, following the pandemic families are seeking spaces in the home that feel separated, to allow for privacy. Rooms with clear intentions allow more options for areas in which to spend time, depending on your mood, and this home perfectly balances livable and lively ideas.
Marvin products were chosen for this project to maximize the use of natural light, allow airflow from outdoors to indoors, and provide expansive views that overlook the Ohio River.
MARVIN PRODUCTS USED:
Marvin Awaken Skylight
Marvin Ultimate Casement Window
Marvin Ultimate Double Hung G2 Window
Marvin Ultimate Picture Window
Marvin Ultimate Direct Glaze Round Top Window
Marvin Ultimate Swinging French Door G2
BUILDER: Jason Black and Jimmy King of Artisan Signature Homes
ARCHITECT: Brandon Ingram of C. Brandon Ingram Design
INTERIOR DESIGNER: Sarah Bartholomew, Sarah Bartholomew Design
LANDSCAPE ARCHITECT: Josh Myers of Myers & Co. Landscape Architecture
PHOTOGRAPHY: Laurey W. Glenn, Marta Xochilt Perez, and Kriech-Higdon Photography for Southern Living
 Ecostruct LLC
The Sweeten
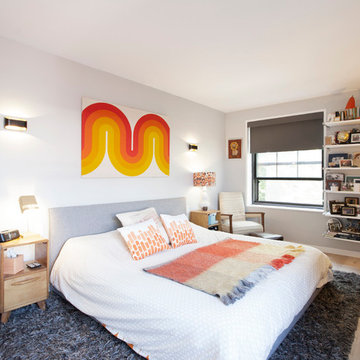
Example of a mid-sized trendy master light wood floor bedroom design in New York with white walls
Example of a mid-sized trendy master light wood floor bedroom design in New York with white walls
 KuDa Photography
KuDa Photography
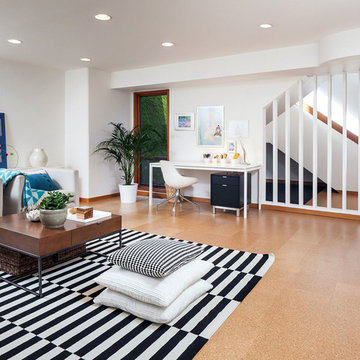
Family room - contemporary light wood floor family room idea in Portland with white walls and no fireplace
Family room - contemporary light wood floor family room idea in Portland with white walls and no fireplace
 John Lively & Associates
Builder: John Huffman
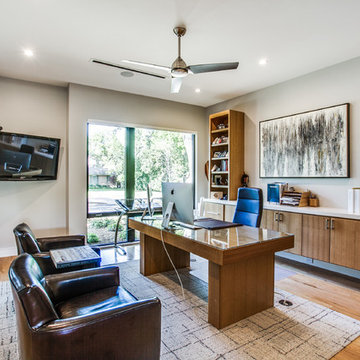
Study room - contemporary freestanding desk medium tone wood floor and brown floor study room idea in Dallas with gray walls
Study room - contemporary freestanding desk medium tone wood floor and brown floor study room idea in Dallas with gray walls
 Sutro Architects
Michelle Lee Wilson
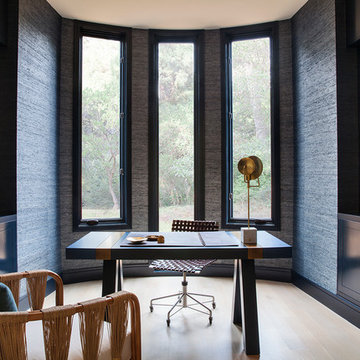
Inspiration for a transitional home office remodel in San Francisco
Inspiration for a transitional home office remodel in San Francisco
 Studio Designs

Finding the time and a place to create is always a challenge. The Eclipse Hobby/Sewing Center features a large 60.25 inch wide table top that allows you to spread out, cut or adjust fabric and patterns. The 9.5 inch wide side shelf folds down if less space is needed when not in use. The three fabric storage drawers and a large lower shelf are available, so you can organize your supplies and keep them close. The unique platform shelf lowers and allows you to adjust for a variety of sewing machine base heights. The heavy gauge steel construction and 5/8 inch thick top make it a durable table for years of use. The Eclipse Hobby/Sewing Center can also be used with a computer or for extra workspace in any room.
 SF Modern
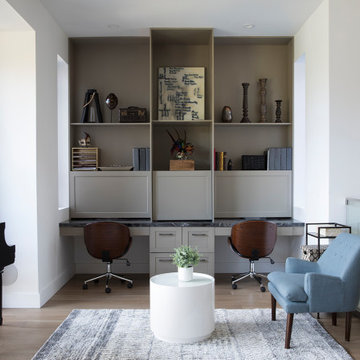
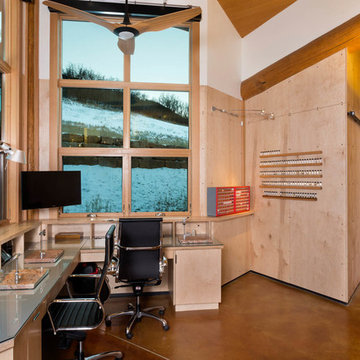
This home office has built-in cabinets and a run of two desks and a printing station. There are three doors that can open to reveal a printer and two computers. The doors are easily closable, making for a quick tidy-up when company arrives.

 Seaside Builders Of Delray Beach, Florida
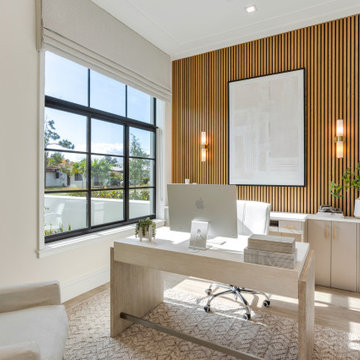
Home office with slatted accent wall and light pouring in.
Study room - coastal freestanding desk light wood floor and beige floor study room idea in Miami with white walls
Study room - coastal freestanding desk light wood floor and beige floor study room idea in Miami with white walls
 Harper Design Build
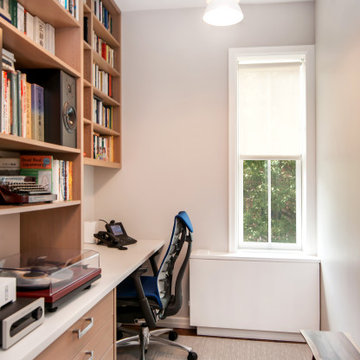
Inspiration for a small contemporary built-in desk medium tone wood floor and brown floor home office remodel in New York with gray walls
 ICON Custom Builders, LLC
Photo by: Jay Sinclair.
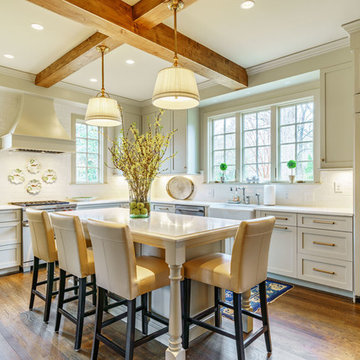
Elegant l-shaped medium tone wood floor and brown floor kitchen photo in Other with a farmhouse sink, shaker cabinets, beige cabinets, white backsplash, paneled appliances, an island and white countertops
Elegant l-shaped medium tone wood floor and brown floor kitchen photo in Other with a farmhouse sink, shaker cabinets, beige cabinets, white backsplash, paneled appliances, an island and white countertops
 Shari Pellows Interiors
Michael J. Lee
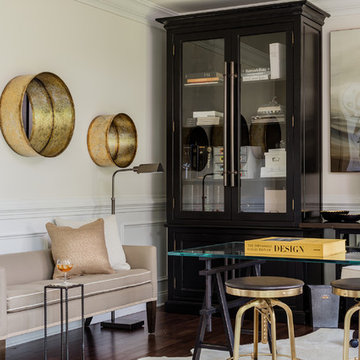
Mid-sized transitional freestanding desk dark wood floor and brown floor home office photo in Boston with white walls
Mid-sized transitional freestanding desk dark wood floor and brown floor home office photo in Boston with white walls
 Cotton Woodworks
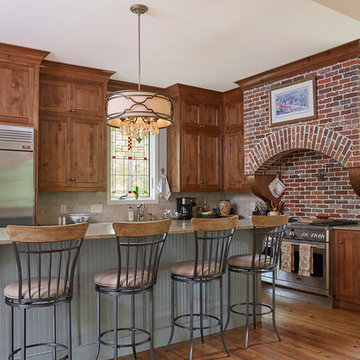
Kitchen - traditional l-shaped dark wood floor and brown floor kitchen idea in Birmingham with shaker cabinets, dark wood cabinets, stainless steel appliances and an island
89