
Search results for "Computing" in Home Design Ideas

 Rick & Cindy Black Architects
Whit Preston
Home studio - mid-sized contemporary built-in desk concrete floor and gray floor home studio idea in Austin with white walls and no fireplace
Home studio - mid-sized contemporary built-in desk concrete floor and gray floor home studio idea in Austin with white walls and no fireplace
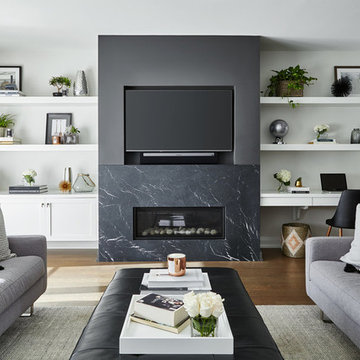
 Irwin Allen Design Build Inc.
Transitional dark wood floor family room photo in Toronto with white walls, a ribbon fireplace, a stone fireplace and a media wall

 Custom Design & Construction
This Transitional Whole Home Remodel required that the interior of the home be gutted in order to create the open concept kitchen / great room. The floors, walls and roofs were all reinsulated. The exterior was also updated with new stucco, paint and roof. Note the craftsman style front door in black! We also updated the plumbing, electrical and mechanical. The location and size of the new windows were all optimized for lighting. Adding to the homes new look are Louvered Shutters on all of the windows. The homeowners couldn’t be happier with their NEW home!
The kitchen features white shaker cabinet doors and Torquay Cambria countertops. White subway tile is warmed by the Dark Oak Wood floor. The home office space was customized for the homeowners. It features white shaker style cabinets and a custom built-in desk to optimize space and functionality. The master bathroom features DeWils cabinetry in walnut with a shadow gray stain. The new vanity cabinet was specially designed to offer more storage. The stylistic niche design in the shower runs the entire width of the shower for a modernized and clean look. The same Cambria countertop is used in the bathrooms as was used in the kitchen. "Natural looking" materials, subtle with various surface textures in shades of white and gray, contrast the vanity color. The shower floor is Stone Cobbles while the bathroom flooring is a white concrete looking tile, both from DalTile. The Wood Looking Shower Tiles are from Arizona Tile. The hall or guest bathroom features the same materials as the master bath but also offers the homeowners a bathtub. The laundry room has white shaker style custom built in tall and upper cabinets. The flooring in the laundry room matches the bathroom flooring.
Find the right local pro for your project
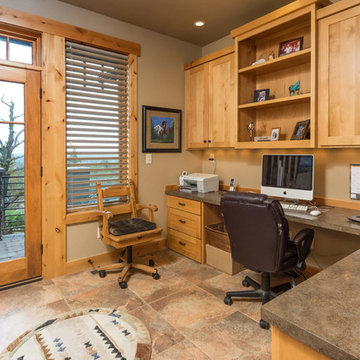
 Western Design International
Chandler Photography
Example of a mountain style built-in desk home office design with beige walls
Example of a mountain style built-in desk home office design with beige walls

 Guimar Urbina Interiors, Corp.
Emilio Collavino

Example of a trendy built-in desk gray floor study room design in Miami with gray walls and no fireplace
Example of a trendy built-in desk gray floor study room design in Miami with gray walls and no fireplace
 cityhomeCOLLECTIVE
Study room - mid-sized contemporary built-in desk gray floor and porcelain tile study room idea in Salt Lake City with white walls and no fireplace

 Hendley & Co
Mid-sized transitional freestanding desk medium tone wood floor study room photo in Chicago with gray walls and no fireplace

 Scovell Remodeling, Inc.
This was an incredible patio home remodel we completed in the Fall of 2013. The original interior was straight from the early 1980s. We brought the property every luxury of a 21st century kitchen - slow close drawer glides, farmhouse sink, panel-front dishwasher and refrigerator, beaded inset cabinets, island with eat-in barstools....the list goes on. Every room on the first floor was transformed with newly installed hardwood floors, crown molding, and fresh paint. The two-sided fireplace was refaced on either side as well as given brand new molding, mantles, and recessed lighting. An alder wood bookshelf was installed in the dining room. The master bath received a full-size laundry closet (in lieu of the former laundry closet which was in the kitchen where we now have a built-in and TV!). We expanded the shower to give room for a seat. The original vanity was ripped out and replaced with custom-built vanities, new lighting, mirrors, etc.
Every inch of this patio home has been elevated!
Interior Design by Bonnie Taylor
Photo by Chad Jackson
Remodeled by Scovell Wolfe and Associates, Inc.
 O’Hara Interiors
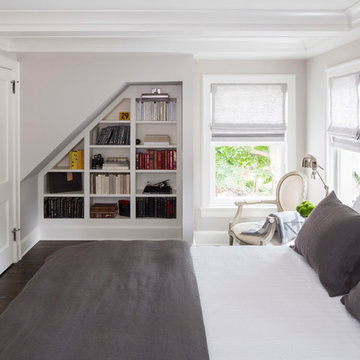
Martha O'Hara Interiors, Interior Design & Photo Styling | John Kraemer & Sons, Remodel | Troy Thies, Photography
Please Note: All “related,” “similar,” and “sponsored” products tagged or listed by Houzz are not actual products pictured. They have not been approved by Martha O’Hara Interiors nor any of the professionals credited. For information about our work, please contact design@oharainteriors.com.

 Nautilus Homes
This spacious laundry room is conveniently tucked away behind the kitchen. Location and layout were specifically designed to provide high function and access while "hiding" the laundry room so you almost don't even know it's there. Design solutions focused on capturing the use of natural light in the room and capitalizing on the great view to the garden.
Slate tiles run through this area and the mud room adjacent so that the dogs can have a space to shake off just inside the door from the dog run. The white cabinetry is understated full overlay with a recessed panel while the interior doors have a rich big bolection molding creating a quality feel with an understated beach vibe.
One of my favorite details here is the window surround and the integration into the cabinetry and tile backsplash. We used 1x4 trim around the window , but accented it with a Cambria backsplash. The crown from the cabinetry finishes off the top of the 1x trim to the inside corner of the wall and provides a termination point for the backsplash tile on both sides of the window.
Beautifully appointed custom home near Venice Beach, FL. Designed with the south Florida cottage style that is prevalent in Naples. Every part of this home is detailed to show off the work of the craftsmen that created it.
 William Lyon Homes
Kids Art Room at SkyRidge
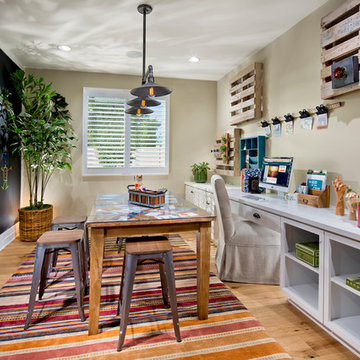
Inspiration for a study space mediterranean gender-neutral medium tone wood floor kids' study room remodel in Orange County with multicolored walls
Inspiration for a study space mediterranean gender-neutral medium tone wood floor kids' study room remodel in Orange County with multicolored walls
 Lisa Michael Interiors
Jessica Glynn

Home office - small coastal built-in desk medium tone wood floor and brown floor home office idea in Miami with blue walls and no fireplace
Home office - small coastal built-in desk medium tone wood floor and brown floor home office idea in Miami with blue walls and no fireplace
 Pierre Galant Photography
Pierre Galant Photography
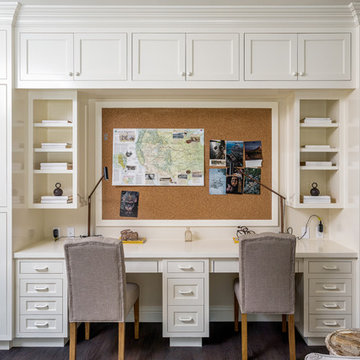
Example of a classic built-in desk dark wood floor study room design in Los Angeles
Example of a classic built-in desk dark wood floor study room design in Los Angeles


 Pipkin Homes LLC

Study room - large transitional freestanding desk light wood floor study room idea in Dallas with white walls and no fireplace
 Palmer Weiss Interior Design
Matthew Millman
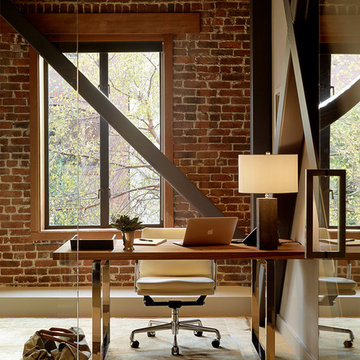
Inspiration for an industrial freestanding desk carpeted home office remodel in San Francisco
Inspiration for an industrial freestanding desk carpeted home office remodel in San Francisco
 Red Rock Custom Homes, Inc.
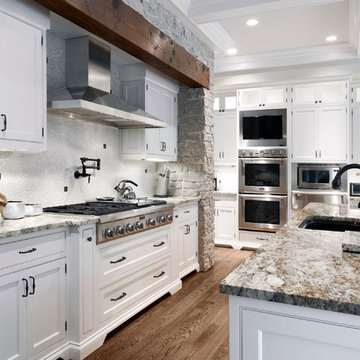
Gourmet kitchen with professional cook top range, pot filler, double oven with a special place for the television
Amy Braswell
Inspiration for a timeless kitchen remodel in Chicago with an undermount sink, beaded inset cabinets, white cabinets, granite countertops, gray backsplash and stainless steel appliances
Inspiration for a timeless kitchen remodel in Chicago with an undermount sink, beaded inset cabinets, white cabinets, granite countertops, gray backsplash and stainless steel appliances



 Reliance Design Build
Example of a small beach style loft-style medium tone wood floor bedroom design in Los Angeles with gray walls and no fireplace
40