
Search results for "Computing" in Home Design Ideas

 Sebastian Construction Group
Architect: Booziotis & Company Architects, Dallas
Interior Designer: Nancy Leib, Dallas

Inspiration for a transitional enclosed light wood floor family room library remodel in Dallas with white walls and no fireplace
Inspiration for a transitional enclosed light wood floor family room library remodel in Dallas with white walls and no fireplace
 Amy Storm & Company
The picture perfect home
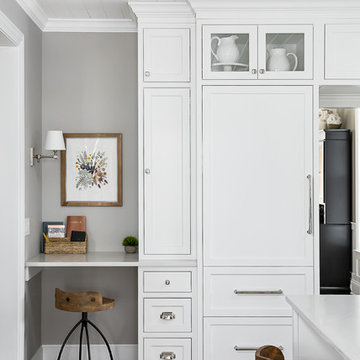
Inspiration for a large transitional medium tone wood floor and brown floor eat-in kitchen remodel in Chicago with a farmhouse sink, beaded inset cabinets, white cabinets, quartz countertops, gray backsplash, marble backsplash, stainless steel appliances and an island
Inspiration for a large transitional medium tone wood floor and brown floor eat-in kitchen remodel in Chicago with a farmhouse sink, beaded inset cabinets, white cabinets, quartz countertops, gray backsplash, marble backsplash, stainless steel appliances and an island
Find the right local pro for your project
 Significant Homes LLC
Douglas Vanderhorn Architects
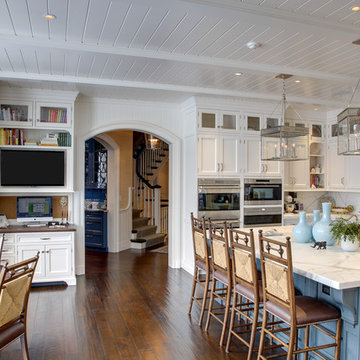
Example of a classic l-shaped medium tone wood floor and brown floor eat-in kitchen design in New York with shaker cabinets, white cabinets, white backsplash, stainless steel appliances, an island, an undermount sink, marble countertops and stone slab backsplash
Example of a classic l-shaped medium tone wood floor and brown floor eat-in kitchen design in New York with shaker cabinets, white cabinets, white backsplash, stainless steel appliances, an island, an undermount sink, marble countertops and stone slab backsplash

 Altura Architects
We used the timber frame of a century old barn to build this rustic modern house. The barn was dismantled, and reassembled on site. Inside, we designed the home to showcase as much of the original timber frame as possible.
Photography by Todd Crawford

 Teton Heritage Builders
Home bar - farmhouse single-wall medium tone wood floor home bar idea with an undermount sink, medium tone wood cabinets and shaker cabinets

 Whitten Architects
photography by Rob Karosis
Mid-sized elegant medium tone wood floor hallway photo in Portland Maine with white walls
Mid-sized elegant medium tone wood floor hallway photo in Portland Maine with white walls

 LV Flooring Ltd.
Inspiration for an industrial built-in desk dark wood floor home office remodel in Toronto
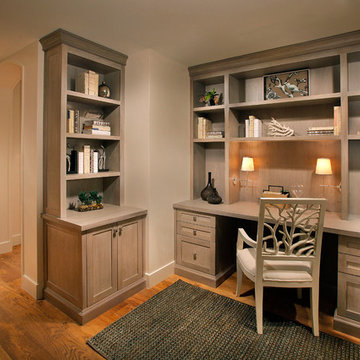
 W Design Interiors
Example of a beach style built-in desk medium tone wood floor home office design in Miami with beige walls
 All About Home Design

Inspiration for a cottage u-shaped dark wood floor and brown floor utility room remodel in Denver with shaker cabinets, beige cabinets, a stacked washer/dryer and gray walls

 Nanette Wong
Photo: Nanette Wong © 2014 Houzz
Example of an eclectic light wood floor living room design in San Francisco with beige walls
Example of an eclectic light wood floor living room design in San Francisco with beige walls
 Adler's Design Center & Hardware
Courtesy of C2 Paint

Inspiration for a transitional freestanding desk medium tone wood floor study room remodel in Providence with white walls
Inspiration for a transitional freestanding desk medium tone wood floor study room remodel in Providence with white walls
 Jessica Gersten Interiors
Lucia Engstrom

Inspiration for a study space contemporary boy carpeted kids' study room remodel in New York with white walls
Inspiration for a study space contemporary boy carpeted kids' study room remodel in New York with white walls
 Jennifer Ellison

Example of a large trendy freestanding desk vinyl floor study room design in Minneapolis with white walls

 B Fein Interiors LLC
SGM Photography
Bedroom - mid-sized traditional guest dark wood floor and brown floor bedroom idea with gray walls and no fireplace
Bedroom - mid-sized traditional guest dark wood floor and brown floor bedroom idea with gray walls and no fireplace

 Klopf Architecture
Klopf Architecture’s client, a family of four with young children, wanted to update their recently purchased home to meet their growing needs across generations. It was essential to maintain the mid-century modern style throughout the project but most importantly, they wanted more natural light brought into the dark kitchen and cramped bathrooms while creating a smoother connection between the kitchen, dining and family room.
The kitchen was expanded into the dining area, using part of the original kitchen area as a butler's pantry. With the main kitchen brought out into an open space with new larger windows and two skylights the space became light, open, and airy. Custom cabinetry from Henrybuilt throughout the kitchen and butler's pantry brought functionality to the space. Removing the wall between the kitchen and dining room, and widening the opening from the dining room to the living room created a more open and natural flow between the spaces.
New redwood siding was installed in the entry foyer to match the original siding in the family room so it felt original to the house and consistent between the spaces. Oak flooring was installed throughout the house enhancing the movement between the new kitchen and adjacent areas.
The two original bathrooms felt dark and cramped so they were expanded and also feature larger windows, modern fixtures and new Heath tile throughout. Custom vanities also from Henrybuilt bring a unified look and feel from the kitchen into the new bathrooms. Designs included plans for a future in-law unit to accommodate the needs of an older generation.
The house is much brighter, feels more unified with wider open site lines that provide the family with a better transition and seamless connection between spaces.
This mid-century modern remodel is a 2,743 sf, 4 bedroom/3 bath home located in Lafayette, CA.
Klopf Architecture Project Team: John Klopf and Angela Todorova
Contractor: Don Larwood
Structural Engineer: Sezen & Moon Structural Engineering, Inc.
Landscape Designer: n/a
Photography ©2018 Scott Maddern
Location: Lafayette, CA
Year completed: 2018
Link to photos: https://www.dropbox.com/sh/aqxfwk7wdot9jja/AADWuIcsHHE-AGPfq13u5htda?dl=0

 14+CO Design Studio
Julie Florio Photography
Example of a mid-sized trendy open concept light wood floor and beige floor living room design in New York with white walls, a standard fireplace, a brick fireplace and a media wall
Example of a mid-sized trendy open concept light wood floor and beige floor living room design in New York with white walls, a standard fireplace, a brick fireplace and a media wall

 Cabry Design LLC
Large elegant galley light wood floor open concept kitchen photo with an undermount sink, beaded inset cabinets, white cabinets, quartzite countertops, white backsplash, subway tile backsplash, stainless steel appliances and a peninsula



 AJS Designs
All Photos by Nikolas Koenig
Example of a mid-sized trendy master carpeted and white floor bedroom design in New York with blue walls and no fireplace
Example of a mid-sized trendy master carpeted and white floor bedroom design in New York with blue walls and no fireplace
45