
Search results for "Conceal" in Home Design Ideas
 dSPACE Studio Architecture
Tony Soluri
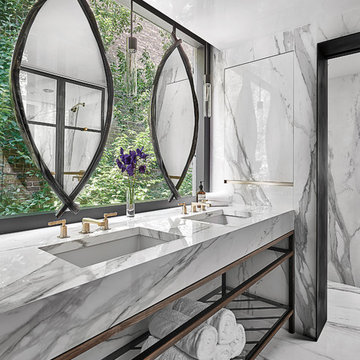
Inspiration for a contemporary master white floor bathroom remodel in Chicago with marble countertops and an undermount sink
Inspiration for a contemporary master white floor bathroom remodel in Chicago with marble countertops and an undermount sink
 Linda Ashley Interior Decoration, Inc
© Image / Dennis Krukowski

Example of a mid-sized classic enclosed medium tone wood floor living room design in Miami with yellow walls, no fireplace and a concealed tv
Example of a mid-sized classic enclosed medium tone wood floor living room design in Miami with yellow walls, no fireplace and a concealed tv

 Modern Blaze
Dimplex DLGM29 Vapor Fireplace Insert features revolutionary ultrasonic technology that creates the flame and smoke effect. As the mist rises up through the logs, the light reflects against the water molecules creating a convincing illusion of flames and smoke. The result is an appearance so authentic it could be mistaken for a traditional wood-burning fireplace.
Find the right local pro for your project
 Brent Gibson Classic Home Design

Inspiration for a large rustic backyard concrete patio remodel in Oklahoma City with a roof extension and a bbq area

Inspiration for a mid-sized transitional freestanding desk dark wood floor and brown floor study room remodel in Milwaukee with gray walls
 JK interior living
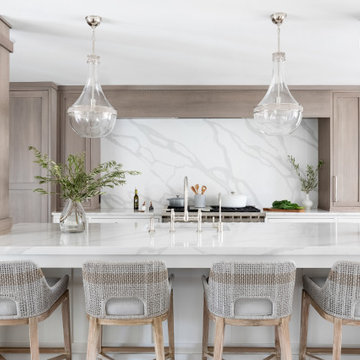
Inspiration for a large transitional l-shaped medium tone wood floor and brown floor kitchen remodel in New York with an undermount sink, shaker cabinets, white cabinets, white backsplash, paneled appliances, an island and white countertops
 Grayscale Design Inc
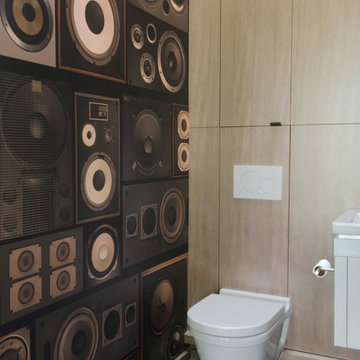
This room is coined the "Boom Boom Room" due to the fun nature of the wallpaper from Astek Wallcovering.
Inspiration for a contemporary powder room remodel in Boston with a wall-mount toilet and multicolored walls
Inspiration for a contemporary powder room remodel in Boston with a wall-mount toilet and multicolored walls

Sponsored
Columbus, OH

Wannemacher Interiors
Customized Award-Winning Interior Design Solutions in Franklin Cnty OH
 User

UserInspiration for a mediterranean living room remodel in Miami with beige walls and a concealed tv
 Tynecastle Builders
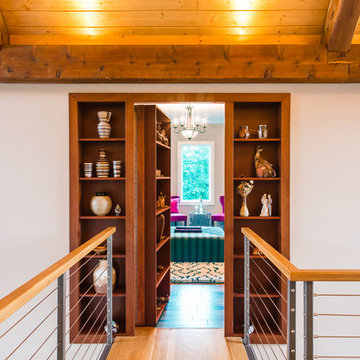
Hallway - contemporary light wood floor hallway idea in Charlotte with white walls
 AJS Designs
All Photos by Nikolas Koenig
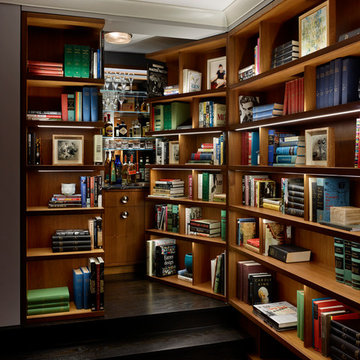
Inspiration for a contemporary dark wood floor family room library remodel in New York
Inspiration for a contemporary dark wood floor family room library remodel in New York
 Charlie & Co. Design, Ltd
Photos by Spacecrafting Photography

Inspiration for a timeless open concept medium tone wood floor and brown floor living room remodel in Minneapolis with white walls, a standard fireplace, a stone fireplace and a concealed tv
Inspiration for a timeless open concept medium tone wood floor and brown floor living room remodel in Minneapolis with white walls, a standard fireplace, a stone fireplace and a concealed tv
 Build It Fab
Fabulous Pieces

Inspiration for a timeless open concept medium tone wood floor living room remodel in Milwaukee with a standard fireplace and a concealed tv
Inspiration for a timeless open concept medium tone wood floor living room remodel in Milwaukee with a standard fireplace and a concealed tv
 Revival House

This remodel is a stunning 100-year-old Wayzata home! The home’s history was embraced while giving the home a refreshing new look. Every aspect of this renovation was thoughtfully considered to turn the home into a "DREAM HOME" for generations to enjoy. With Mingle designed cabinetry throughout several rooms of the home, there is plenty of storage and style. A turn-of-the-century transitional farmhouse home is sure to please the eyes of many and be the perfect fit for this family for years to come.
Spacecrafting Photography

Sponsored
Columbus, OH
Wannemacher Interiors
Customized Award-Winning Interior Design Solutions in Franklin Cnty OH
 Ed Hughey, Architect & Realtor
 http://whitpreston.com/

Inspiration for a large scandinavian open concept and formal light wood floor and brown floor living room remodel in Austin with white walls, a standard fireplace, a metal fireplace and a media wall
Inspiration for a large scandinavian open concept and formal light wood floor and brown floor living room remodel in Austin with white walls, a standard fireplace, a metal fireplace and a media wall
 K2 Design Group, Inc.

Now tv’s are everywhere. In this formal living room, our clients wanted the tv to be out of sight until the Super Bowl! Our photographer and one of our staff (me ) waded through the swamp of a cypress stand to capture a stunning image. The image was printed on fine vinyl textured to look like canvas and then mounted on bi-folding panels that have 180 degree hinges on each end. When the panels are fully opened to expose the tv, two lovely sections of the photo remain in view. Below the tv is a components cabinet with multiple finishes: wenge, white lacquer, leather handles, black granite. To make a striking distinction between the counter and the base cabinets, we ordered belting leather from a belt manufacturer and applied it with adhesive and nail heads. The coffee table is a tree root that was finished in a silver leaf-type paint to provide, at once, a natural and surreal look.
 Liquid Evolution Pools
Outdoor living

Pool fountain - mid-sized contemporary backyard stone and rectangular lap pool fountain idea in Phoenix
Pool fountain - mid-sized contemporary backyard stone and rectangular lap pool fountain idea in Phoenix

 Drewett Works
Designed to embrace an extensive and unique art collection including sculpture, paintings, tapestry, and cultural antiquities, this modernist home located in north Scottsdale’s Estancia is the quintessential gallery home for the spectacular collection within. The primary roof form, “the wing” as the owner enjoys referring to it, opens the home vertically to a view of adjacent Pinnacle peak and changes the aperture to horizontal for the opposing view to the golf course. Deep overhangs and fenestration recesses give the home protection from the elements and provide supporting shade and shadow for what proves to be a desert sculpture. The restrained palette allows the architecture to express itself while permitting each object in the home to make its own place. The home, while certainly modern, expresses both elegance and warmth in its material selections including canterra stone, chopped sandstone, copper, and stucco.
Project Details | Lot 245 Estancia, Scottsdale AZ
Architect: C.P. Drewett, Drewett Works, Scottsdale, AZ
Interiors: Luis Ortega, Luis Ortega Interiors, Hollywood, CA
Publications: luxe. interiors + design. November 2011.
Featured on the world wide web: luxe.daily
Photo by Grey Crawford.

Sponsored
Columbus, OH

Hope Restoration & General Contracting
Columbus Design-Build, Kitchen & Bath Remodeling, Historic Renovations
 designstiles

Living room - coastal formal and open concept gray floor living room idea in Los Angeles with white walls, a standard fireplace and a concealed tv
 Prachi Damle Photography
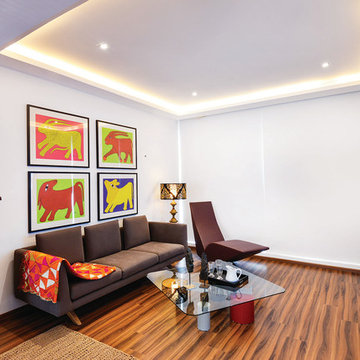
Inspiration for a mid-sized contemporary open concept dark wood floor living room remodel in Mumbai
 LGA Studios
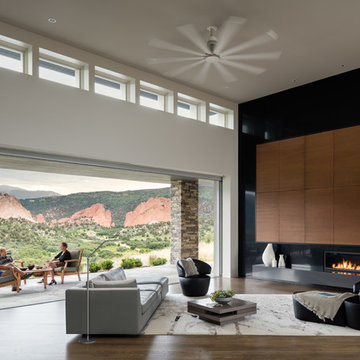
Exquisite views are the focal point of every room, and the expansive great room features a 22-foot sliding NanaWall that opens up to the outdoor living space.
David Lauer Photography
14