
Search results for "Conceal" in Home Design Ideas
 Concepts by Design
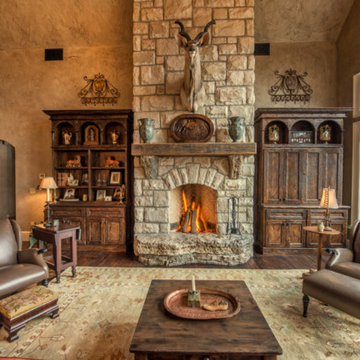
Inspiration for a large rustic open concept dark wood floor living room remodel in Other with beige walls, a standard fireplace, a stone fireplace and a concealed tv
 Webber + Studio, Architects

Example of a mid-sized minimalist open concept dark wood floor living room design in Austin with white walls, a hanging fireplace and a concealed tv
 James McNeal Architecture and Design

In partnership with Charles Cudd Co.
Photo by John Hruska
Orono MN, Architectural Details, Architecture, JMAD, Jim McNeal, Shingle Style Home, Transitional Design
Entryway, Foyer, Front Door, Double Door, Wood Arches, Ceiling Detail, Built in Fireplace, Lake View
Find the right local pro for your project
 Marty Paoletta Photography
Photographer - Marty Paoletta

Inspiration for a large mediterranean formal and open concept dark wood floor and brown floor living room remodel in Nashville with beige walls, a standard fireplace, a plaster fireplace and a concealed tv
Inspiration for a large mediterranean formal and open concept dark wood floor and brown floor living room remodel in Nashville with beige walls, a standard fireplace, a plaster fireplace and a concealed tv

 Garret Cord Werner Architects & Interior Designers
Benjamin Benschneider
Living room - huge contemporary formal and open concept concrete floor and gray floor living room idea in Seattle with gray walls, a standard fireplace, a concrete fireplace and a concealed tv
Living room - huge contemporary formal and open concept concrete floor and gray floor living room idea in Seattle with gray walls, a standard fireplace, a concrete fireplace and a concealed tv

 SKOLNICK Architecture & Design Partnership
Corner Fireplace and seating area
Photo by Peter Aaron
Mid-sized trendy open concept light wood floor family room photo in New York with a corner fireplace, beige walls and a concealed tv
Mid-sized trendy open concept light wood floor family room photo in New York with a corner fireplace, beige walls and a concealed tv

 Alicia Torosian Design
Located in Newport Beach’s coveted Port Streets, this family home was taken down to the studs and completely reimagined to create a layered, detail-rich forever home. We expanded key living spaces — including the kitchen and primary bathroom — to enhance both functionality and everyday luxury.
Throughout the home, thoughtfully curated moments bring personality and warmth. From the beautifully wallpapered dining room to the checkerboard marble laundry room, each space was designed to feel timeless yet distinctive. Living spaces and bathrooms were individually styled using a cohesive palette of blues, greens, and warm browns — creating a sense of flow while allowing each room its own identity.
The result is a thoughtfully tailored home that blends classic design with family-centered living in one of Newport Beach’s most beloved neighborhoods. This home was featured in the 2026 Corona del Mar Home Tour.

Sponsored
Columbus, OH

Wannemacher Interiors
Customized Award-Winning Interior Design Solutions in Franklin Cnty OH

 Haefele Design
Inspiration for a contemporary single-wall medium tone wood floor and brown floor wet bar remodel in Los Angeles with an undermount sink, flat-panel cabinets, light wood cabinets, gray backsplash, stone slab backsplash and gray countertops



 Shain Development Inc
Trendy open concept light wood floor, brown floor and wood ceiling living room photo in Los Angeles with a ribbon fireplace and a concealed tv

 Jeff King & Company
Designer: Sazen Design / Photography: Paul Dyer
Inspiration for a mid-sized transitional light wood floor living room remodel in San Francisco with purple walls, a standard fireplace, a tile fireplace and a concealed tv
Inspiration for a mid-sized transitional light wood floor living room remodel in San Francisco with purple walls, a standard fireplace, a tile fireplace and a concealed tv

 Kass & Associates
Halkin Mason Photography
Living room - mid-sized contemporary open concept light wood floor living room idea in Philadelphia with white walls, no fireplace and a concealed tv
Living room - mid-sized contemporary open concept light wood floor living room idea in Philadelphia with white walls, no fireplace and a concealed tv

 TELFORD+BROWN STUDIO ARCHITECTURE
The sloping site for this modest, two-bedroom house provides views through an oak savanna to Oregon’s Yamhill Valley and the Coastal Mountain Range. Our clients asked for a simple, modern, comfortable house that took advantage of both close and distant views. It’s long bar-shaped plan allows for views from each space, maximum day-lighting and natural ventilation. Centered in the bar is the great room, which includes the living, dining, and kitchen spaces. To one side is a large deck and a terrace off the other. The material palette is simple: beams, windows, doors, and cabinets are all Douglas Fir and the floors are all either hardwood or slate.
Josh Partee Architectural Photographer

Sponsored
Columbus, OH

Hope Restoration & General Contracting
Columbus Design-Build, Kitchen & Bath Remodeling, Historic Renovations

 Bay Area Custom Homes, Inc.
Michele Lee Willson Photography
Staircase - contemporary wooden staircase idea in San Francisco with painted risers
Staircase - contemporary wooden staircase idea in San Francisco with painted risers

 BUILT Design Collective
photo credit: Haris Kenjar
Example of a transitional u-shaped terra-cotta tile and blue floor laundry room design in Albuquerque with a farmhouse sink, white cabinets, wood countertops, white walls, a concealed washer/dryer and shaker cabinets
Example of a transitional u-shaped terra-cotta tile and blue floor laundry room design in Albuquerque with a farmhouse sink, white cabinets, wood countertops, white walls, a concealed washer/dryer and shaker cabinets
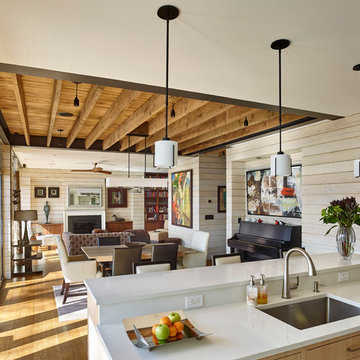
 Rasmussen / Su Architects
Jeffrey Totaro
Mid-sized trendy light wood floor living room photo in Philadelphia with a standard fireplace, a stone fireplace and a concealed tv
Mid-sized trendy light wood floor living room photo in Philadelphia with a standard fireplace, a stone fireplace and a concealed tv

 Jennifer Gilmer Kitchen & Bath
Washington DC Traditional Kitchen Design by #JenniferGilmer
See more designs on www.gilmerkitchens.com
Inspiration for a mid-sized timeless l-shaped medium tone wood floor open concept kitchen remodel in DC Metro with an undermount sink, white cabinets, white backsplash, stainless steel appliances, an island, wood countertops, stone tile backsplash and recessed-panel cabinets
Inspiration for a mid-sized timeless l-shaped medium tone wood floor open concept kitchen remodel in DC Metro with an undermount sink, white cabinets, white backsplash, stainless steel appliances, an island, wood countertops, stone tile backsplash and recessed-panel cabinets
Sponsored
Columbus, OH
Hope Restoration & General Contracting
Columbus Design-Build, Kitchen & Bath Remodeling, Historic Renovations
 Kim Armstrong
Michael Hunter
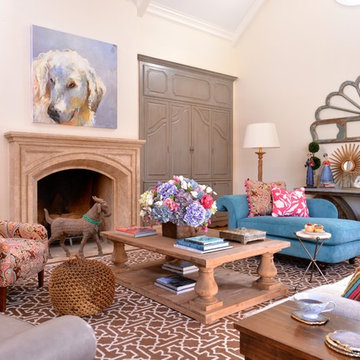
Example of an eclectic formal living room design in Dallas with white walls, a standard fireplace and a concealed tv
Example of an eclectic formal living room design in Dallas with white walls, a standard fireplace and a concealed tv
 User
Userjenifer mcneil baker
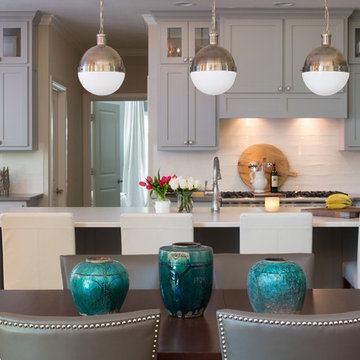
Eat-in kitchen - transitional galley eat-in kitchen idea in Dallas with shaker cabinets, gray cabinets, white backsplash, stainless steel appliances and an island
Eat-in kitchen - transitional galley eat-in kitchen idea in Dallas with shaker cabinets, gray cabinets, white backsplash, stainless steel appliances and an island
16