
Search results for "Conceal" in Home Design Ideas

 House of Nomad
Mid-sized beach style open concept dark wood floor and brown floor family room photo in Charlotte with gray walls, a standard fireplace, a tile fireplace, a concealed tv and a music area



 Whitten Architects
Trent Bell Photography
Inspiration for a mid-sized contemporary medium tone wood floor and brown floor living room remodel in Portland Maine with white walls, a wood stove, a concealed tv and a metal fireplace
Inspiration for a mid-sized contemporary medium tone wood floor and brown floor living room remodel in Portland Maine with white walls, a wood stove, a concealed tv and a metal fireplace
Find the right local pro for your project

 Rehkamp Larson Architects, Inc.
Troy Thies Photography
Mountain style open concept medium tone wood floor family room photo in Minneapolis with a wood stove and a concealed tv
Mountain style open concept medium tone wood floor family room photo in Minneapolis with a wood stove and a concealed tv
 KE Interior Solutions
TG Images

Double shower - small transitional master multicolored tile and glass tile cement tile floor, gray floor and double-sink double shower idea in Other with flat-panel cabinets, dark wood cabinets, a two-piece toilet, gray walls, an undermount sink, quartz countertops, a hinged shower door, white countertops, a niche and a floating vanity
Double shower - small transitional master multicolored tile and glass tile cement tile floor, gray floor and double-sink double shower idea in Other with flat-panel cabinets, dark wood cabinets, a two-piece toilet, gray walls, an undermount sink, quartz countertops, a hinged shower door, white countertops, a niche and a floating vanity
 Topilow Development

Inspiration for a transitional medium tone wood floor and brown floor entryway remodel in New York with white walls and a white front door
 Distinctive Remodeling, LLC
New View Photograghy

Huge elegant formal and open concept dark wood floor living room photo in Raleigh with gray walls, a standard fireplace, a stone fireplace and a concealed tv
Huge elegant formal and open concept dark wood floor living room photo in Raleigh with gray walls, a standard fireplace, a stone fireplace and a concealed tv

Sponsored
Columbus, OH

Wannemacher Interiors
Customized Award-Winning Interior Design Solutions in Franklin Cnty OH
 Axial Arts Architecture

Overlooking of the surrounding meadows of the historic C Lazy U Ranch, this single family residence was carefully sited on a sloping site to maximize spectacular views of Willow Creek Resevoir and the Indian Peaks mountain range. The project was designed to fulfill budgetary and time frame constraints while addressing the client’s goal of creating a home that would become the backdrop for a very active and growing family for generations to come. In terms of style, the owners were drawn to more traditional materials and intimate spaces of associated with a cabin scale structure.
 Camlin Custom Homes

The Laundry Room in Camlin Custom Homes Courageous Model Home at Redfish Cove is stunning. Expansive ceilings, large windows for lots of natural light. Tons of cabinets provide great storage. The Natural stone countertops are beautiful and provide room to fold clothes. A large laundry sink and clothes bar for hanging garments to dry. The decorative ceramic tile floor gives this laundry room extra character.

 BC&J Architecture


The Winslow House is a play of solid and void in the context of a modern farmhouse. The daytime pavilion houses the kitchen and home office that spreads into the living and dining spaces. The nocturnal wing of the house features a master bedroom downstairs with two junior master bedrooms upstairs.
Designed by BC&J Architecture.
 Michels Homes
Photography: Landmark Photography

Inspiration for a country open concept medium tone wood floor family room remodel in Minneapolis with beige walls, a standard fireplace, a stone fireplace and a concealed tv
Inspiration for a country open concept medium tone wood floor family room remodel in Minneapolis with beige walls, a standard fireplace, a stone fireplace and a concealed tv
 SPENCER CONSTRUCTION LLC.
Rachel Kay

Example of a huge trendy formal and open concept light wood floor living room design in Austin with white walls and a concealed tv
Example of a huge trendy formal and open concept light wood floor living room design in Austin with white walls and a concealed tv


 Muse | Kirwan Architects

The new family room addition was designed adjacent to the public park that backs up to the house.
Photo by Erik Kvalsvik
Example of a large transitional enclosed dark wood floor family room design in DC Metro with white walls, a standard fireplace, a stone fireplace and a concealed tv
Example of a large transitional enclosed dark wood floor family room design in DC Metro with white walls, a standard fireplace, a stone fireplace and a concealed tv
 4 Forty Four
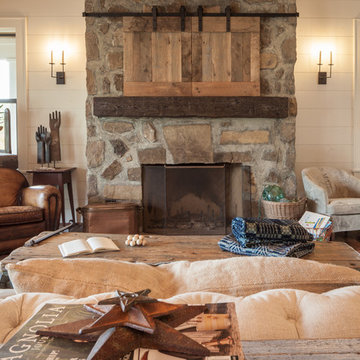
Living room - mid-sized cottage formal and enclosed dark wood floor and white floor living room idea in Other with white walls, a standard fireplace, a stone fireplace and a concealed tv
 Snake River Interiors

A custom home in Jackson, Wyoming
Inspiration for a large contemporary enclosed family room remodel in Other with white walls, a concealed tv and no fireplace
Inspiration for a large contemporary enclosed family room remodel in Other with white walls, a concealed tv and no fireplace

 Schwartz and Architecture
This project, an extensive remodel and addition to an existing modern residence high above Silicon Valley, was inspired by dominant images and textures from the site: boulders, bark, and leaves. We created a two-story addition clad in traditional Japanese Shou Sugi Ban burnt wood siding that anchors home and site. Natural textures also prevail in the cosmetic remodeling of all the living spaces. The new volume adjacent to an expanded kitchen contains a family room and staircase to an upper guest suite.
The original home was a joint venture between Min | Day as Design Architect and Burks Toma Architects as Architect of Record and was substantially completed in 1999. In 2005, Min | Day added the swimming pool and related outdoor spaces. Schwartz and Architecture (SaA) began work on the addition and substantial remodel of the interior in 2009, completed in 2015.
Photo by Matthew Millman

Sponsored
Columbus, OH

Hope Restoration & General Contracting
Columbus Design-Build, Kitchen & Bath Remodeling, Historic Renovations

 Koch Architects
Living room in a modern farmhouse with floor to ceiling custom sliding pocket doors and screens with mountain views, sectional taupe sofa, red armchair with red ottoman, custom steel coffee table, high white ceilings and fireplace with concrete surround and hearth. Photo by Tory Taglio Photography
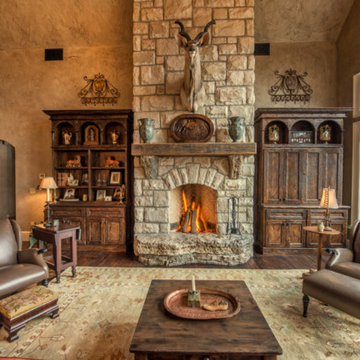
 Concepts by Design
Inspiration for a large rustic open concept dark wood floor living room remodel in Other with beige walls, a standard fireplace, a stone fireplace and a concealed tv
15