
Search results for "Conceal" in Home Design Ideas
 Kizanis Cabinets
Shaddle Construction Inc.
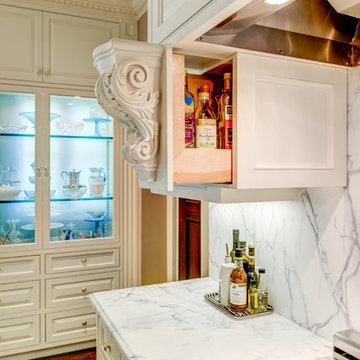
Kitchen - traditional brown floor and dark wood floor kitchen idea in San Francisco with white cabinets, white backsplash and marble backsplash
Kitchen - traditional brown floor and dark wood floor kitchen idea in San Francisco with white cabinets, white backsplash and marble backsplash
 TELFORD+BROWN STUDIO ARCHITECTURE


The sloping site for this modest, two-bedroom house provides views through an oak savanna to Oregon’s Yamhill Valley and the Coastal Mountain Range. Our clients asked for a simple, modern, comfortable house that took advantage of both close and distant views. It’s long bar-shaped plan allows for views from each space, maximum day-lighting and natural ventilation. Centered in the bar is the great room, which includes the living, dining, and kitchen spaces. To one side is a large deck and a terrace off the other. The material palette is simple: beams, windows, doors, and cabinets are all Douglas Fir and the floors are all either hardwood or slate.
Josh Partee Architectural Photographer
 Kate Hansen Photography
Kate Hansen (The Room Illuminated)

Inspiration for a mid-sized contemporary single-wall kitchen remodel in Melbourne with flat-panel cabinets, marble countertops, an island, white cabinets, white backsplash and stainless steel appliances
Inspiration for a mid-sized contemporary single-wall kitchen remodel in Melbourne with flat-panel cabinets, marble countertops, an island, white cabinets, white backsplash and stainless steel appliances
Find the right local pro for your project
 User
UserPhotography by Brandon Ginsburg

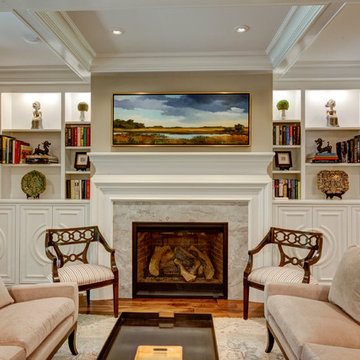
Example of a large transitional dark wood floor living room design in DC Metro with a standard fireplace, a stone fireplace, beige walls and a concealed tv
Example of a large transitional dark wood floor living room design in DC Metro with a standard fireplace, a stone fireplace, beige walls and a concealed tv
 Distinctive Remodeling, LLC
New View Photograghy
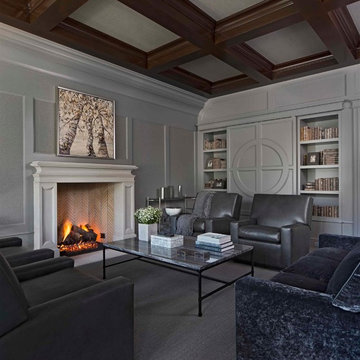
Inspiration for a large timeless formal and open concept dark wood floor living room remodel in Raleigh with gray walls, a standard fireplace, a stone fireplace and a concealed tv
Inspiration for a large timeless formal and open concept dark wood floor living room remodel in Raleigh with gray walls, a standard fireplace, a stone fireplace and a concealed tv
 Oliver Max Inc.
Photo by Beth Singer
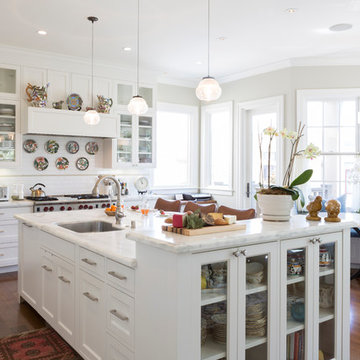
Transitional carpeted and gray floor living room library photo in Detroit with gray walls, a standard fireplace, a stone fireplace and a concealed tv
Transitional carpeted and gray floor living room library photo in Detroit with gray walls, a standard fireplace, a stone fireplace and a concealed tv
 Cucina di Cannelora
This majestic home was brought back to life with a full gut and remodel. We captured the original characteristics while integrating the modern features. The client wanted to create a space where family and friends can gather and partake in what this wonderful old home has to offer.

Sponsored
Columbus, OH

Hope Restoration & General Contracting
Columbus Design-Build, Kitchen & Bath Remodeling, Historic Renovations
 Deirdre Doherty Interiors

Family room - coastal dark wood floor and vaulted ceiling family room idea in Sacramento with white walls, a standard fireplace, a stone fireplace and a concealed tv

 The Granite Shop
Beveled Limestone Fireplace Surround and Hearth
Danes Custom Homes
Deisgner: Alana Villanueva, AVID & Associates

Living room - contemporary formal light wood floor living room idea in Dallas with white walls, a standard fireplace, a tile fireplace and a concealed tv
Living room - contemporary formal light wood floor living room idea in Dallas with white walls, a standard fireplace, a tile fireplace and a concealed tv
 Architekturfotografie Bach
Alexander Bach
www.architekturfotografie-bach.de

Large trendy single-wall utility room photo in Hamburg with a drop-in sink, flat-panel cabinets, white cabinets, white walls and a concealed washer/dryer
Large trendy single-wall utility room photo in Hamburg with a drop-in sink, flat-panel cabinets, white cabinets, white walls and a concealed washer/dryer
 Hawthorne Kitchens

Inspiration for a large rustic light wood floor kitchen remodel in Other with recessed-panel cabinets, granite countertops, stone slab backsplash, an island, dark wood cabinets and stainless steel appliances
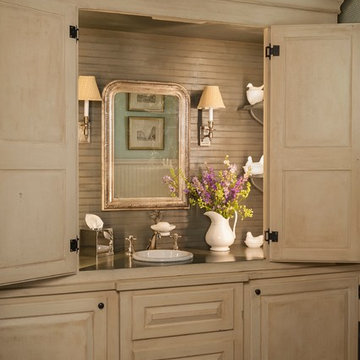
Cottage powder room photo in Houston with a drop-in sink, furniture-like cabinets and beige cabinets

Sponsored
Columbus, OH

Wannemacher Interiors
Customized Award-Winning Interior Design Solutions in Franklin Cnty OH
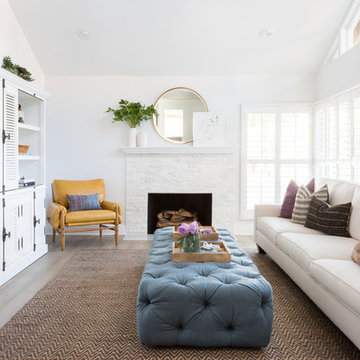
 Palisades Kitchen & Bath
Family room - coastal family room idea in Los Angeles with white walls, no fireplace and a concealed tv

 Krista + Home
Designed by Krista Watterworth Alterman of Krista Watterworth Design Studio in Palm Beach Gardens, Florida. Photos by Jessica Glynn. In the Evergrene gated community. A large open space defined by an area rug that notes all the cities I'd like to visit. A custom shelving unit is casual and minimal. A mix of contemporary and classic style.

 K.A. Atwood, Inc

Elegant, yet functional laundry room off the kitchen. Hidden away behind sliding doors, this laundry space opens to double as a butler's pantry during preparations and service for entertaining guests.


Sponsored
Columbus, OH
Wannemacher Interiors
Customized Award-Winning Interior Design Solutions in Franklin Cnty OH
 Edward Caruso Photography
© Edward Caruso Photography

Living room - contemporary open concept beige floor living room idea in Tokyo Suburbs with white walls, a ribbon fireplace and a concealed tv
Living room - contemporary open concept beige floor living room idea in Tokyo Suburbs with white walls, a ribbon fireplace and a concealed tv
 Timothy M. Giguere, AIA - TMS Architects
Architecture by TMS Architects
Photo Credit: Rob Karosis
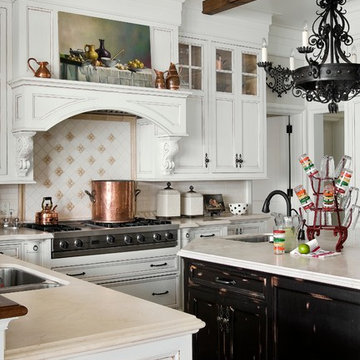
Inspiration for a timeless kitchen remodel in Portland Maine with an undermount sink, recessed-panel cabinets, multicolored backsplash, stainless steel appliances and two islands
Inspiration for a timeless kitchen remodel in Portland Maine with an undermount sink, recessed-panel cabinets, multicolored backsplash, stainless steel appliances and two islands
 Lalzada. USA
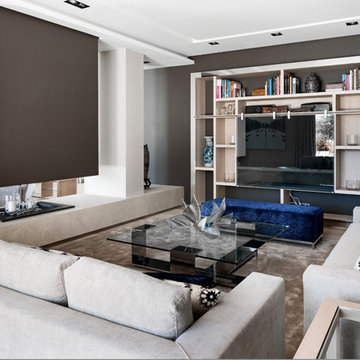
Inspiration for a contemporary living room remodel in DC Metro with gray walls and a concealed tv
19