
Search results for "Concealed ties" in Home Design Ideas
 Nar Design Group

Meaning “line” in Swahili, the Mstari Safari Task Lounge itself is accented with clean wooden lines, as well as dramatic contrasts of hammered gold and reflective obsidian desk-drawers. A custom-made industrial, mid-century desk—the room’s focal point—is perfect for centering focus while going over the day’s workload. Behind, a tiger painting ties the African motif together. Contrasting pendant lights illuminate the workspace, permeating the sharp, angular design with more organic forms.
Outside the task lounge, a custom barn door conceals the client’s entry coat closet. A patchwork of Mexican retablos—turn of the century religious relics—celebrate the client’s eclectic style and love of antique cultural art, while a large wrought-iron turned handle and barn door track unify the composition.
A home as tactfully curated as the Mstari deserved a proper entryway. We knew that right as guests entered the home, they needed to be wowed. So rather than opting for a traditional drywall header, we engineered an undulating I-beam that spanned the opening. The I-beam’s spine incorporated steel ribbing, leaving a striking impression of a Gaudiesque spine.

 User
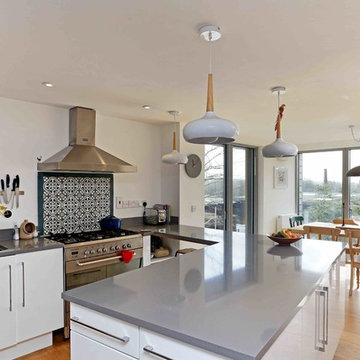
UserThis new build eco home in Bristol used a range of techniques and reclaimed materials in a pragmatic process aimed at maximising its ecological credentials whilst minimising its initial capital investment.
Aesthetically it took influence from the mismatched beauty of Bristol with a wealth of styles and era’s contradictorily played against each other to produce a juxtaposition of historic and contemporary. Its large front windows celebrate a view out over most of the city and tie it to the street scene which it fronts. It is not a house for those seeking privacy, its owners wanted to be part of the community. That said certain aspects were concealed to allow privacy where needed, the bedrooms are buried into the hillside both privatising and excluding road noise. The bathrooms and utility etc were tucked around a rising circulation core and a rear corridor given visual independence by being painted entirely yellow.
Externally a full landscaping design was prepared and implemented including over 6 flights of stairs and a number of terraces and planting banks to create the wealth of spaces maximising useable areas around the house.
Find the right local pro for your project
 Northland Woodworks, Inc.
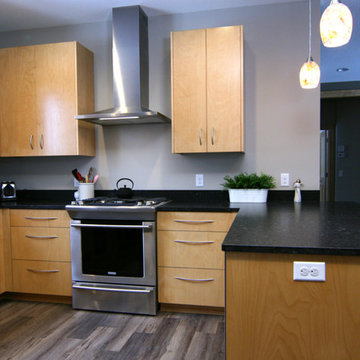
This project in the north-central Twin Cities metro area features frameless full overlay construction and vertical grain-matched white birch exteriors. The doors and drawer fronts include matching edgebanding. Hinges are soft close concealed, and drawer boxes rest on full extension undermount soft close guides. Homeowners chose Berenson bow pulls for hardware, which not only connects well with stainless steel appliances but also ties together cabinets throughout the home.
 StoneUnlimited Kitchen and Bath Remodeling
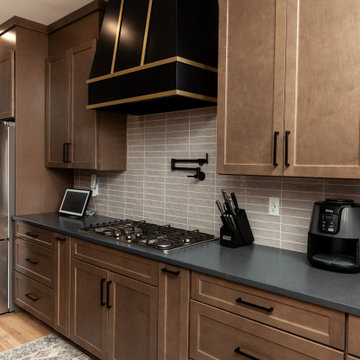
Sip into Style: Maple Latte Remodel
Kitchens are often the centerpiece of our homes, a place where culinary creativity meets family gatherings. Yet, many kitchens fall victim to outdated designs and worn-out finishes. If you’re feeling uninspired by your current space, it’s time to consider a remodel that can elevate your kitchen from drab to fab.
Let’s explore how we transformed this client’s kitchen into a posh, stylish retreat that featured a combination of stunning materials and thoughtful design choices that truly elevated the space.
Creating an Open Concept
One of the most significant changes anyone can make in a home remodel is to modify or remove walls. Even though there were two points of entry into this client’s kitchen, the space was closed off. Opening up the wall instantly created a more open and inviting layout that allowed for the installation of a large island. Eliminating the barrier between the kitchen and the adjacent living area, provides a seamless flow that is perfect for entertaining guests or simply keeping an eye on the kids while cooking dinner.
A Showstopping Island
At the heart of this kitchen remodel is an expansive 9 ft. island, designed to be both functional and aesthetically pleasing. The island features a stunning White Pearl natural quartzite countertop that radiates elegance. With its unique veining and shimmering finish, this stone serves as a beautiful focal point and adds a touch of luxury to the space. A beverage cooler and dishwasher are tucked underneath, concealed from the view of the living area. Three 12” deep and 36” wide cabinets line the front of the island providing additional hidden storage. This multifunctional design makes the island an essential part of daily life in the kitchen, making it a cozy spot for casual dining or morning coffee.
Complementary Perimeter Countertops
To enhance the overall look, the perimeter countertops are topped with Silestone Eternal Charcoal. This material offers a striking contrast to the lighter island, featuring rich, dark hues that ground the space and create depth. The durability and easy maintenance of Silestone make it an ideal choice for busy kitchens, ensuring that the surfaces remain beautiful and functional for years to come.
Beautiful Cabinetry
The cabinetry in this remodel plays a pivotal role in both style and storage. We opted for Waypoint Cabinetry in a Maple Latte finish, which adds warmth and sophistication to the kitchen. The soft, neutral tones of the cabinetry complement the countertops beautifully and create a cohesive look throughout the space. The cabinets are thoughtfully designed to provide ample storage, with pull-out shelves and organizers that maximize accessibility.
Finishing Touches
No remodel is complete without the right finishing touches. We chose sleek, modern matte black Top Knobs hardware that enhances the cabinetry's clean lines while adding a touch of contemporary flair. The 2 ½” x 10” San Marcos Tortora stylish backsplash tile, a striking black hood with brushed gold accents and brushed gold large pendant lighting tie together the colors and textures of the room, adding visual interest.
The Result: A Dream Kitchen
The result of this kitchen remodel is nothing short of spectacular. The combination of the open layout, stunning island, and thoughtful materials creates a space that is both functional and beautiful.
Whether you’re considering a full kitchen remodel or simply looking for inspiration, this project highlights the transformative power of thoughtful design and quality materials. If you’re ready to create your dream kitchen, don’t hesitate to contact us so that we can help bring your vision to life. Happy remodeling!
Cabinetry: Waypoint Living Spaces: Maple Latte Stain Finish
Countertops: Stone Showcase - Atlanta Natural Quartzite White Pearl &
Engineered Quart Silestone by Cosentino Eternal Charcoal
Tile: San Marcos Tortora B&F Ceramics Design Showroom Inc.
Faucets: Delta Faucet
 D&G Construction
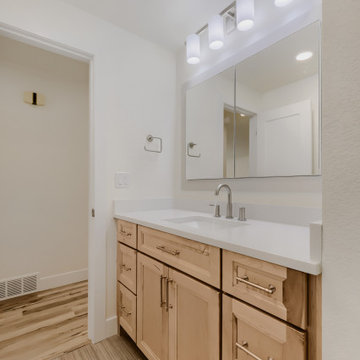
This interior remodel reimagined a dated kitchen and bathroom as one cohesive, light-filled living environment. The homeowners wanted a home that felt calm, organized, and effortless to live in — spaces that support everyday routines rather than complicate them.
D&G managed the entire project under a single Design-Build process: design, material selections, engineering, permitting, construction, and final quality control handled by one team with one point of accountability.
The Kitchen
The galley kitchen was opened into an adjacent dining area to improve flow and natural light. Soft white cabinetry pairs with quartz countertops and a full-height marble-look quartz backsplash behind the induction cooktop, creating a clean, uninterrupted surface that's as practical as it is refined.
A vertical shiplap accent wall introduces subtle texture and depth, balanced by a floating natural maple shelf that echoes the wood tones throughout the home. Integrated appliance placement — a wall oven, concealed microwave shelf, and under-cabinet ventilation — keeps countertops clear and sightlines uncluttered.
Adjacent to the kitchen, a custom built-in storage wall blends natural maple upper cabinetry with white base cabinetry, delivering pantry-level capacity without the visual weight of a closed pantry. Timeless, functional, and designed to age well.
The Bathroom
The bathroom carries the same design language as the kitchen: a natural maple vanity with raised-panel doors, brushed nickel hardware, quartz countertop with integrated backsplash, and an undermount sink.
A recessed medicine cabinet extends storage without intruding on the room, while a glass-enclosed shower with a low-threshold base and window-driven natural light keeps the space open, bright, and easy to maintain.
Wood-look tile flooring ties the bathroom to the wide-plank flooring used throughout the home — a detail that makes the renovation read as one intentional project rather than a series of separate updates.
 Bespoke By Acorn
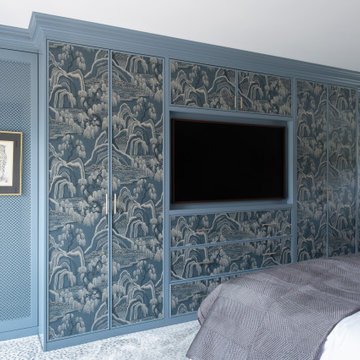
Acorn Bespoke Carpentry and Joinery were commissioned by interior designer Amelia Carter to build and install this stunning suite of bespoke fitted wardrobes for her client’s residential property.
The high-end bedroom storage solution is exquisitely customised with premium materials, tailored layouts and specialised finishes.
Key features of this luxury wardrobe design include micro shaker doors, high quality wallpaper panel inserts, integrated TV and desk space, with no mounting brackets or cables on show.
These custom-made built-in wardrobes feature a distinctive breakfront design, where the middle section protrudes slightly forward from the two flanking side units, creating a 3D architectural look.
We installed the decorative cornice across the front of the cabinetry, so it ties in seamlessly with the rest of the room.
Micro shaker door style
The door style is micro shaker (or slim shaker). The defining feature is a very slim outer frame, significantly narrower than a typical shaker door design. Traditional shaker cabinets have a relatively thick frame giving a sense of prominence to the design. In contrast, the slimmer frame of micro shaker cabinets gives the doors a more current, refined and understated look.
Wallpapered inset panels
The wardrobe doors feature wallpapered inset panels. The paper is Indigo Garden by Borrastapeter. The hand-painted print picturing a garden landscape is inspired by traditional Japanese art. The timelessly elegant pattern gives a restful ambience to the room, transforming the doors into works of art. We custom-matched the paint colour and flawlessly spray-applied with a 30% sheen finish.
Bespoke radiator cover
The bespoke radiator cover elegantly conceals a tall, unsightly radiator. This was crafted by us in aluminium with a colour-matched finish. The grille pattern allows heat to pass through, while also adding visual sophistication to the room, perfectly merging decoration and utility. Unlike wood, which can block heat, aluminium has excellent thermal conductivity and is lightweight and durable.
Built-in desk and display shelves
A built-in desk with an open shelving unit is set on the righthand side and forms a seamless part of the wardrobe. The display area is illuminated with LED lighting integrated into the backs of the shelves.


 Designer Appliances
This ultra modern kitchen and bar combo was inspired by Florida & the Miami scene, according to the homeowner. The cabinets were beautifully crafted by Creative Cabinet Designs, LLC which carefully integrates and compliments all of the appliances. From the sleek paneling and concealed handles on the SubZero freezer and refrigerator columns to the double Wolf ovens and Miele coffee system and steam oven. Everything ties together with color-changeable accent lighting, creating endless moods for your guests.
 Kitchens Bespoke Ltd
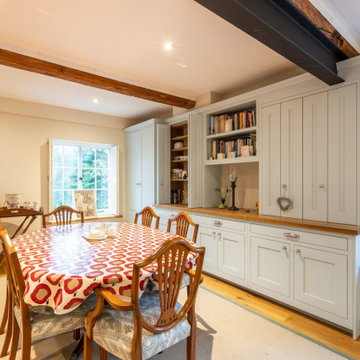
What a privilege to work in this beautiful old Watermill! This was a really special project to be involved in and a challenge we loved embarking on.
A painted in-frame shaker kitchen complete with solid oak drawer boxes was the ideal style to work with here. We used a pale ‘winter blue’ tone to lift the overall colour scheme, whilst keeping it classic.
In order to reflect more light around the space, we used glass splashbacks behind the Aga and sink. Colour matching the glass panels to the walls means they really blend into the design as well as helping to reflect light. The worktops are a multi-tone granite worktop called ‘Aosta’. This particular granite features almost turquoise and plummy colours that work with both the blue furniture, and the flooring.
The island is a real multi-purpose space. It provides a food prep area, integrated hob & oven, plus seating area. Designed in this way, it is the real hub of the kitchen. Previously, the kitchen had felt like two separate areas, but the run of storage units incorporating the old fridge-freezer really ties the spaces together seamlessly. Ample storage and elegant storage solutions were key to this design. Several units were tailor made on site. We designed a run of units to conceal the alarm system, consumer unit and even a hostess trolley neatly out of sight.
One of our absolutely favourite areas in this kitchen is our bespoke window seat for the bay window. This little perch looks out over the water and doubles up as extra storage. A great little nook to relax into.
The final touch in this kitchen is the lighting under the cabinets and bespoke mantle. At night, this creates a particularly lovely ambience against the backdrop of the running water outside.
 Northland Woodworks, Inc.
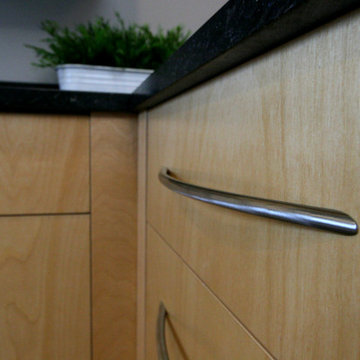
This project in the north-central Twin Cities metro area features frameless full overlay construction and vertical grain-matched white birch exteriors. The doors and drawer fronts include matching edgebanding. Hinges are soft close concealed, and drawer boxes rest on full extension undermount soft close guides. Homeowners chose Berenson bow pulls for hardware, which not only connects well with stainless steel appliances but also ties together cabinets throughout the home.
 Panczak Construction
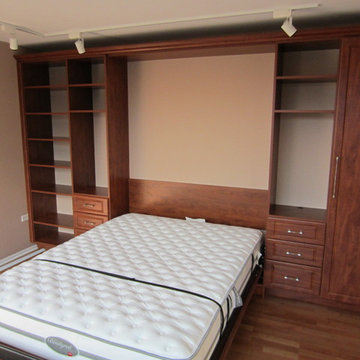
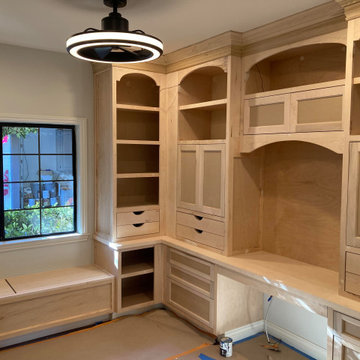
Built-in wall unit, Harper project. Here's a portfolio-ready description, factual per your content rules:
Custom Home Office Built-In — Full-Wall Cabinetry with Window Seat
Floor-to-ceiling painted maple built-in spanning two walls, designed as a combined home office and storage wall. The upper section features four arched display bays with integrated in-cabinet lighting, open adjustable shelving, and Shaker-panel door cabinets, all finished with stacked crown molding at the ceiling line. The lower run is anchored by a continuous stained wood countertop forming an L-shaped desk return with a dedicated knee space, flanked by banks of full-extension drawers and concealed storage. Hardware is matte black with brass accents; select upper drawers use routed half-moon pulls for a handle-free face.
Below the window, a full-width bench seat with dual lift-up storage compartments ties into the cabinetry run, trimmed to match the surrounding casework. The unit was scribed to the existing walls and finished in a durable white enamel, set against the home's original dark-stained hardwood flooring and black steel-grid window.

Sponsored
Columbus, OH

Hope Restoration & General Contracting
Columbus Design-Build, Kitchen & Bath Remodeling, Historic Renovations
 Patrick A. Finn, Ltd
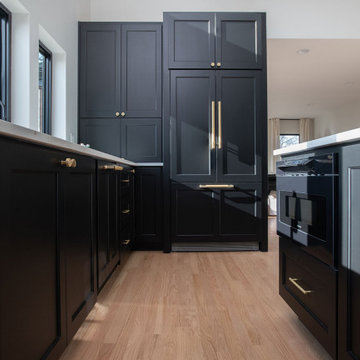
This detailed perspective showcases the exceptional craftsmanship and high-end integration of the kitchen’s custom cabinetry. By pairing sleek design with premium finishes, we created a wall of storage that is as highly functional as it is visually striking.
Key Design Highlights of This View:
Integrated Panel-Ready Appliances: The built-in refrigerator is beautifully concealed behind custom, panel-ready Shaker doors, accented with elegant champagne gold pull handles to create a seamless, furniture-like look.
Bold, Moody Palette: The deep black finish of the cabinetry grounds the space, offering a dramatic and modern contrast against the warm, light hardwood floors.
Refined Hardware Accents: Luxurious gold and brass knobs and handles punctuate the dark panels, adding a touch of warm metallic elegance that ties the entire kitchen design together.
Smart Appliance Integration: A built-in microwave drawer is seamlessly nestled into the kitchen island cabinetry, keeping counter spaces completely clear and clutter-free.
 Designer Appliances
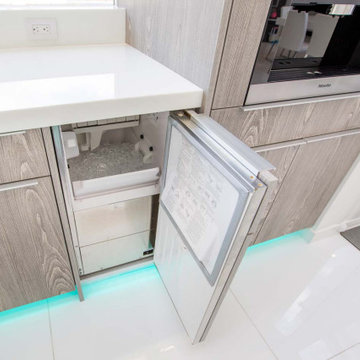
This ultra modern kitchen and bar combo was inspired by Florida & the Miami scene, according to the homeowner. The cabinets were beautifully crafted by Creative Cabinet Designs, LLC which carefully integrates and compliments all of the appliances. From the sleek paneling and concealed handles on the SubZero freezer and refrigerator columns to the double Wolf ovens and Miele coffee system and steam oven. Everything ties together with color-changeable accent lighting, creating endless moods for your guests.
 Kitchens Bespoke Ltd
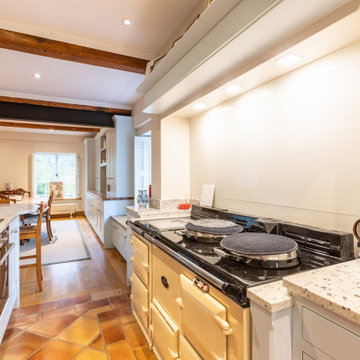
What a privilege to work in this beautiful old Watermill! This was a really special project to be involved in and a challenge we loved embarking on.
A painted in-frame shaker kitchen complete with solid oak drawer boxes was the ideal style to work with here. We used a pale ‘winter blue’ tone to lift the overall colour scheme, whilst keeping it classic.
In order to reflect more light around the space, we used glass splashbacks behind the Aga and sink. Colour matching the glass panels to the walls means they really blend into the design as well as helping to reflect light. The worktops are a multi-tone granite worktop called ‘Aosta’. This particular granite features almost turquoise and plummy colours that work with both the blue furniture, and the flooring.
The island is a real multi-purpose space. It provides a food prep area, integrated hob & oven, plus seating area. Designed in this way, it is the real hub of the kitchen. Previously, the kitchen had felt like two separate areas, but the run of storage units incorporating the old fridge-freezer really ties the spaces together seamlessly. Ample storage and elegant storage solutions were key to this design. Several units were tailor made on site. We designed a run of units to conceal the alarm system, consumer unit and even a hostess trolley neatly out of sight.
One of our absolutely favourite areas in this kitchen is our bespoke window seat for the bay window. This little perch looks out over the water and doubles up as extra storage. A great little nook to relax into.
The final touch in this kitchen is the lighting under the cabinets and bespoke mantle. At night, this creates a particularly lovely ambience against the backdrop of the running water outside.
 Carmit Oron Interior Design

Mid-sized minimalist master white tile and cement tile porcelain tile and multicolored floor doorless shower photo in San Francisco with shaker cabinets, blue cabinets, a one-piece toilet, white walls, an undermount sink, marble countertops and a hinged shower door

Sponsored
Columbus, OH

Wannemacher Interiors
Customized Award-Winning Interior Design Solutions in Franklin Cnty OH
 D&G Construction
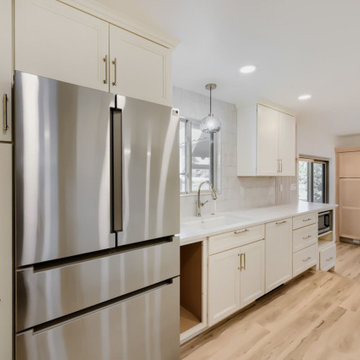
This interior remodel reimagined a dated kitchen and bathroom as one cohesive, light-filled living environment. The homeowners wanted a home that felt calm, organized, and effortless to live in — spaces that support everyday routines rather than complicate them.
D&G managed the entire project under a single Design-Build process: design, material selections, engineering, permitting, construction, and final quality control handled by one team with one point of accountability.
The Kitchen
The galley kitchen was opened into an adjacent dining area to improve flow and natural light. Soft white cabinetry pairs with quartz countertops and a full-height marble-look quartz backsplash behind the induction cooktop, creating a clean, uninterrupted surface that's as practical as it is refined.
A vertical shiplap accent wall introduces subtle texture and depth, balanced by a floating natural maple shelf that echoes the wood tones throughout the home. Integrated appliance placement — a wall oven, concealed microwave shelf, and under-cabinet ventilation — keeps countertops clear and sightlines uncluttered.
Adjacent to the kitchen, a custom built-in storage wall blends natural maple upper cabinetry with white base cabinetry, delivering pantry-level capacity without the visual weight of a closed pantry. Timeless, functional, and designed to age well.
The Bathroom
The bathroom carries the same design language as the kitchen: a natural maple vanity with raised-panel doors, brushed nickel hardware, quartz countertop with integrated backsplash, and an undermount sink.
A recessed medicine cabinet extends storage without intruding on the room, while a glass-enclosed shower with a low-threshold base and window-driven natural light keeps the space open, bright, and easy to maintain.
Wood-look tile flooring ties the bathroom to the wide-plank flooring used throughout the home — a detail that makes the renovation read as one intentional project rather than a series of separate updates.
30