
Search results for "Concealed" in Home Design Ideas

 Cristi Holcombe Interiors, LLC
Showcase Photographers
Example of a classic open concept medium tone wood floor family room design in Nashville with gray walls, a standard fireplace, a brick fireplace and a concealed tv
Example of a classic open concept medium tone wood floor family room design in Nashville with gray walls, a standard fireplace, a brick fireplace and a concealed tv


 Woodmaster Kitchens
This kitchen design packs ample work and storage areas into every available space. The white chocolate finish Medallion kitchen cabinets with a burnt sienna glaze include concealed hinges and slow close doors and drawers. The U-shaped design includes a peninsula with space for seating, and additional cabinets incorporate a built-in television and extra storage. A Rev-a-shelf pull out ironing board is neatly concealed inside the cabinets. The design is complemented by a mosaic tile backsplash, hardwood floors, and Top Knobs hardware.
Find the right local pro for your project

 J. Jilich Design & Associates
Holger Photography
Example of a mid-sized trendy open concept medium tone wood floor living room design in Charleston with white walls, a standard fireplace, a tile fireplace and a concealed tv
Example of a mid-sized trendy open concept medium tone wood floor living room design in Charleston with white walls, a standard fireplace, a tile fireplace and a concealed tv

 Covert Concepts Secret Door Company
Fireplace with hidden storage.
Example of a small enclosed family room design with a standard fireplace and a wood fireplace surround
Example of a small enclosed family room design with a standard fireplace and a wood fireplace surround

Inspiration for a timeless l-shaped dark wood floor kitchen remodel with an undermount sink, shaker cabinets, white cabinets, stainless steel appliances and an island

 Distinctive Countertops and Cabinetry
Large trendy gender-neutral travertine floor dressing room photo with flat-panel cabinets and dark wood cabinets

Sponsored
Columbus, OH

Wannemacher Interiors
Customized Award-Winning Interior Design Solutions in Franklin Cnty OH

 Hungerford Interior Design
Inspiration for a contemporary single-wall light wood floor and beige floor laundry closet remodel in Vancouver with an undermount sink, flat-panel cabinets, light wood cabinets, white walls, a stacked washer/dryer and white countertops

 Seacrest Homes
Seacrest Homes
Example of a large trendy black floor closet design in Perth with dark wood cabinets
Example of a large trendy black floor closet design in Perth with dark wood cabinets


 CUSTOM CRAFT - Design Build Remodel
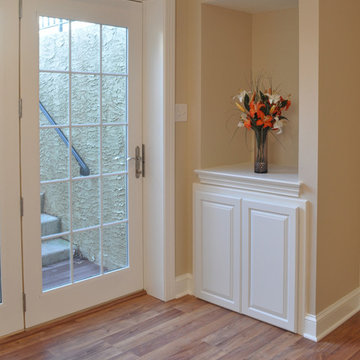
A built-in display shelf was constructed to hide the sump pit.
Example of a large classic carpeted home design design in Philadelphia with beige walls
Example of a large classic carpeted home design design in Philadelphia with beige walls

 Interiors by Design LLC
Photographed by: Angie Seckinger
Mid-sized eclectic living room photo in DC Metro with multicolored walls, no fireplace and a concealed tv
Mid-sized eclectic living room photo in DC Metro with multicolored walls, no fireplace and a concealed tv

 Don Tankersley & Co.
Inspiration for a 1960s open concept medium tone wood floor and brown floor living room remodel in Portland with white walls, a standard fireplace and a wall-mounted tv

Sponsored
Columbus, OH
Wannemacher Interiors
Customized Award-Winning Interior Design Solutions in Franklin Cnty OH

 Karengandesign
Example of a trendy freestanding desk medium tone wood floor home office design in Singapore with no fireplace

 Old Dominion Renovators
Minimum space, maximum impact
Small transitional gray tile and porcelain tile porcelain tile powder room photo in DC Metro with gray walls, wood countertops and a vessel sink
Small transitional gray tile and porcelain tile porcelain tile powder room photo in DC Metro with gray walls, wood countertops and a vessel sink

 Sarkela Corporation
Inspiration for a large mediterranean galley light wood floor and beige floor eat-in kitchen remodel in Miami with an undermount sink, raised-panel cabinets, beige cabinets, multicolored backsplash, stainless steel appliances, an island, granite countertops and mosaic tile backsplash

 User
Usersmall shelving pantry with rustic sliding door re-using former barn door from stables
Kitchen pantry - small farmhouse single-wall kitchen pantry idea in San Francisco
Kitchen pantry - small farmhouse single-wall kitchen pantry idea in San Francisco

Sponsored
Columbus, OH

Hope Restoration & General Contracting
Columbus Design-Build, Kitchen & Bath Remodeling, Historic Renovations

 designstiles
Living room - coastal formal and open concept gray floor living room idea in Los Angeles with white walls, a standard fireplace and a concealed tv

 ID Studio Interiors
Example of a large tuscan open concept medium tone wood floor and beige floor living room design with beige walls, a stone fireplace, a standard fireplace and a concealed tv
23