
Search results for "Conceivable" in Home Design Ideas

 Eckerson Design Associates
Reflecting pool with simple evergreen plantings to reinforce the space
Simple, subtle, sublime and silent were the principles that defined and shaped the design process. Conceived as a blend between traditional and modern design aesthetics this “Shaker Modern” home and garden is deeply rooted in the Connecticut venacular with a nod toward contemporary spareness and simplicity. A restrained palette of building materials and plants are used in a consistent manner throughout the garden rooms to create a seamless composition of exterior spaces.
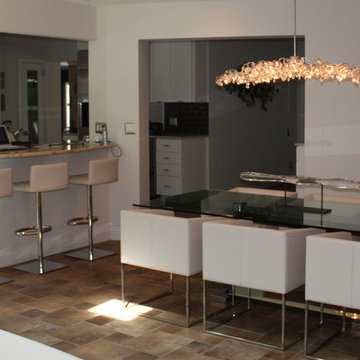
 Cantoni Atlanta
One can say that the redesign job on this Atlanta-area home was just what the doctor ordered, since physician Jim Linnane chose Cantoni designer Kohl Sudnikovich to help him re-imagine his 50s ranch-style residence.
Online browsing, and a fondness for modern design, led the medical professional into our Georgia store/" title="Cantoni Modern Furniture Stores" class="crosslinking">showroom after purchasing the 50s-built home in early 2011. Since then, walls were torn down, the kitchen got a facelift, a lone loft morphed in to a music room, and the fireplace got haute while the pool became cool.
As always, step one of the design process began with Kohl visiting the home to measure and scale-out floor plans. Next, ideas were tossed around and the client fell in love with the Mondrian sectional, in red. “Jim’s selection set the color scheme for the home’s living areas,” explains Kohl, “and he loves the punchy accents we added with art, both inside and out.”
“Kohl worked closely with me, from start to finish, and guided me through the entire process,” explains Jim. “He helped me find a great contractor, and I’m particularly fond of the plan he conceived to replace the dated fireplace with a more contemporary linear gas box set in striated limestone.”
Adds Kohl, “I love how we opened the loft and staircase walls by replacing them with metal and cable railings, and how we created a sitting area (in what was the dining room) to open to the living room we enhanced with mirrors.”
A creative fix, like re-facing the cabinets, drawers and door panels in the kitchen, illustrates how something simple (and not too pricey) can make a big impact.
The project, on a whole, is also a good example of how our full-service design studio and talented staff can help re-imagine and optimize your living space while working within your budget.
“Meeting and working with Kohl was such a great experience,” says Jim, in closing. “He is so talented. He came up with great design ideas to completely change the look of my home’s interior, and I think the results are amazing.” Guess what, Jim? We think the results of your collaboration with Kohl are pretty amazing, too.
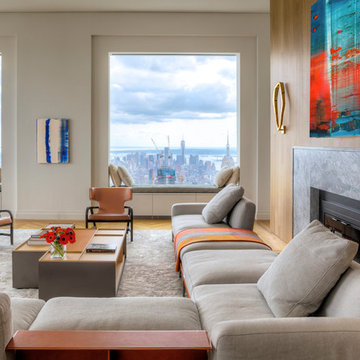
 Axis Mundi
Conceived by architect Rafael Viñoly—432 Park Avenue is the tallest residential skyscraper in the Western Hemisphere. This apartment designed by John Beckmann and his design firm Axis Mundi has some of the most breathtaking views in Manhattan.
Known for their glamorous low-slung aesthetic, Axis Mundi took the challenge to design the residence for an American client living in China with a family of four, and an important art collection (including the likes of Cy Twombly, Gerhard Richter, Susan Frecon, Vik Muniz and Lisette Schumacher, among others).
In the dining room, a Bocci “28 Chandelier” hangs above an intricate marble and brass table by Henge, with ceramics by John Born. Entering the main living area, a monumental “Let it Be” sectional from Poltrona Frau sits on a silver custom-designed Joseph Carini wool and silk rug. A ‘Surface” coffee table designed by Vincent Van Duysen and “Fulgens” armchairs in saddle leather by Antonio Citterio for B&B Italia create the penultimate space for entertaining.
The sensuous red library features custom-designed bookshelves in burnished brass and walnut, as a “Wing Sofa” in red velvet from Flexform floats atop a “Ponti” area rug from the Rug Company. “JJ Chairs” in Mongolian lamb fur from B&B Italia add a rock and roll swagger to the space.
The kitchen accentuates the grey marble flooring and all-white color palette, with the exception of a few light wood and marble details. A dramatic pendant in hand-burnished brass, designed by Henge, hovers above the kitchen island, while a floating marble counter spans the window opening. It is a serene spot to enjoy a morning cappuccino while pondering the ever-changing skyline of the Metropolis.
In a counterintuitive move, Beckmann decided to make the gallery dark by finishing the walls in a smoked lacquered plaster with hints of mica, which add sparkle and glitter.
John Beckmann made sure to include extravagant fabrics from Christopher Hyland and a deft mix of textures and colors to the design. In the master bedroom is a wall-length headboard system in leather and velvet panels from Poliform, with luxurious bedding from Frette. Dupre Lafon lounge chairs in a buttery leather rest on a custom golden silk carpet by Joseph Carini, while a pair of parchment bedside lamps by Jean Michel Frank complete the design.
The facade is treated with an LED lighting system which changes colors and can be controlled by the client with their iPhone from the street.
Design: John Beckmann, with Hannah LaSota
Photography: Durston Saylor
Contractor: Cardinal Construction
Size: 4000 sf
© Axis Mundi Design LLC
Find the right local pro for your project
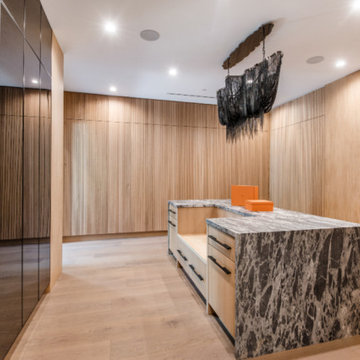
 Sophea Interior Designs
A rare and secluded paradise, the Woodvale Estate is a true modern masterpiece perfect to impress even the most discerning of clientele. At the pinnacle of luxury, this one-of-a-kind new construction features all the modern amenities that one could ever dream of. Situated on an expansive and lush over 35,000 square foot lot with truly unparalleled privacy, this modern estate boasts over 21,000 square feet of meticulously crafted and designer done living space. Behind the hedged, walled, and gated entry find a large motor court leading into the jaw-dropping entryway to this majestic modern marvel. Superlative features include chef's prep kitchen, home theater, professional gym, full spa, hair salon, elevator, temperature-controlled wine storage, 14 car garage that doubles as an event space, outdoor basketball court, and fabulous detached two-story guesthouse. The primary bedroom suite offers a perfectly picturesque escape complete with massive dual walk-in closets, dual spa-like baths, massive outdoor patio, romantic fireplace, and separate private balcony with hot tub. With a truly optimal layout for enjoying the best modern amenities and embracing the California lifestyle, the open floor plan provides spacious living, dining, and family rooms and open entertainer's kitchen with large chef's island, breakfast bar, state-of-the-art appliances, and motorized sliding glass doors for the ultimate enjoyment with ease, class, and sophistication. Enjoy every conceivable amenity and luxury afforded in this truly magnificent and awe-inspiring property that simply put, stands in a class all its own.
 Alair Alexandria
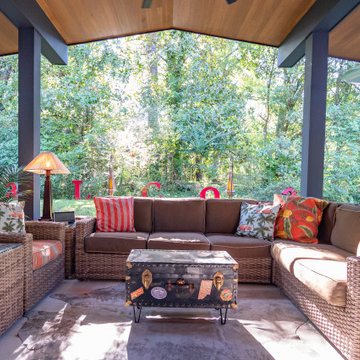
In the late 1950s, the Alcoa aluminum company embarked on an effort to develop and mass-produce mid-century aluminum ranch-style houses designed by Charles Goodman. This home in Alexandria is one of only a handful remaining of the original 24 built nationwide.
Our client tasked us with conceiving a solution that was as much a restoration as a renovation. In addition to a complete renovation of the original 2,100 sq ft home, we added a 150 sq ft primary bathroom within the existing footprint and a 1,000 sq ft open porch to double the open living space.
This project was a finalist for the 2023 NAHB Remodelers Awards in the Entire Home Renovation under $500,000 category.
 Matthew Cunningham Landscape Design LLC
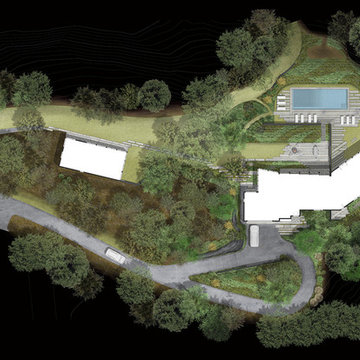
A spectacular dream home nestles thoughtfully into an east-facing slope of the Berkshires, blending into its mountain context. The retreat provides year-round opportunities for an active family to absorb mesmerizing multi-seasonal views. Two contemporary buildings—a main home and a guest cabin conceived of in two separate phases—are carefully positioned to preserve existing mature hardwood trees and to adhere to strict watershed protection guidelines established by the Berkshire Scenic Mountains Act.
The site plan purposefully engages dramatic topographic variations that solidify connections between interior and exterior spaces. Newly sculpted landforms retained by crisp board form concrete walls are smothered with native fern and blueberry sods. New native shrub colonies provide scale and enclosure to the property. Cascading stone staircases link the house to two generously-sized terraces paved with linear bands of reclaimed granite curbing that create wonderful opportunities to relax and admire surrounding views. The upper terrace provides ample room for movable furnishings such as a teak dining set, a movable corten steel fire bowl, and built-in steel firewood crib, while the lower terrace revels in a gorgeous in-ground swimming pool. Smaller stone terraces are positioned at the front entrance and kitchen for a movable grill, while stone paths with lawn joints guide guests between buildings. A gravel loop driveway weaves subtly into the site for home access and ample primary and guest parking.
Photography by: Chuck Choi and Matthew J. Cunningham
 Contemporary Home Construction, LLC
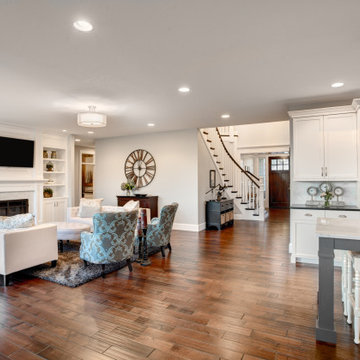
This stunning modern home has been meticulously crafted to cater to the dynamic lifestyle of a young, vibrant family. Nestled in the picturesque heart of wine country, this residence was conceived with a deep appreciation for indoor-outdoor living. Embracing its natural surroundings, the house is strategically positioned to capture breathtaking panoramic views while providing ample space for outdoor gatherings and entertainment.
Inside, the interior space is intelligently divided into three distinct zones. The public living area welcomes guests with open arms, offering a harmonious blend of comfort and sophistication. The two-bedroom suite provides cozy retreats for family members or guests, ensuring privacy and relaxation. Finally, the separate master suite stands as a sanctuary of luxury, complete with an artfully designed interior that fosters serenity and creativity.
This home represents a seamless fusion of modern design and the beauty of its wine country locale, making it the perfect haven for a family seeking both elegance and functionality.
 Flavor Paper

If you’re on the prowl for some seriously salacious wallpaper that celebrates eroticism, masculinity and sexual liberation, then Tom of Finland is for you! A collaboration two years in the works, this carnal creation comprises two designs—TAME and XXX—both conceived by Michael Reynolds, Hoffman Creative and the Tom of Finland Foundation. A bold and ballsy tribute to the dynamic graphite and pencil drawings of Touko Laaksonen (aka Tom of Finland), the famed renegade Finnish artist known for his stylized homoerotic art and its profound effect on late twentieth century gay culture and fetish lifestyle. From cops, cowboys and bikers, to sailors, lumberjacks and leather men — there’s a little something (and then some) for everyone. That-a-boy!
Michael Reynolds is a New York-based creative director, curator, editorial stylist, book editor and design consultant. He is the US Editor of Wallpaper* Magazine and Editor at Large for Architectural Digest USA. His first book, TOM HOUSE – Tom of Finland in Los Angeles, is available through Rizzoli Publications.
Eric Hoffman founded Hoffman Creative a decade ago in New York, a firm creating brand identities for a range of clients with an ethos rooted in psychology and emotional intelligence.
Tom of Finland Foundation maintains the archive and former Los Angeles home of the 20th-century artist, known for his graphic, highly stylized illustrations. Dedicated to protecting and preserving erotic art and erotic arts education, the foundation continues to advocate the artist’s significant influence on gay and LGBT culture.
 The Design Gallery
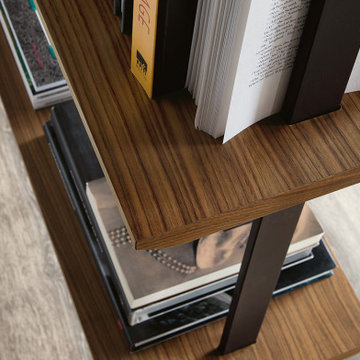
Airport Bookcase by Cattelan Italia; Spectacular, flexible, and functional, the Airport modular bookcase was conceived by the creative mind of Giorgio Cattelan. An authentic expression of your own personal style, Airport is a customizable furnishing system. The bookcase can be fixed to the wall or placed in the corner. The free-standing version is perfect as a room divider for a modern open space, thanks to the practical containers and wooden shelves which act as partition elements. The highest quality materials have been selected to form the range of finishes of this modern wooden bookcase: 11 among woods and steel, including the handmade Brushed Bronze and Brushed Gray finishes, that brighten up the design living room with a glowing touch.
Book your design appointment today on www.the-design.gallery
#cattelanitalia #Airport #italianluxuryliving #customizedsolutions #bookcasedesigns #bespokequality #creativedesign #thedesigngalleryea #availableinkenya
 Archi Brut Interieur
Project: DIFUZED Offices, The Netherlands.
Interior designer: J.K Interior & Lighting. Joelle Khoury
Owner: G.E.K.
Photography: ilka Henning
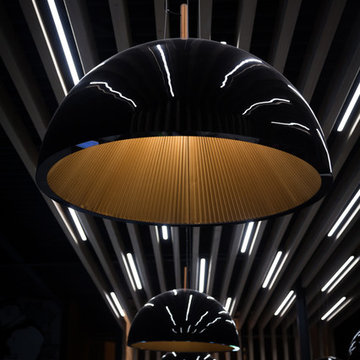
Where Chic and Industrial Style meet together in a lighting concept design.
The full lighting study has been conceived and produced specially for this project.
 NuShutter
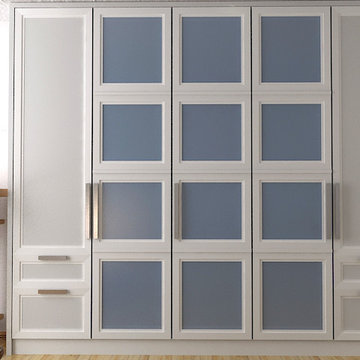
The framed white shutters have frosted glass infills. The wardrobe doors are conceived in a variety of configurations and with ample scope for personalisation.
 The Cultural Landscape Foundation
Saturday, May 30, 2:30pm to 4:00pm | Atlanta
Rivermeade Residence by Bill Caldwell of Harrison Design
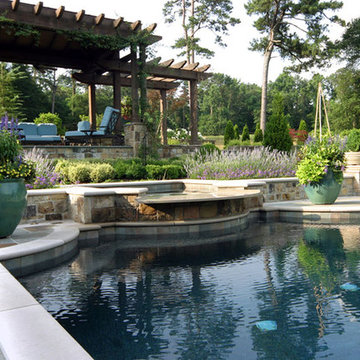
Envisioned by the owner as a seamless assimilation of house and garden, Rivermeade was conceived as a collaborative effort between owner, architect, and landscape architect. The 2.5 acre site lies in the shadow of historic Standing Peachtree Fort at the Chattahoochee River and abuts a conservation easement, providing delightful views to a natural meadow and wildlife. The owner’s decree was to have a view to a garden from every window in the house, so the landscape was designed as seven garden rooms oriented in relation to the house. Each garden space accents the home’s design through the use of complementary building materials and features garden pieces collected by the owner over the years.
Since its construction, Rivermeade has been featured on the Atlanta Botanical Garden’s Connoisseur’s Tour and provided a backdrop for Tyler Perry’s For Better or Worse television sitcom. Photo courtesy of Harrison Design
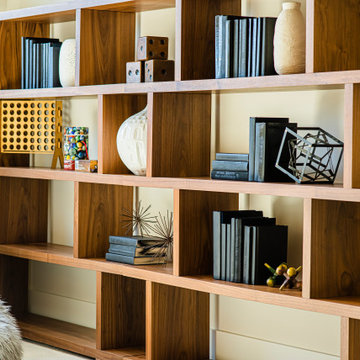
 Everything Home
The new construction luxury home was designed by our Carmel design-build studio with the concept of 'hygge' in mind – crafting a soothing environment that exudes warmth, contentment, and coziness without being overly ornate or cluttered. Inspired by Scandinavian style, the design incorporates clean lines and minimal decoration, set against soaring ceilings and walls of windows. These features are all enhanced by warm finishes, tactile textures, statement light fixtures, and carefully selected art pieces.
In the living room, a bold statement wall was incorporated, making use of the 4-sided, 2-story fireplace chase, which was enveloped in large format marble tile. Each bedroom was crafted to reflect a unique character, featuring elegant wallpapers, decor, and luxurious furnishings. The primary bathroom was characterized by dark enveloping walls and floors, accentuated by teak, and included a walk-through dual shower, overhead rain showers, and a natural stone soaking tub.
An open-concept kitchen was fitted, boasting state-of-the-art features and statement-making lighting. Adding an extra touch of sophistication, a beautiful basement space was conceived, housing an exquisite home bar and a comfortable lounge area.
---Project completed by Wendy Langston's Everything Home interior design firm, which serves Carmel, Zionsville, Fishers, Westfield, Noblesville, and Indianapolis.
For more about Everything Home, see here: https://everythinghomedesigns.com/
To learn more about this project, see here:
https://everythinghomedesigns.com/portfolio/modern-scandinavian-luxury-home-westfield/
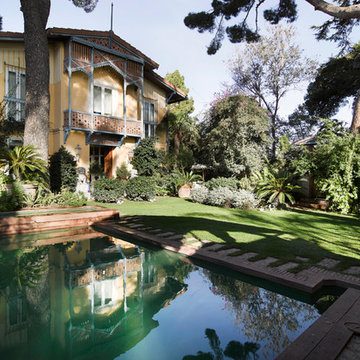
 COLECCION ALEXANDRA
COLECCION ALEXANDRA has conceived this Spanish villa as their showcase space - intriguing visitors with possibilities that their entirely bespoke collections of furniture, lighting, fabrics, rugs and accessories presents to specifiers and home owners alike.

 J. S. Perry & Co., Inc.
If there is a God of architecture he was smiling when this large oceanfront contemporary home was conceived in built.
Located in Treasure Island, The Sand Castle Capital of the world, our modern, majestic masterpiece is a turtle friendly beacon of beauty and brilliance. This award-winning home design includes a three-story glass staircase, six sets of folding glass window walls to the ocean, custom artistic lighting and custom cabinetry and millwork galore. What an inspiration it has been for JS. Company to be selected to build this exceptional one-of-a-kind luxury home.
Contemporary, Tampa Flordia
DSA
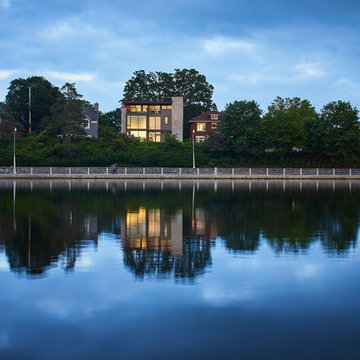
 Christopher Simmonds Architect
The main living space has a direct connection to the terrace overlooking the Rideau Canal. Built-in benches act as a screen and wrap around the terrace providing privacy while maintaining views to the north and west. The terrace features a modern concrete fire pit, completing the outdoor living room. At the third floor the shallow roof acts as a canopy for the sheltered terrace. Below, the north façade was conceived as two stone masses flanking a wall which consists primarily of glazing, creating a massive bay window. The exterior material palette of synthetic stone, cement panel, and wood creates contrast, and their congenial composition strongly defines the south facade.
 Collaborated Works
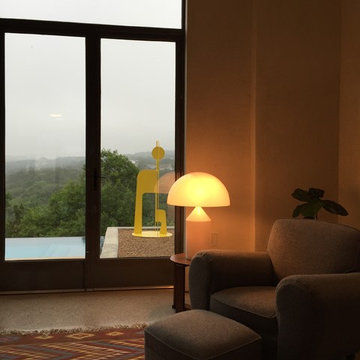
Located in the Barton Creek Country Club Neighborhood. Arrowhead (affectionately named at one found at the site) sits high on a cliff giving a stunning birds eye view of the beautiful Barton Creek and hill country at only 20 min from downtown. Meticulously Designed and Built by NY/Austin Architect principal of Collaborated Works, this ludder stone house was conceived as a retreat to blend with the natural vernacular, yet was carve out a spectacular interior filled with light.
 Frits de Vries Architect Ltd.
After
Photo Credit: Lucas Finlay
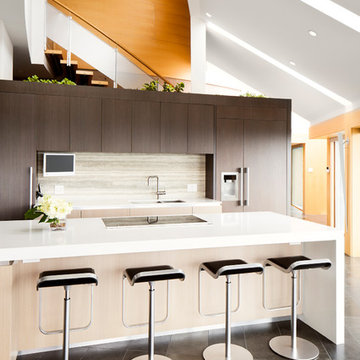
This interior renovation was conceived to open the existing dark TV room and sunny kitchen into a large airy space for the young family. The busy kitchen was updated to reflect the client's minimalist aesthetic, and the exterior shell was unaffected by the renovation.
 SDH Studio Architecture and Interior Design
SDH Studio - Architecture and Design
Location: Pinecrest, Florida, USA
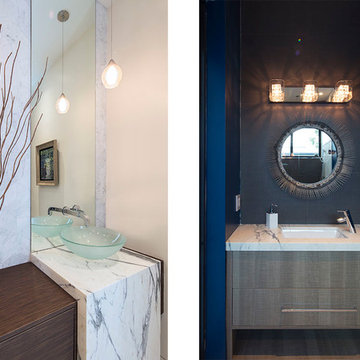
Taking advantage of the site’s oversized width, this home’s Architecture was conceived as a series of volumes strategically placed to generate interior and exterior courtyards that become focal points within the home.
 AH Design Studio
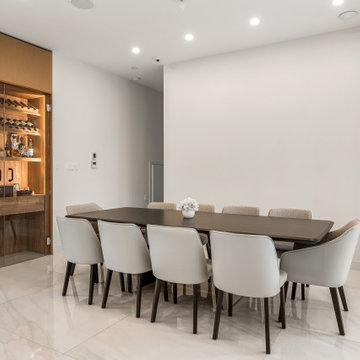
At times, the most remarkable spaces emerge when we begin with a clean slate. In this particular project, we had the privilege to design a completely custom home, starting from scratch for our client. They simply entrusted us with a piece of land, and from that point forward, we handled everything. Our primary objective for this project was to craft an exceptional, contemporary, and practical dream home for a family of four. By creatively manipulating height variations at the front of the house, we conceived the standout element of the home: the impressive windows that showcase the bespoke steel spinal staircase.
88