
Search results for "Concentrate" in Home Design Ideas

 Turbo Beds
This writing desk and study unit is designed to make things easy for you, thanks to the brilliantly arranged shelves, drawers and cabinets. Buried treasure map, enigmatic manuscript and the rudder concept will increase your concentration.

 Studio 76 Kitchens and Baths
This expansive kitchen has multiple entryways because of the open floor plan. Multiple cooks can be accomodated with several work zones concentrating on the appliance needs of the customer which includes Wolf cooktop units and ovens. Two sinks and two dishwashers were included for heavy use during preparation for group entertaining. A home bar area was designed with full sized wine refrigeration by Subzero along with wine and licquor storage. Seating includes an island and peninsula with barstools and a pool table was included in an open game room area off this kitchen.

 Eco German Kitchens
Front: Bianco Royal marble DirectLACK matt
THE COMBO PACKAGE: COOKING AND WORKING - a noble space concept
We do not think in terms of kitchens, rather in furnishing concepts. The multifunctional unit in a marble look with adjoining cooking counter intelligently combines several functions. On one side it gives you a convenient base for preparing meals and, on the other side, enables you to concentrate on working in the home office. With storage doors that retract into the sides of the unit as if by magic, there are no doors that get in the way. The result: greater freedom of movement. This is what smart living looks like today. The marble effect and dark oak is an elegant classic combination, a timeless and purist design provides a modern and noble appearance. The large sliding doors on the living side of the island conceal a large amount of storage space and appear homely. Closing all of the doors clears the functional space in seconds.
Find the right local pro for your project

 Hold It Contemporary Home
The Planet is a table with a central pedestal base with a weighted metal plate, which guarantees maximum stability. The round top is available in tempered glass or in wood. Comfort is ensured for all the diners...... even when they are in an odd number!
Planet is a modern and elegant table perfect for the kitchen and the dining room.
The L'EAU chair, with a metal frame and techno-polymer shell, is stackable up to eight chairs high.
A lightweight chair with a metal base and a colored and transparent shell, it has a strong visual impact due to its "water waves" motif. The techno-polymer seat features concentric waves similar to those of water, which expand outwards from the center of the seat.
 Eco German Kitchens
Front: Bianco Royal marble DirectLACK matt
THE COMBO PACKAGE: COOKING AND WORKING - a noble space concept
We do not think in terms of kitchens, rather in furnishing concepts. The multifunctional unit in a marble look with adjoining cooking counter intelligently combines several functions. On one side it gives you a convenient base for preparing meals and, on the other side, enables you to concentrate on working in the home office. With storage doors that retract into the sides of the unit as if by magic, there are no doors that get in the way. The result: greater freedom of movement. This is what smart living looks like today. The marble effect and dark oak is an elegant classic combination, a timeless and purist design provides a modern and noble appearance. The large sliding doors on the living side of the island conceal a large amount of storage space and appear homely. Closing all of the doors clears the functional space in seconds.

 Studio41 Home Design Showroom
YOU DON'T CHANGE A CLASSIC. YOU REFINE IT. | Tara is the contemporary interpretation of a design icon. Evolution in design, in architecture, new finishes and colors. These are small changes, fine details. But it is precisely these details that determine the class of Tara. Tara looks even more elegant. The extended body formally straightens up the fitting. The rosettes and handles are more streamlined, and the overall contours are sharper. All this is done to put even greater emphasis on the perfect, geometric, symmetric and clear use of form and to concentrate and refocus. TARA has set the standard for more than a decade. Tara will set the standard for the future. | Available at www.shopstudio41.com

 Castle Design
Alise O'Brien Photography
Elegant u-shaped medium tone wood floor and brown floor eat-in kitchen photo in St Louis with raised-panel cabinets, white cabinets, gray backsplash, stainless steel appliances, an island and gray countertops
Elegant u-shaped medium tone wood floor and brown floor eat-in kitchen photo in St Louis with raised-panel cabinets, white cabinets, gray backsplash, stainless steel appliances, an island and gray countertops

 Deborah Martin Designs
A stunning oval crystal and brass chandelier is suspended over the dining room table beneath a custom ceiling medallion fabricated in clean concentric oval lines. The chandelier pairs beautifully with long crystal and brass sconces with ivory silk shades.
Accessories in the space are kept to a minimum. Few but important, they impart elegance to this now symmetrical and well-appointed dining room.


 CO Interiors
Repeating one carefully selected color creates a visual connection between the kitchen and dining area. Soft blue appears on the raised dining-room ceiling and again in the tailored Roman shade above the kitchen sink, guiding the eye naturally between the two spaces. Against the predominantly white kitchen, these concentrated accents add personality while allowing the adjoining rooms to remain bright, calm and cohesive.
 Eco German Kitchens
Front: Bianco Royal marble DirectLACK matt
THE COMBO PACKAGE: COOKING AND WORKING - a noble space concept
We do not think in terms of kitchens, rather in furnishing concepts. The multifunctional unit in a marble look with adjoining cooking counter intelligently combines several functions. On one side it gives you a convenient base for preparing meals and, on the other side, enables you to concentrate on working in the home office. With storage doors that retract into the sides of the unit as if by magic, there are no doors that get in the way. The result: greater freedom of movement. This is what smart living looks like today. The marble effect and dark oak is an elegant classic combination, a timeless and purist design provides a modern and noble appearance. The large sliding doors on the living side of the island conceal a large amount of storage space and appear homely. Closing all of the doors clears the functional space in seconds.

 Monogram Appliances
Designed using the ancient Chinese organizational principles of feng shui, this free-standing kitchen combines Zen-like calm with the convenience and performance of a professional kitchen.
The concrete walls are painted in a color that’s light and soothing, while floors are bare and clean, save for cushioned mats placed in front of busy workspaces. The windows were acquired from a vacated building and adapted for residential use.
In this large kitchen, designers concentrated a rangetop and two wall ovens into one cooking center. A warming shelf for plates is situated below the restaurant-style ventilation hood and above the rangetop for an added touch of convenience that enhances the cook’s serenity.
The Asian minimalist aesthetic and commercial cooking equipment are given a warm feeling with the use of natural materials such as African zebrawood and live plants.
This is a kitchen that truly reflects the spirit of yin and yang, in which harmony is achieved through opposing yet complementary forces.
 Preservation Station
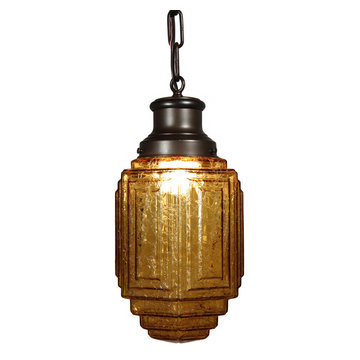
An extraordinary antique Art Deco skyscraper pendant light, dating from the 1930’s, with its original amber glass ziggurat shade. Found in a home in Chicago, IL, the fixture begins with a foliate enveloped canopy and descends in a chain to a simple fitter. The gorgeous amber skyscraper shade features a fabulous crackled texture and a stepped design of concentric rectangles, finishing in a ziggurat bottom. This light fixture is in excellent condition, and the glass is also in excellent condition with no cracks or breaks, just the expected fleabites around the rim. The chandelier has been professionally rewired and comes with all the necessary attachments for modern installation. The pendant measures 7-1/4” wide and 14-1/2” tall (body only), and 30-1/4” long overall.
NC1971
 Accent Woodworking Inc.
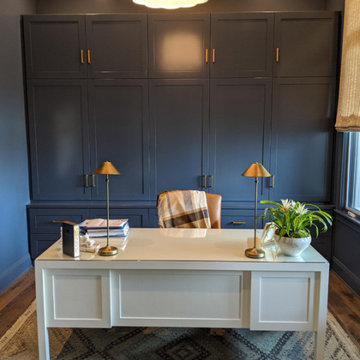
This Elegant Home Office is Shown in Shaker / Mission Style with Custom Blue Cabinetry on Maple. The Custom Ivory Desk is Shown on Maple. Changing times have evoked a change in our work and school setup. Concentrating on the job and / or school is a lot easier when everyone has a place that is comfortable to work. You have lots of options when you design your own custom work area. If you would like to schedule an in-person free consultation either in your home or our showroom in Largo, Florida to discuss your project, contact us today. With us, custom does not always mean expensive. We look forward to hearing from you! Learn more about us and check out our photo galleries on our website.
 JayMarc Homes
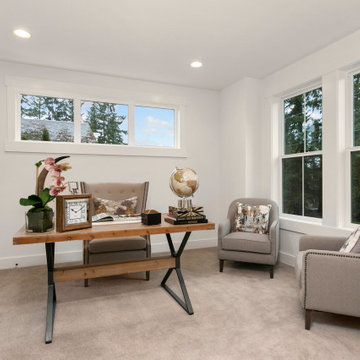
The Belmont's study is a serene and inspiring space designed for productivity and focus. Large windows allow abundant natural light to fill the room, creating a bright and inviting atmosphere. The white walls provide a clean and fresh backdrop, promoting a sense of calmness and clarity. A sturdy wooden desk takes center stage, offering ample workspace for tasks, projects, or study sessions. Its natural beauty adds a touch of warmth and elegance to the room. Whether it's tackling work assignments, diving into research, or indulging in creative pursuits, the Belmont's study provides the ideal environment to stimulate concentration and creativity. The combination of natural light, white walls, and a well-crafted wooden desk creates a harmonious blend of aesthetics and functionality, ensuring that the study is a space where ideas can flow freely and work can be accomplished with ease.

 Turnbull Griffin Haesloop
David Wakely
Example of a small trendy medium tone wood floor hallway design in San Francisco with white walls
Example of a small trendy medium tone wood floor hallway design in San Francisco with white walls

 cobykane
Water Treatment and Wastewater Recycling Plant in Oil and Gas Production
WATERMAN ENGINEERS AUSTRALIA
Introduction
Water is a critical component in oil and gas processing, playing a crucial role in various stages of exploration, production, and refining. However, water handling in such processes poses serious challenges, mainly in connection with treating high TDS and salinity water. The situation is even more serious in oilfield sites, gas field sites, and exploratory sites where the need for water recycling and treatment is always necessary to minimize the impact on the environment and to keep operational costs at a minimum.
The oil and gas industry has seen a growing concern toward water treatment and recycling. These processes underline the sustainability of operations, license to operate, and low environmental footprint. This paper discusses the roles water treatment plants can play in mitigating the problems of high TDS and salinity during oil and gas production by recycling and reusing water to minimize waste and environmental harm.
The Water Challenges in Oil and Gas Production
Water finds its application on a large scale in the oil and gas industry for several purposes, such as in drilling, hydraulic fracturing, cooling, and hydrocarbon processing. The water used in these aforementioned processes frequently comes into contact with a wide array of contaminants, among which are hydrocarbons, heavy metals, several various chemicals, and high concentrations of dissolved salts. This contaminated water, often referred to as produced water, produces a great environmental risk if not properly treated.
Produced water typically contains high TDS concentrations, including salts, minerals, and other dissolved solids. Reservoir location and depth can make the salinity of this water vary widely. For many produced waters, these TDS values are very high and not suitable for direct discharge or reuse without treatment. The presence of salts and other dissolved solids can result in scaling, corrosion, and other operational problems of equipment, pipelines, and storage vessels.
For details visit: https://watermanaustralia.com/water-treatment-and-wastewater-recycling-plant-in-oil-and-gas-production/
 Eco German Kitchens
Front: Bianco Royal marble DirectLACK matt
THE COMBO PACKAGE: COOKING AND WORKING - a noble space concept
We do not think in terms of kitchens, rather in furnishing concepts. The multifunctional unit in a marble look with adjoining cooking counter intelligently combines several functions. On one side it gives you a convenient base for preparing meals and, on the other side, enables you to concentrate on working in the home office. With storage doors that retract into the sides of the unit as if by magic, there are no doors that get in the way. The result: greater freedom of movement. This is what smart living looks like today. The marble effect and dark oak is an elegant classic combination, a timeless and purist design provides a modern and noble appearance. The large sliding doors on the living side of the island conceal a large amount of storage space and appear homely. Closing all of the doors clears the functional space in seconds.
 Eco German Kitchens
Front: Bianco Royal marble DirectLACK matt
THE COMBO PACKAGE: COOKING AND WORKING - a noble space concept
We do not think in terms of kitchens, rather in furnishing concepts. The multifunctional unit in a marble look with adjoining cooking counter intelligently combines several functions. On one side it gives you a convenient base for preparing meals and, on the other side, enables you to concentrate on working in the home office. With storage doors that retract into the sides of the unit as if by magic, there are no doors that get in the way. The result: greater freedom of movement. This is what smart living looks like today. The marble effect and dark oak is an elegant classic combination, a timeless and purist design provides a modern and noble appearance. The large sliding doors on the living side of the island conceal a large amount of storage space and appear homely. Closing all of the doors clears the functional space in seconds.

 Colorfly
Colorfly Home Fletcher Indigo Duvet Set.
The Japanese tie-dying technique shibori offers infinite possibilities, but we were inspired by the spare simplicity of this pattern. As the shades of dreamy indigo wash away to reveal a vivid, luminous stripe, a subtle drama emerges. Contrast with the concentric circles of Jude in carnival or Beckett’s sophisticated geometry.
Product Features:
Duvet sets come with 2 matching shams;
Full/Queen Sham: 21″ x 27″, King Sham: 21″ x 37″
Duvet sets are available in Full/Queen and King
Printed fabric: 100% cotton sateen
Reverse fabric: White 100% cotton
Button closure
Machine washable
Printed and sewn in Spain
Eco-friendly manufacturing
42