
Search results for "Concentration" in Home Design Ideas

 Solanna Design & Development
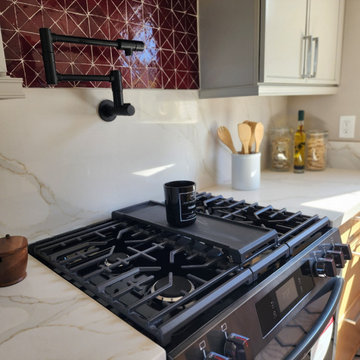
A detailed view of the Condo Remodel kitchen centers on a black gas cooktop beneath a coordinated pot-filler faucet. Pale veined counter and backsplash surfaces reflect natural and under-cabinet light, while a small red geometric tile panel adds concentrated color above the range. Gray-and-white cabinetry keeps the compact cooking zone orderly. The combination of layered task features and bold accents gives this small kitchen a tailored, high-function character. Stove and Pot filler with rich red geometric tile and easy- care quartzite surfaces and backsplash.
 Quarry Mill

Bonavista colorful mosaic webwall real thin stone veneer from the Quarry Mill creates a stunning accent wall paired with brick on the exterior of this residential home. Bonavista is a warm and colorful mosaic-style natural stone veneer. The irregular shapes create a spiderweb-like pattern when installed. Bonavista’s variety of colors come from the abundance of minerals within the top few feet of the quarry. The minerals are washed in by rainwater over the years and their concentrations decrease the deeper you go into the quarry. Bonavista is excavated exclusively from the top three feet of the quarry. It is a split back product and has not been sawn on the back with a diamond blade. The split or natural back will have no impact on the installation or final appearance.
Find the right local pro for your project
 Eco German Kitchens
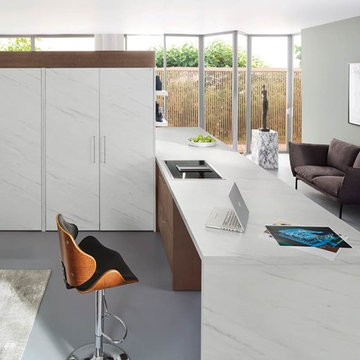
Front: Bianco Royal marble DirectLACK matt
THE COMBO PACKAGE: COOKING AND WORKING - a noble space concept
We do not think in terms of kitchens, rather in furnishing concepts. The multifunctional unit in a marble look with adjoining cooking counter intelligently combines several functions. On one side it gives you a convenient base for preparing meals and, on the other side, enables you to concentrate on working in the home office. With storage doors that retract into the sides of the unit as if by magic, there are no doors that get in the way. The result: greater freedom of movement. This is what smart living looks like today. The marble effect and dark oak is an elegant classic combination, a timeless and purist design provides a modern and noble appearance. The large sliding doors on the living side of the island conceal a large amount of storage space and appear homely. Closing all of the doors clears the functional space in seconds.
 MAKHNO studio

Open concept kitchen - scandinavian u-shaped medium tone wood floor and brown floor open concept kitchen idea in Los Angeles with a drop-in sink, flat-panel cabinets, medium tone wood cabinets, marble countertops, gray backsplash, marble backsplash, paneled appliances, an island and multicolored countertops
 Studio41 Home Design Showroom
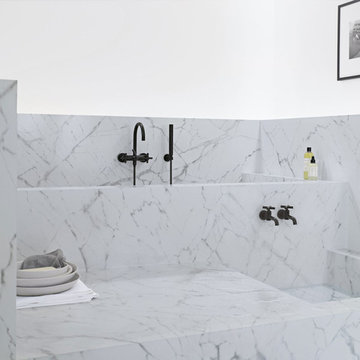
YOU DON'T CHANGE A CLASSIC. YOU REFINE IT. | Tara is the contemporary interpretation of a design icon. Evolution in design, in architecture, new finishes and colors. These are small changes, fine details. But it is precisely these details that determine the class of Tara. Tara looks even more elegant. The extended body formally straightens up the fitting. The rosettes and handles are more streamlined, and the overall contours are sharper. All this is done to put even greater emphasis on the perfect, geometric, symmetric and clear use of form and to concentrate and refocus. TARA has set the standard for more than a decade. Tara will set the standard for the future. | Available at www.shopstudio41.com
 Main Line Kitchen Design

Main Line Kitchen Design’s unique business model allows our customers to work with the most experienced designers and get the most competitive kitchen cabinet pricing..
.
How can Main Line Kitchen Design offer both the best kitchen designs along with the most competitive kitchen cabinet pricing? Our expert kitchen designers meet customers by appointment only in our offices, instead of a large showroom open to the general public. We display the cabinet lines we sell under glass countertops so customers can see how our cabinetry is constructed. Customers can view hundreds of sample doors and and sample finishes and see 3d renderings of their future kitchen on flat screen TV’s. But we do not waste our time or our customers money on showroom extras that are not essential. Nor are we available to assist people who want to stop in and browse. We pass our savings onto our customers and concentrate on what matters most. Designing great kitchens!
 Stapleton Landscape Architecture

As one walks along the path in the enclosed garden, the moon gate frames a view of a knockout rose on the other side - Jeff Stapleton
Design ideas for a mid-sized asian full sun front yard concrete paver formal garden.
Design ideas for a mid-sized asian full sun front yard concrete paver formal garden.
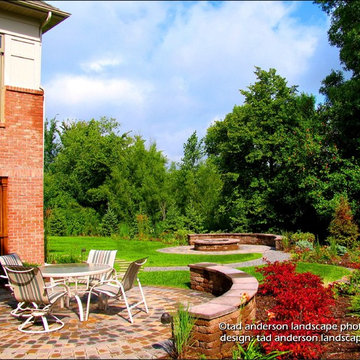
 Anderson Design / ErosionZ. Minnesota Landscape.
Opposite side view of this same yard. Circle-on-circle and curve-on-curve became the theme for this suburban Minneapolis back yard. Each curve becomes concentric, as patterns and paths expand throughout the landscape setting. Credit: Tad Anderson. All rights exclusively reserved.
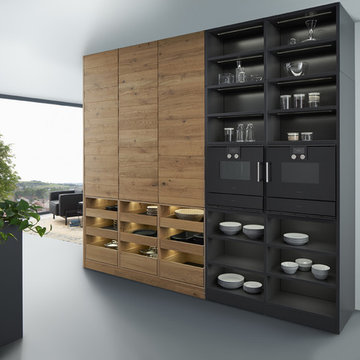
 German Kitchen Center
The longing for values, for what is genuine is becoming ever greater in a digitized world in which networking and mechanisation are becoming overpowering. In our personal environment, this is reflected in the search for the elegantly simple: people want to be surrounded by things which communicate calm, clarity and concentration on the essential. In conjunction with VALAIS LEICHT developed the new planning concept EVO.The seamless transition from worktop to fronts is sensational: the virtually invisible worktop with its surrounding metal edge has a flush finish with the fronts and gives the kitchen an exceedingly puristic air. The material mix too makes the ensemble all the more exciting: structured genuine wood meets velvety matt lacquer, the warm tone of the wood meets the cooler air of the carbon grey – a skilful combination of contrasts, also essential in the new planning concept.

 Detailed Designs By Denise
Large elegant l-shaped medium tone wood floor and brown floor eat-in kitchen photo in St Louis with an undermount sink, raised-panel cabinets, white cabinets, granite countertops, stone slab backsplash, stainless steel appliances, an island, gray backsplash and gray countertops
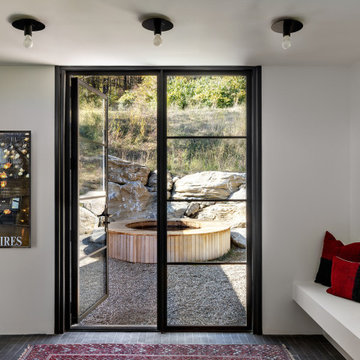
 Neumann & Rudy Architecture
This intimate transitional space is organized around a pair of black steel-and-glass doors that frame a direct view of the rocky courtyard and circular wood-clad soaking tub beyond. The symmetrical doorway composition is complemented by a cantilevered white bench, creating a simple place to pause while maintaining the room’s clean architectural lines. Crisp white walls reflect abundant daylight, while dark tile flooring and black window frames provide visual weight and continuity with the exterior architecture. A deep red patterned rug and red-and-black cushions introduce concentrated accents of warmth and personality within the otherwise restrained palette. Three exposed-bulb ceiling fixtures add an industrial note and establish a subtle rhythm overhead. The interior draws from modern mudrooms, Japanese-inspired thresholds, and minimalist country retreats, emphasizing function, clarity, and a close relationship with nature. The view through the open door makes the room feel fresh and invigorating, while the stone, wood, and soft textiles create an experience that is comfortable, grounded, and restorative.


 Vertical Construction Group LLC
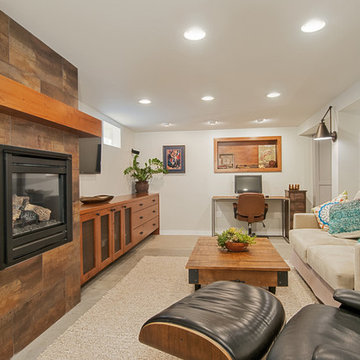
Inspiration for a contemporary enclosed family room remodel in Seattle with white walls, a standard fireplace and a wall-mounted tv
 Design Farm Group
Meeka Van der Wal
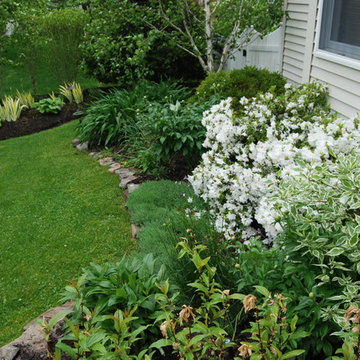
Photo of a mid-sized transitional full sun front yard stone landscaping in New York for summer.
Photo of a mid-sized transitional full sun front yard stone landscaping in New York for summer.


 German Kitchen Center
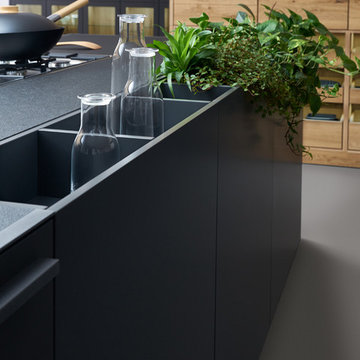
The longing for values, for what is genuine is becoming ever greater in a digitized world in which networking and mechanisation are becoming overpowering. In our personal environment, this is reflected in the search for the elegantly simple: people want to be surrounded by things which communicate calm, clarity and concentration on the essential. In conjunction with VALAIS LEICHT developed the new planning concept EVO.The seamless transition from worktop to fronts is sensational: the virtually invisible worktop with its surrounding metal edge has a flush finish with the fronts and gives the kitchen an exceedingly puristic air. The material mix too makes the ensemble all the more exciting: structured genuine wood meets velvety matt lacquer, the warm tone of the wood meets the cooler air of the carbon grey – a skilful combination of contrasts, also essential in the new planning concept.
 Hold It Contemporary Home
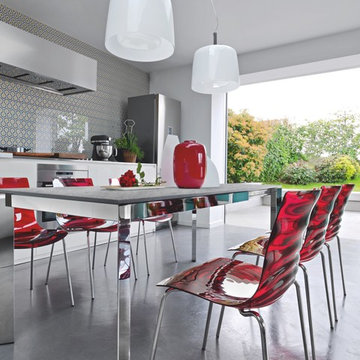
The Baron drop-leaf table has a rectangular top in laminate, tempered glass or combined ceramic and glass. The legs and frame in are featured here in metal.
The Baron table contains a handy mechanism that allows you to easily increase the surface area of your table top.
The L'EAU chair, with a metal frame and techno-polymer shell, is stackable up to eight chairs high.
A lightweight chair with a metal base and a colored and transparent shell, it has a strong visual impact due to its "water waves" motif. The techno-polymer seat features concentric waves similar to those of water, which expand outwards from the center of the seat.
 Dotto Francesco Consulting Green
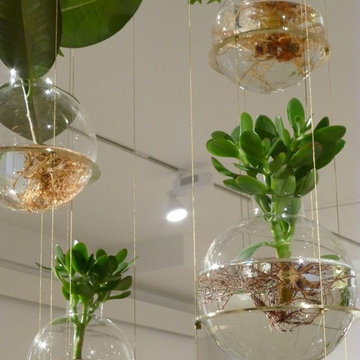
Creating music room and Te 'with bubbles in the glass of various thickness with water (the quantitatà varies from bubble to bubble to create a perfect acoustic) more aquatic plants, salon that lets you hear every little vibration, buyer Nobil Donna Venetian. The most complicated part was the calibration of the bubbles to give you the possibility of high-frequency sounds travel faster, while in the air would be dispersed before. A very important factor in the transmission of sound but, even more, in the acoustic perception.
Sounds from the frequency similar (but not exactly the same), for example, generate a particular phenomenon, known as "beat" that alters in a fundamental way the perception of the sound.
"Imagine a pond and the classic rock thrown into the water. If after the first stone they throw a second, this will generate concentric circles, which will interfere with those generated by the stone thrown to first."
The visual analogy in this case is a simple way to explain that, as in the case of shock waves in the water, even in those scores takes place the exact same phenomenon. (When after about 4 months of starting work) (inspiration only for the bubbles taken from blog Fr.)
41