
Search results for "Concentration" in Home Design Ideas

 Calvary Cemetery
Calvary Cemetery is committed to offering cremation services that are considerate and practical, and that are customized to meet your individual needs. Our skilled staff is prepared to provide care and support during this trying time, making sure that your loved one's last arrangements are handled with the highest respect and thoughtfulness. We understand the importance of remembering them and guiding you through the grieving process. With our assistance, you can concentrate on healing and remembering your loved one. To learn more about our cremation services and to talk about how we can support you and your family during this trying time, we cordially invite you to get in touch with us right now.
 PlusObject
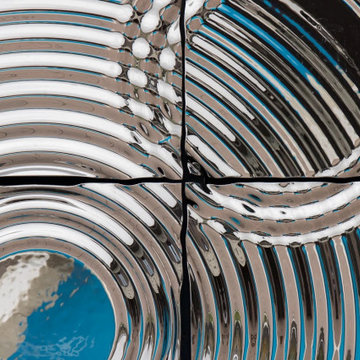
An extreme close-up of two panels side by side, showing precision-cut concentric grooves and glossy surfaces – the Interference x9 Wall Decor adds depth and drama to the modern luxury living room.
 Tierney Conner Architecture
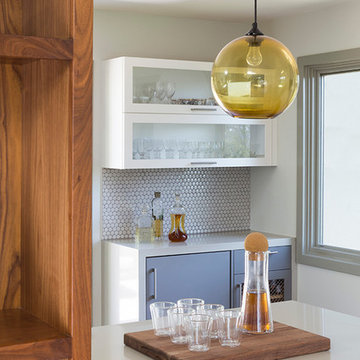
This Montclair kitchen is given brand new life as the core of the house and is opened to its concentric interior and exterior spaces. This kitchen is now the entry, the patio area, the serving area and the dining area. The space is versatile as a daily home for a family of four as well as accommodating large groups for entertaining. An existing fireplace was re-faced and acts as an anchor to the renovations on all four sides of it. Brightly colored accents of yellow and orange give orientation to the constantly shifting perspectives within the home.
Photo by David Duncan Livingston
Find the right local pro for your project

 Sanctuary Architects
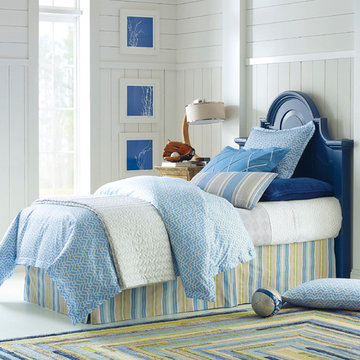
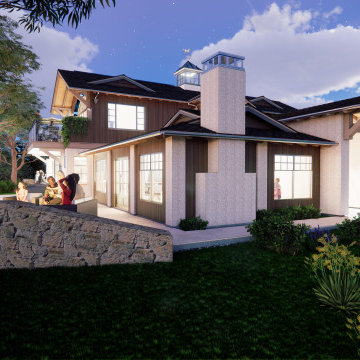
I call this the Oreo house. 40 years of practice have taught me a few things about remodels and additions. Namely, now to contain the tendency to rebuild the entire house. I this case, I elected to concentrate the most impactful work on a slice of the center of the house, call it the cream filling in an Oreo. The plan is to make two big cuts across the house and remove the center slice and rebuild that portion as a two story structure containing all the upgrades that would best meet my client's immediate needs. The two cookies could then be easily upgraded as two later phases.
 geomatrix
Office interior design trends for 2024 will rethink workspaces by emphasizing sustainability and creativity. Modular furniture allows for easy space transitions for concentrated work or teamwork. Living walls and natural light are examples of biophilic components that improve creativity and well-being. Invisibly integrating, smart technologies maximize usefulness and energy efficiency. Reclaimed wood and recycled metals are prioritized as sustainable materials, demonstrating a dedication to environmental responsibility. Clean lines and thoughtful space use are given priority in minimalist layouts, which combine style and functionality. This year, workplace interior design focuses on creating inspiring, future-ready spaces by striking a balance between comfort, effectiveness, and environmental responsibility.

 Studio TOOP
design: Studio TOOP, 2008
location: Amersfoort, NL
status: built in 2010, Vaate Hoveniers and DIY
photos: Jolanthe Lalkens, 2012
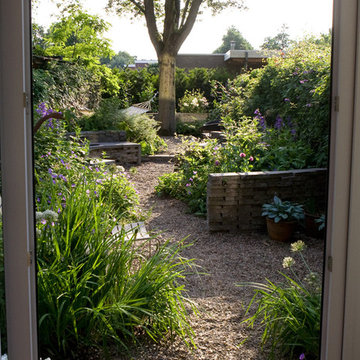
This design is based on a series of concentric circles in alternating benches and walls. This makes the garden graphically interesting from above and allows for a large amount of integrated seating (both important criteria for the design). Contrasting with this clean graphic element is the rough texture of the broken cement pavers and the organic lines of the planting beds. The existing field maple is used as a focal point and gives the garden an intimate, mature quality. Despite that there is only one tree, the garden feels somehow like the woods.
 Just the Thing
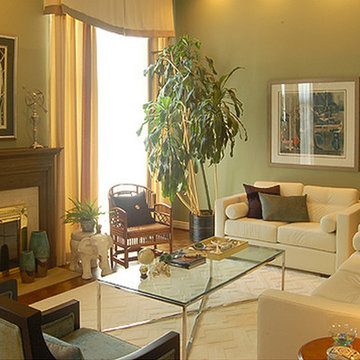
He wanted modern, she wanted traditional, he wanted leather, she wanted white. Both wanted to concentrate on replacing only what was absolutely necessary to freshen the look. We brought in new seating and an area rug and reused the couples existing pieces, bringing some in from other rooms in the home. A few new accessories and pillows, and voila! a whole new look!
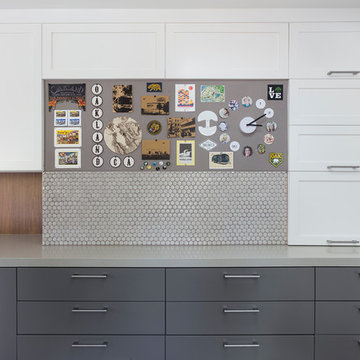 Tierney Conner Architecture
This Montclair kitchen is given brand new life as the core of the house and is opened to its concentric interior and exterior spaces. This kitchen is now the entry, the patio area, the serving area and the dining area. The space is versatile as a daily home for a family of four as well as accommodating large groups for entertaining. An existing fireplace was re-faced and acts as an anchor to the renovations on all four sides of it. Brightly colored accents of yellow and orange give orientation to the constantly shifting perspectives within the home.
Photo by David Duncan Livingston
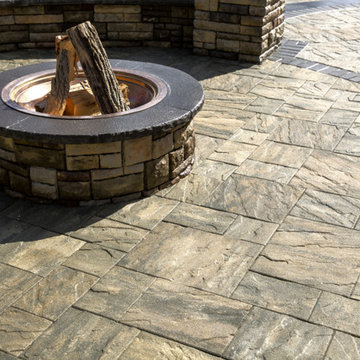
 Darlington Designs
Large trendy backyard concrete paver patio photo in Philadelphia with a fire pit and no cover
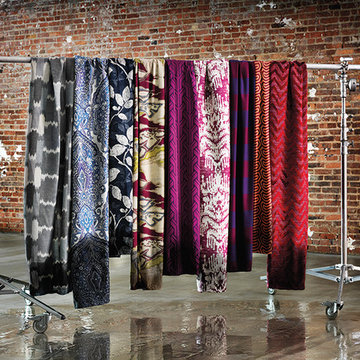
 Robert Allen Duralee
Robert Allen presents Drenched Color, a color-soaked collage of crushed reds and inky blues inspired by the intense, saturated hues achieved through natural dyeing methods. The fabric line embodies the concentrated colors present in organic materials like berries, bark, and roots. These rich tones bloom into painterly designs influenced by manual production processes, such as resist dyeing and batik. Patterns range from the globally inspired, like ikat and ogee motifs, to the geometrically influenced, such as interlocking latticework and graphic chevrons—all with the common thread of arresting color and unstudied beauty.

 Goldenline Remodeling
High-quality turnkey bathroom renovation is a guarantee of comfort for apartment owners. This room requires a special approach, since a huge number of engineering communications are concentrated in a limited space, and humidity and active vaporization impose increased requirements on finishing materials.
 RSU Contractors

This study was completed in Nolensville, Tennessee after an in-depth discussion with the RSU Design Team. A private room of this magnitude and functionality have everything you need to help you concentrate on the most pressing of tasks at hand. As you enter the room through the french doors your eyes are immediately drawn to the hardwood flooring which is accentuated by the wainscot panelling.
The detailed craftsmanship of the custom molded mantel, showcasing the cambria hearth/ fireplace, provide this room with a formal yet cozy setting to encourage intimate discussions. The focal point of this room is the intricately designed shelving and cabinetry located directly behind the desk.
 Studio41 Home Design Showroom
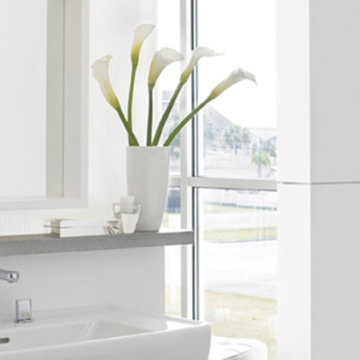
Timeless clarity in your bathroom | Do you want calm rather than spectacle? Minimalism rather than excess? Are you happiest when your home and life are dominated by structure and system? Then transform your bathroom into an elegant haven of peace. Metris S is the geometric mixer range from Hansgrohe that brings clarity to the fore. With its pin handle, the Metris S concentrates on the basics. However, despite all the minimalism, the material and technical equipment still meet up to the high quality standards of Hansgrohe.

 Soul Rugs
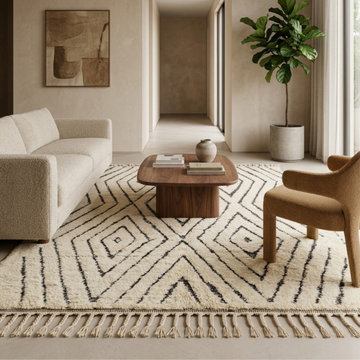
Beni Ourain Ivory & Black Diamond Lattice wool rug featuring fine black lines and concentric diamond motifs on a natural ivory field. Handwoven to order in Morocco from 100% Atlas Mountain wool, the rug brings graphic structure and natural texture to this warm contemporary living room.
 Lucy G Printed Image Splashbacks
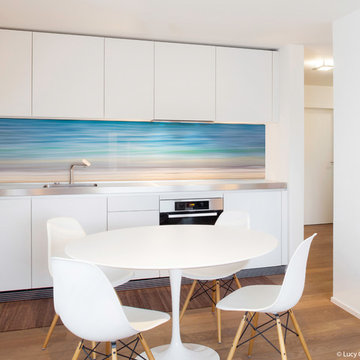
A new splashback design concentrating on simplicity and beautiful colours that creates a breathtaking illusion of tropical waters.
Printed 'image on glass' splashbacks create a visual masterpiece and WOW factor in your kitchen or bathroom.
The chosen image is direct printed the glass and the printed glass splashback is fixed with concealed fixings to the wall.
Glass is the perfect choice for a splashback - it's extremely tough, durable, scratch resistant, fireproof, easy to clean and hygienic .
Lucy G is a Auckland based landscape and fine art photographer and has hundreds images to choose from or you can get a custom design for your particular kitchen or bathroom.
Lucy can work with both NZ, Australian and International customers no problem !
Please email to enquire lucygdesign@xtra.co.nz or view her full website at www.lucygsplashbacks.co.nz
 Rawlings Design, Inc.
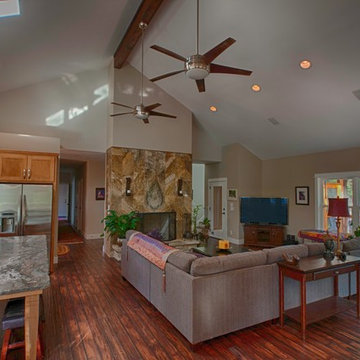
Designed by Eric Rawlings, AIA, LEED AP and built by Bill Hughes. This home is located near a mountain top in a small community near Helen, GA. The house straddles a ridge line with a very dramatic slope at the back of the house making it much like a tree house. The Kitchen sits in a great room with the Living Room and Dining Room. Wall cabinets were mostly eliminated by concentrating the majority of the storage on one side leaving a bank of corner windows that provide views and light.
 Studio TOOP
design: Studio TOOP, 2008
location: Amersfoort, NL
status: built in 2010, Vaate Hoveniers and DIY
photos: Jolanthe Lalkens, 2012
This design is based on a series of concentric circles in alternating benches and walls. This makes the garden graphically interesting from above and allows for a large amount of integrated seating (both important criteria for the design). Contrasting with this clean graphic element is the rough texture of the broken cement pavers and the organic lines of the planting beds. The existing field maple is used as a focal point and gives the garden an intimate, mature quality. Despite that there is only one tree, the garden feels somehow like the woods.
38