
Search results for "Concentration" in Home Design Ideas
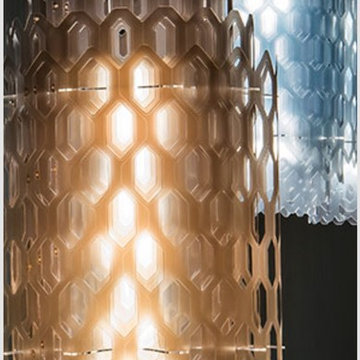
 Lighting Palace
CHANTAL
design by Doriana and Massimiliano Fuksas
The imposing shape of Chantal seems to be modeled from a single volume, a laborious weft in impalpable portions, such as the one of the honeycomb, allowing concentric hexagonal shapes to have an ever new perspective from every point of observation. The light from the LEDs of Chantal suspension lamp reminds us of the movement of waves and the transparency of the moment when they dwindle, they dematerialise diffusing interminable drops of brightness. Chantal is available in 3 different sizes (from 36 cm in diameter in the smaller version to the 66 of the large, passing through the intermediate version of 50 cm) all available in white, orange and blue.
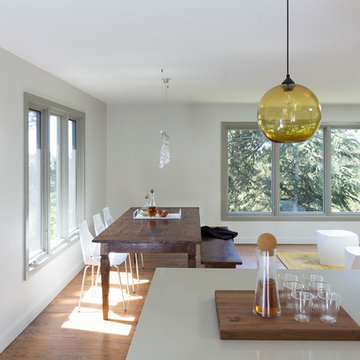
 Tierney Conner Architecture
This Montclair kitchen is given brand new life as the core of the house and is opened to its concentric interior and exterior spaces. This kitchen is now the entry, the patio area, the serving area and the dining area. The space is versatile as a daily home for a family of four as well as accommodating large groups for entertaining. An existing fireplace was re-faced and acts as an anchor to the renovations on all four sides of it. Brightly colored accents of yellow and orange give orientation to the constantly shifting perspectives within the home.
Architecture by Tierney Conner Design Studio
Photo by David Duncan Livingston

 Visbeen Architects
Graced with an abundance of windows, Alexandria’s modern meets traditional exterior boasts stylish stone accents, interesting rooflines and a pillared and welcoming porch. You’ll never lack for style or sunshine in this inspired transitional design perfect for a growing family. The timeless design merges a variety of classic architectural influences and fits perfectly into any neighborhood. A farmhouse feel can be seen in the exterior’s peaked roof, while the shingled accents reference the ever-popular Craftsman style. Inside, an abundance of windows flood the open-plan interior with light. Beyond the custom front door with its eye-catching sidelights is 2,350 square feet of living space on the first level, with a central foyer leading to a large kitchen and walk-in pantry, adjacent 14 by 16-foot hearth room and spacious living room with a natural fireplace. Also featured is a dining area and convenient home management center perfect for keeping your family life organized on the floor plan’s right side and a private study on the left, which lead to two patios, one covered and one open-air. Private spaces are concentrated on the 1,800-square-foot second level, where a large master suite invites relaxation and rest and includes built-ins, a master bath with double vanity and two walk-in closets. Also upstairs is a loft, laundry and two additional family bedrooms as well as 400 square foot of attic storage. The approximately 1,500-square-foot lower level features a 15 by 24-foot family room, a guest bedroom, billiards and refreshment area, and a 15 by 26-foot home theater perfect for movie nights.
Photographer: Ashley Avila Photography
Find the right local pro for your project
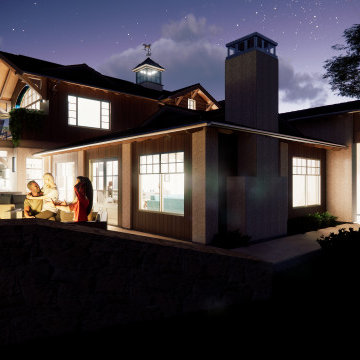
 Sanctuary Architects
I call this the Oreo house. 40 years of practice have taught me a few things about remodels and additions. Namely, now to contain the tendency to rebuild the entire house. I this case, I elected to concentrate the most impactful work on a slice of the center of the house, call it the cream filling in an Oreo. The plan is to make two big cuts across the house and remove the center slice and rebuild that portion as a two story structure containing all the upgrades that would best meet my client's immediate needs. The two cookies could then be easily upgraded as two later phases.
 Clear Home Design
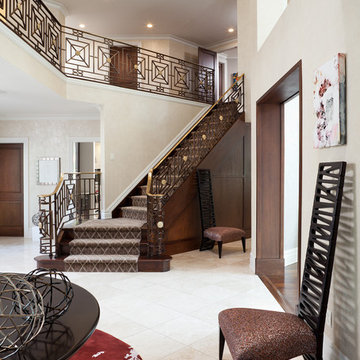
as you walk in this impressive double height foyer, you are treated to this amazing bronze and brass custom railing, designed with a modern geometric concentric square motif. the limestone floor is decorated with a Christopher guy center hall table and quirky ladder back chair.
 Kitchens and Baths by Cardigan
Kitchens and Baths by Cardigan
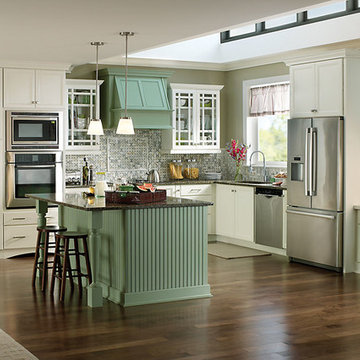
Inspiration for a large timeless l-shaped medium tone wood floor eat-in kitchen remodel in Baltimore with white cabinets, an undermount sink, shaker cabinets, granite countertops, gray backsplash, stainless steel appliances and an island
Inspiration for a large timeless l-shaped medium tone wood floor eat-in kitchen remodel in Baltimore with white cabinets, an undermount sink, shaker cabinets, granite countertops, gray backsplash, stainless steel appliances and an island


 European Landscapes & Design
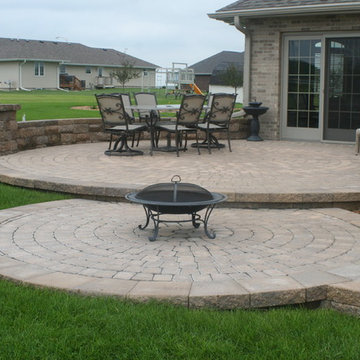
This is one our longest running projects, developed in phases over ten years. Cobblestone driveway, old world craftsmanship, one of a kind elements.
Inspiration for a large timeless backyard patio remodel in Baltimore with no cover
Inspiration for a large timeless backyard patio remodel in Baltimore with no cover
 Rawlings Design, Inc.
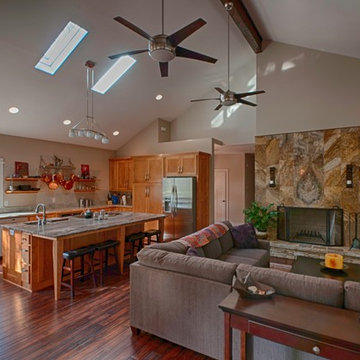
Designed by Eric Rawlings, AIA, LEED AP and built by Bill Hughes. This home is located near a mountain top in a small community near Helen, GA. The house straddles a ridge line with a very dramatic slope at the back of the house making it much like a tree house. The Kitchen sits in a great room with the Living Room and Dining Room. Wall cabinets were mostly eliminated by concentrating the majority of the storage on one side leaving a bank of corner windows that provide views and light.

 Studio TOOP
design: Studio TOOP, 2008
location: Amersfoort, NL
status: built in 2010, Vaate Hoveniers and DIY
photos: Jolanthe Lalkens, 2012
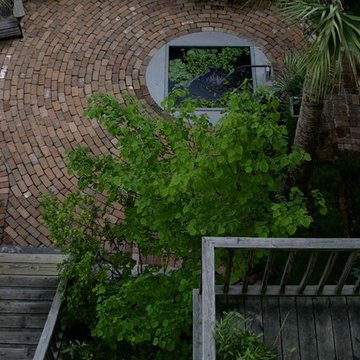
This design is based on a series of concentric circles in alternating benches and walls. This makes the garden graphically interesting from above and allows for a large amount of integrated seating (both important criteria for the design). Contrasting with this clean graphic element is the rough texture of the broken cement pavers and the organic lines of the planting beds. The existing field maple is used as a focal point and gives the garden an intimate, mature quality. Despite that there is only one tree, the garden feels somehow like the woods.
 Through The Garden, Inc.
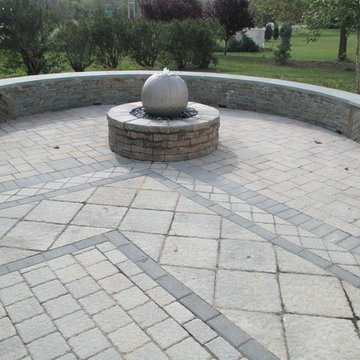
This patio is framed by a seating wall capped in bluestone. The shape of the wall is concentric with the fountain feature, which uses a retaining wall of its own to support it. The walling style also shifts multiple times around the patio from horizontal stacking to diagonal stacking. This creates a dynamic space that draws the eye to the fountain.
 Building Solutions and Design, Inc
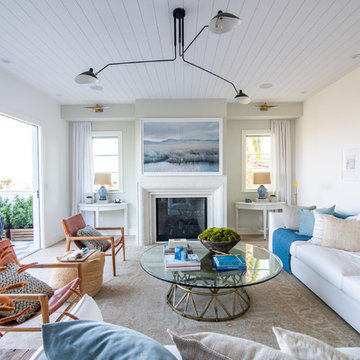
Beach chic farmhouse offers sensational ocean views spanning from the tree tops of the Pacific Palisades through Santa Monica
Living room - large coastal open concept brown floor and medium tone wood floor living room idea in Los Angeles with a standard fireplace, a stone fireplace and white walls
Living room - large coastal open concept brown floor and medium tone wood floor living room idea in Los Angeles with a standard fireplace, a stone fireplace and white walls
 Mon Organisatrice
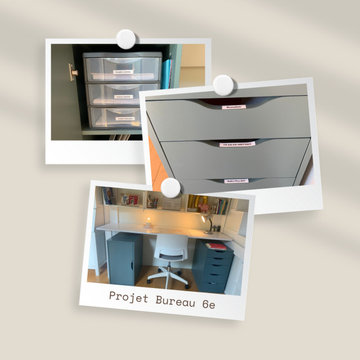
Optimisation d’un bureau pour accompagner un enfant lors de son entrée en 6e.
Tri des fournitures, création de zones claires (devoirs, rangement, matériel scolaire) et mise en place d’une organisation simple et adaptée à son âge.
Objectif : faciliter l’autonomie, la concentration et le quotidien scolaire.
 CB Design & Renovations
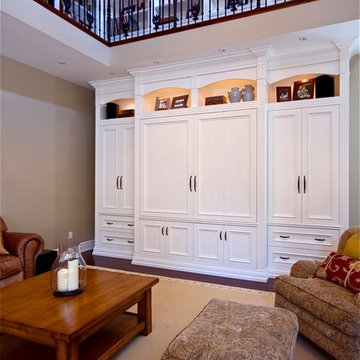
This project concentrated in the existing Great Room entering off of the Kitchen in our clients’ beautifully newly built home just north of the city in the village of Kleinberg.
The room’s impressive scale required the design of large scale cabinetry and bookshelves to add some much needed architectural detailing and warmth reflected throughout the rest of the home.
By designing and constructing a cantilevered library catwalk on both the west and north walls, we were able to utilize the scale of the room to its advantage and create a warm, cozy family space for our clients to enjoy.
 Project Guru
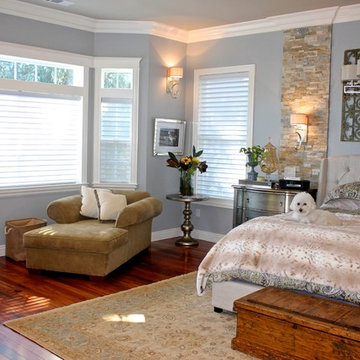
Snow leopard faux-fur throw and great light quality make this space radiant during the day and truly intimate at night.
Example of a transitional bedroom design in San Francisco
Example of a transitional bedroom design in San Francisco

 Rockledge Design + Architecture
Our challenge for this home office renovation was to add tons of character without creating anything that might be too distracting during video meetings. In order to achieve this, we decided to use the room’s tall ceilings to their full potential. A contemporary open weave light fixture along with a graphic line drawing motif wallpaper become the focal point, both framed by a walnut floating shelf for plants. The wallpaper’s midcentury modern-inspired color story is complemented by other elements in the room, including the custom color-blocked drapery. By concentrating the visual interest in the upper and lower portions of the room, we were able to deliver a unique design that packed a punch “off camera” while still creating a light and airy atmosphere that’s perfect for those frequent work from home meetings.

 PlusObject
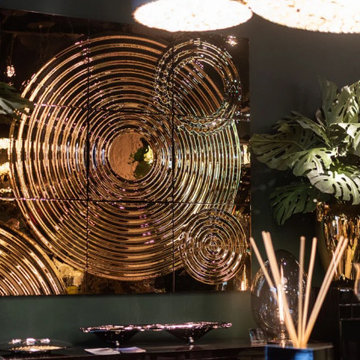
A front view of the 3×3 titanium-coated glass grid, whose concentric circles capture warm light and are framed by lush greenery and tapered candles – Interference x9 Wall Decor – Modern Luxury Living Room Focal Point anchors the scene with rich metallic reflections.
 Neumann & Rudy Architecture
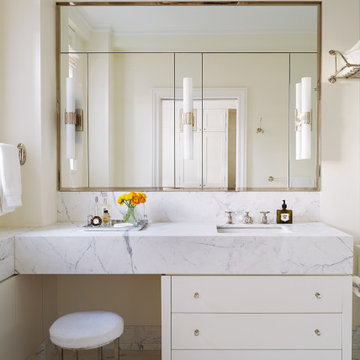
The vanity combines a basin, drawers, and a seated dressing area within one long, pale veined counter. Its substantial front edge gives the composition a clear horizontal line, balanced by a large mirror divided into rectangular panels. Slender vertical lights and reflective fittings add definition without crowding the surface. Below, a round upholstered stool fits into the open bay, while three broad drawers provide storage beside the sink. Cream walls and matching pale flooring keep the room visually continuous, with yellow flowers adding a small concentrated accent. Soft light moves across the mirror and veining, suggesting a restrained blend of classical proportion and contemporary simplicity. The arrangement offers a calm, useful place to sit and prepare for the day.
 Mon Organisatrice
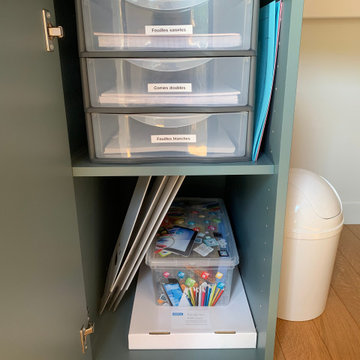
Optimisation d’un bureau pour accompagner un enfant lors de son entrée en 6e.
Tri des fournitures, création de zones claires (devoirs, rangement, matériel scolaire) et mise en place d’une organisation simple et adaptée à son âge.
Objectif : faciliter l’autonomie, la concentration et le quotidien scolaire.
39