
Search results for "Concept first method" in Home Design Ideas
 Marvista Design + Build
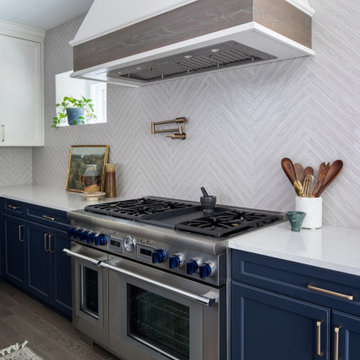
Our clients came to Marvista Design + Build for a reconfiguration of their entire home. The existing layout of the first floor left the family with insufficient space to cook, while the layout of the second floor created a desire for a larger bathroom and reimagined closet space.
We started by designing an open-concept layout for the first floor, which gave our clients ample space to prepare meals using their professional-grade appliances in the kitchen, and a connecting dining room to enjoy those home-cooked meals together. They were drawn to a blue and white palette, which we brought to life with beautiful blue cabinetry and stunning, full height porcelain herringbone backsplash spanning from the countertops to the cabinets. We also renovated their first-floor powder room with fun wallpaper that provided a fresh take on the home’s spirited past.
As we moved onto the second floor, we combined the existing bathroom with a number of less-functional closet spaces to create a “spa-like” bathroom that provided space and serenity. The combination of stone flooring and walnut cabinetry created a calming and natural feel, and the perfect environment to enjoy their new large soaking tub. We also created a youthful, yet timeless bathroom, for their children to enjoy with stunning sage cabinetry.
 Hutch Homes Inc
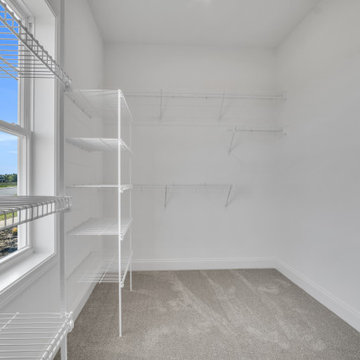
The first floor features a primary suite with a walk-in closet
and full bathroom encompassing the true meaning of first-floor living.
Example of an arts and crafts closet design in Other
Example of an arts and crafts closet design in Other
 Hutch Homes Inc
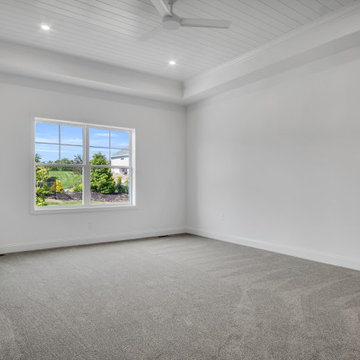
The first floor features a primary suite with a walk-in closet encompassing the true meaning of first-floor living.
Inspiration for a craftsman bedroom remodel in Other
Inspiration for a craftsman bedroom remodel in Other
Find the right local pro for your project
 Schumacher Homes
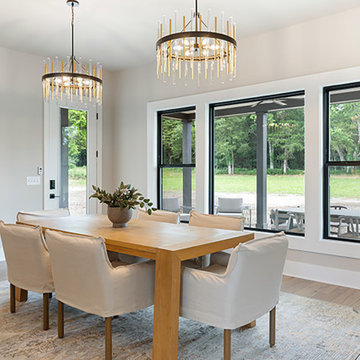
Built by Schumacher Homes, America's Largest Custom Home Builder, this stunning Windsor II Modern Farmhouse in Bowling Green, Ohio, effortlessly balances classic architectural details with modern elements. High-end first impressions start the moment you step inside the home, where elegant glass French doors create a bright, airy entrance that establishes a warm, inviting welcome for guests. Inspired by the popular Windsor plan, the Windsor II maximizes spatial flow with an open-concept layout on the first floor, seamlessly connecting the family room, dining area, and kitchen into a unified heart of the home. This expansive main living space is anchored by a dramatic, two-story electric fireplace that brings immense height and sophisticated style to the great room, combining custom wood and tile finishes to provide the perfect cozy focal point.
Designed for premium organization and practicality, the entry from the garage features a highly functional, custom built-in drop zone. Outfitted with dedicated lockers and cubbies, this mudroom space streamlines daily routines by providing a designated area for everyday essentials. For ultimate main-level privacy, the luxurious owner’s retreat serves as a secluded sanctuary on the first floor, featuring abundant storage thanks to two separate walk-in closets. The spa-like owner's bath offers a premium getaway experience, beautifully appointed with a contemporary freestanding soaking tub and a custom tile shower. Upstairs, the home transitions into an entertainment-focused second floor featuring a versatile media room designed to be the ultimate hub for hosting family and friends for movie nights, weekend sports, and casual game nights.
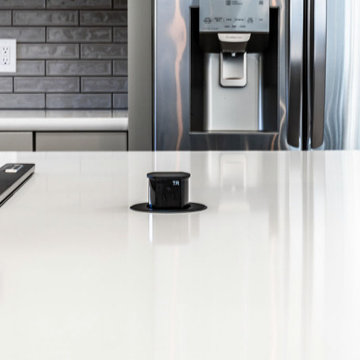
 Ability Remodeling
The Problem-
We undertook this Transitional Kitchen Remodel with Prescott homeowners who were looking for an open floor plan. Most importantly they wanted to tie the kitchen and living room together. As a result, creating one open concept transitional entertaining space. Additionally, this homeowner was a professional cook and needed an expansive workplace to cook with plenty of space for prep.
The Solution-
First, we tore down floor to ceiling dividing walls that separated the kitchen from the living room. Then we got rid of a soffit that trapped the entire kitchen which made it feel tight and cramped. Next, we expanded the kitchen using Maple Grey Mist Cabinets from Wellborn. Adding an eat-in island with accent Gauntlet Maple Cabinets makes this kitchen suitable for entertaining guests while keeping with the transitional kitchen design. Finally, we kept the flow from the kitchen into the living room seamless with luxury vinyl plank flooring.
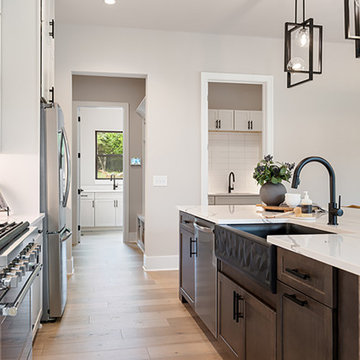 Schumacher Homes
Built by Schumacher Homes, America's Largest Custom Home Builder, this stunning Windsor II Modern Farmhouse in Bowling Green, Ohio, effortlessly balances classic architectural details with modern elements. High-end first impressions start the moment you step inside the home, where elegant glass French doors create a bright, airy entrance that establishes a warm, inviting welcome for guests. Inspired by the popular Windsor plan, the Windsor II maximizes spatial flow with an open-concept layout on the first floor, seamlessly connecting the family room, dining area, and kitchen into a unified heart of the home. This expansive main living space is anchored by a dramatic, two-story electric fireplace that brings immense height and sophisticated style to the great room, combining custom wood and tile finishes to provide the perfect cozy focal point.
Designed for premium organization and practicality, the entry from the garage features a highly functional, custom built-in drop zone. Outfitted with dedicated lockers and cubbies, this mudroom space streamlines daily routines by providing a designated area for everyday essentials. For ultimate main-level privacy, the luxurious owner’s retreat serves as a secluded sanctuary on the first floor, featuring abundant storage thanks to two separate walk-in closets. The spa-like owner's bath offers a premium getaway experience, beautifully appointed with a contemporary freestanding soaking tub and a custom tile shower. Upstairs, the home transitions into an entertainment-focused second floor featuring a versatile media room designed to be the ultimate hub for hosting family and friends for movie nights, weekend sports, and casual game nights.
 TOC design & construction inc.
The ultimate foyer vestibule by : Tania Scardellato – TOC design
You know what they say about first impressions. Since the entryway is what your guests' will see right away — make sure the furniture, paint color, and seating that you choose send the right message
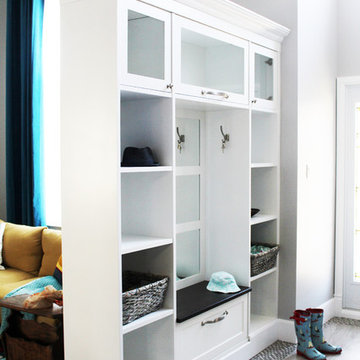
This grand foyer was lacking storage, you had to walk 10 feet to get to the closet. By building a custom double sided storage / bench unit we were able to define the space adding storage, a sitting area mirror and hooks without taking the space away from this massive open concept. Above a huge LED ball light fixture not only provides great light but showcases the cathedral ceilings and adds an ornamental design to this once dead space.
The porcelain and mosaic floor defines the space so that guests know to stay in this area and remove wet dirty boots.


 Ability Remodeling
The Problem-
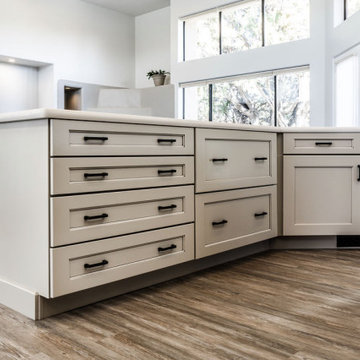
We undertook this Transitional Kitchen Remodel with Prescott homeowners who were looking for an open floor plan. Most importantly they wanted to tie the kitchen and living room together. As a result, creating one open concept transitional entertaining space. Additionally, this homeowner was a professional cook and needed an expansive workplace to cook with plenty of space for prep.
The Solution-
First, we tore down floor to ceiling dividing walls that separated the kitchen from the living room. Then we got rid of a soffit that trapped the entire kitchen which made it feel tight and cramped. Next, we expanded the kitchen using Maple Grey Mist Cabinets from Wellborn. Adding an eat-in island with accent Gauntlet Maple Cabinets makes this kitchen suitable for entertaining guests while keeping with the transitional kitchen design. Finally, we kept the flow from the kitchen into the living room seamless with luxury vinyl plank flooring.
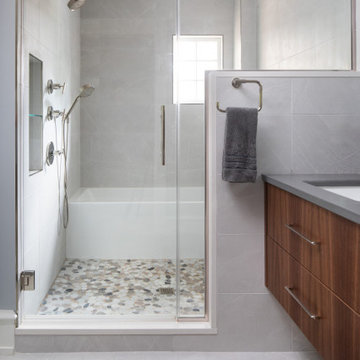 Marvista Design + Build
Our clients came to Marvista Design + Build for a reconfiguration of their entire home. The existing layout of the first floor left the family with insufficient space to cook, while the layout of the second floor created a desire for a larger bathroom and reimagined closet space.
We started by designing an open-concept layout for the first floor, which gave our clients ample space to prepare meals using their professional-grade appliances in the kitchen, and a connecting dining room to enjoy those home-cooked meals together. They were drawn to a blue and white palette, which we brought to life with beautiful blue cabinetry and stunning, full height porcelain herringbone backsplash spanning from the countertops to the cabinets. We also renovated their first-floor powder room with fun wallpaper that provided a fresh take on the home’s spirited past.
As we moved onto the second floor, we combined the existing bathroom with a number of less-functional closet spaces to create a “spa-like” bathroom that provided space and serenity. The combination of stone flooring and walnut cabinetry created a calming and natural feel, and the perfect environment to enjoy their new large soaking tub. We also created a youthful, yet timeless bathroom, for their children to enjoy with stunning sage cabinetry.
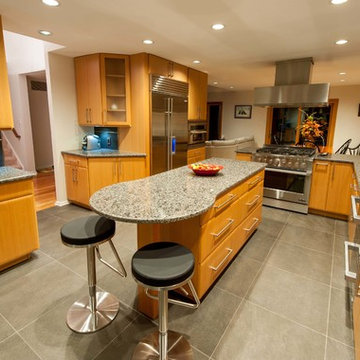
 Michael Nash Design, Build & Homes
2013 NARI CAPITAL COTY, MERIT AWARD WINNER, GREEN REMODELING INTERIOR
This couple wanted to update their kitchen and first floor, using environmentally-friendly products in the process. Making it green, safe and contemporary were the goals of this renovation.
The new kitchen layout with the center island has made getting around this central kitchen more possible. Taller, custom cabinetry has improved the overall storage and accessibility. The open concept design makes the space the hub of the home.
Green, safe and contemporary features make this project the jewel of the neighborhood. These features include:
• Use of custom-made Douglas Fir slab cabinetry (engineered wood veneer from younger growth trees) with low shin finish (low VOC water based finish) and kilned dried select hardwood frames construction without use of any formaldehyde glues.
• Use of no VOC paint on entire interior and exterior.
• Manufacturing and installing 12” x 12 ft x ¾” solid birch hardwood floor for entire first floor. This was finished with Low-VOC water based finish.
• Reuse of some of the existing lumber and plywood in the same project was essential.
• Installing LED recess lighting and task lighting with Lurton Home system lighting management and controllable low voltage dimmers.
• Installing high efficiency with the highest rating of Energy Star appliances.
• Installing high grade closed cell insulation in walls and open space, caulking and sealing all open gaps.
• Install large double pane-low E, argon filled gas windows.
• Use of air tight insulated duct chases on all new ducts.
The homeowners, who are active members of wildlife preservations, are pleased with green and environmentally safe kitchen and entire first floor project.
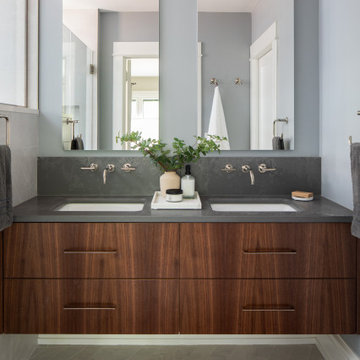 Marvista Design + Build
Our clients came to Marvista Design + Build for a reconfiguration of their entire home. The existing layout of the first floor left the family with insufficient space to cook, while the layout of the second floor created a desire for a larger bathroom and reimagined closet space.
We started by designing an open-concept layout for the first floor, which gave our clients ample space to prepare meals using their professional-grade appliances in the kitchen, and a connecting dining room to enjoy those home-cooked meals together. They were drawn to a blue and white palette, which we brought to life with beautiful blue cabinetry and stunning, full height porcelain herringbone backsplash spanning from the countertops to the cabinets. We also renovated their first-floor powder room with fun wallpaper that provided a fresh take on the home’s spirited past.
As we moved onto the second floor, we combined the existing bathroom with a number of less-functional closet spaces to create a “spa-like” bathroom that provided space and serenity. The combination of stone flooring and walnut cabinetry created a calming and natural feel, and the perfect environment to enjoy their new large soaking tub. We also created a youthful, yet timeless bathroom, for their children to enjoy with stunning sage cabinetry.

 Garden Artisans LLC
A preliminary design concept that we were developing over the summer. We broke ground this week on the first phase of this front planting design! Our design build teams have been laying out the planting beds, drainage, and front entry wall. I am working on purchasing the specimen trees!
Visit our new website to learn more! gardenartisansllc.com 609-371-0099 #design #concept #designdevelopment #designprocess #groundbreaking #plantingdesign #designbuild #team #layout #plantingbeds #drainage #frontentry #naturalstonewall #specimen #trees #shrubs #perennials #perennialgrasses #landscapelighting #landscapedesign #landscapearchitecture #thinkitfirst #newwebsite @ Allentown, New Jersey Garden Artisans
 Great Building Concepts, LLC
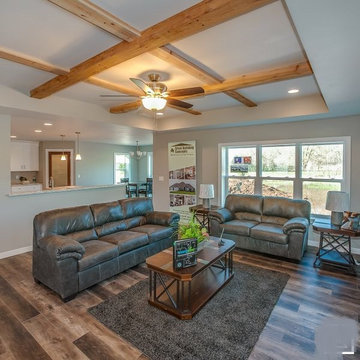
In addition to the many built in benefits of FULL ICF construction (year round comfort, energy efficiency, storm and pest resistance, peace and quiet to name a few) this open concept FULL ICF home features a split bedroom design, first-floor laundry, master suite with walk-in closet and double vanities; a full basement with pre-plumbed bath and two egress windows for future expansion, and an attached three car garage with additional rear overhead door for easier access to your lawn equipment.

Sponsored
Sunbury, OH

J.Holderby - Renovations
Franklin County's Leading General Contractors - 2X Best of Houzz!
 Lensis Builders, Inc.
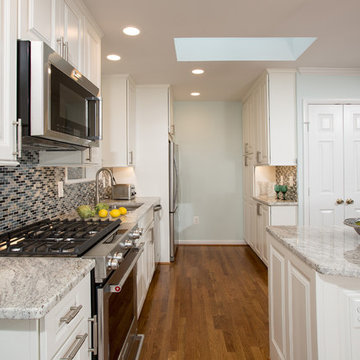
Our client loved their neighborhood and many things about their ranch home in Occoquan VA, but they wanted to open up the outdated kitchen and brighten up the dark living room and dining room.
We removed the partition wall between the kitchen, dining room, and living room to create a completely open floor plan on the first level of the home. A custom island with drawer storage was integrated into the design to allow for gatherings with family and friends. The entire first floor is now bright, open and functional-and best of all-our homeowners love the final result.
Photos by Greg Hadley Photography
http://www.greghadleyphotography.com/
 Michael Nash Design, Build & Homes
2013 NARI CAPITAL COTY, MERIT AWARD WINNER, GREEN REMODELING INTERIOR
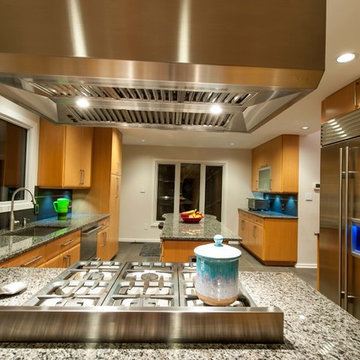
This couple wanted to update their kitchen and first floor, using environmentally-friendly products in the process. Making it green, safe and contemporary were the goals of this renovation.
The new kitchen layout with the center island has made getting around this central kitchen more possible. Taller, custom cabinetry has improved the overall storage and accessibility. The open concept design makes the space the hub of the home.
Green, safe and contemporary features make this project the jewel of the neighborhood. These features include:
• Use of custom-made Douglas Fir slab cabinetry (engineered wood veneer from younger growth trees) with low shin finish (low VOC water based finish) and kilned dried select hardwood frames construction without use of any formaldehyde glues.
• Use of no VOC paint on entire interior and exterior.
• Manufacturing and installing 12” x 12 ft x ¾” solid birch hardwood floor for entire first floor. This was finished with Low-VOC water based finish.
• Reuse of some of the existing lumber and plywood in the same project was essential.
• Installing LED recess lighting and task lighting with Lurton Home system lighting management and controllable low voltage dimmers.
• Installing high efficiency with the highest rating of Energy Star appliances.
• Installing high grade closed cell insulation in walls and open space, caulking and sealing all open gaps.
• Install large double pane-low E, argon filled gas windows.
• Use of air tight insulated duct chases on all new ducts.
The homeowners, who are active members of wildlife preservations, are pleased with green and environmentally safe kitchen and entire first floor project.
 Ability Remodeling
The Problem-
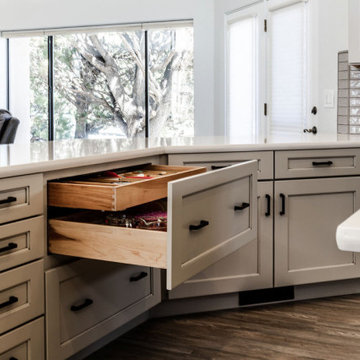
We undertook this Transitional Kitchen Remodel with Prescott homeowners who were looking for an open floor plan. Most importantly they wanted to tie the kitchen and living room together. As a result, creating one open concept transitional entertaining space. Additionally, this homeowner was a professional cook and needed an expansive workplace to cook with plenty of space for prep.
The Solution-
First, we tore down floor to ceiling dividing walls that separated the kitchen from the living room. Then we got rid of a soffit that trapped the entire kitchen which made it feel tight and cramped. Next, we expanded the kitchen using Maple Grey Mist Cabinets from Wellborn. Adding an eat-in island with accent Gauntlet Maple Cabinets makes this kitchen suitable for entertaining guests while keeping with the transitional kitchen design. Finally, we kept the flow from the kitchen into the living room seamless with luxury vinyl plank flooring.
 Adobe Interiors
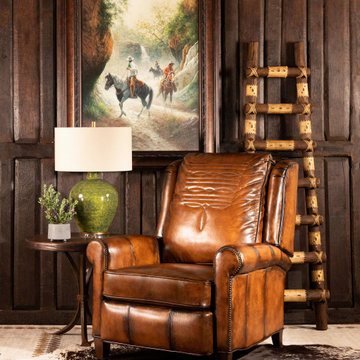
Every home needs that tried and true piece of furniture that you can look forward to relaxing in after a long, hard day. A living space also needs at least one stately piece that will impress guests and bring the aesthetics of the room together. We are proud to say that when you add our King Ranch Leather Recliner to your living space, you will be checking off both of those boxes with one incredible living room chair. From the dark, rich hand burnished leather to the intricate studding details, this quality Western style living room chair is a true statement piece. But it's also calming and comforting, offering sturdy construction and supple seating that you will not want to get up from. Add the tastefully timeless King Ranch Leather Recliner to your home today! With a beautiful design and reliable strength, this is one indulgence that you will never regret.
Overall Dimensions: 41''H x 40''W x 41''D
Seat Depth: 22''
Arm Height: 26''
Seat Height: 20''
Leather Description: Artisan Leathers beautifully evoke this time worn quality, unique to every individual piece, like the originals. To pure aniline leather crusts, already fully and carefully upholstered to the piece, a base color is created with multiple applications of waxes and oils, hand-worked by the leather Artisan. After drying, this craftsman then carefully builds-up the finish with an expert's eye, and touch, to achieve an aged patina in just the right places to reflect the aged qualities only time, wear, and frequent care could have accomplished naturally.
Every individual piece upholstered with Artisan Leather finishing methods is first beautifully built to the highest standards of quality. The leather is then hand-colored and aged to bespeak the loving touch of time, providing a quality antique appearance to a beautiful new piece of quality leather furniture. Every chair, sofa, or bench has its very own unique identity only these hand-crafted methods can provide, reflecting the presence of a time honored past..
True 100% top grain cowhide leather is characterized by variations in shade, texture, color and grain. Healed marks and scars are to be expected and enhance the natural beauty of the hides. These variations are normal and unique features of true genuine 100% top grain cowhide leather.
Frame Construction: Using traditional hand craftsmanship with modern manufacturing methods to produce frames that are among the finest used in the upholstery business. Each frame is precisely cut and hand assembled using kilned dried lumber. Double dowels are utilized in all structural parts to form sturdy, long lasting joints. To complete construction and add stability to the frame, large precisely cut corner blocks are positioned at each corner where the greatest stress occurs using both glues and screws.


 Adobe Interiors

Experience the superior construction and design of our Kingston Tufted Leather Sofa. With 8 way hand tied construction, this sofa boasts exceptional durability and longevity. Its modern rustic appeal is perfect for those seeking a balance between rustic modern and classic design. The square frame and deep button tufting create a sophisticated look, while the sheltering arms and antique-brass nailheads provide a cozy feel. Crafted with supple, hand burnished leather details, this 100% American-made sofa is the perfect addition to your living space. Elevate your home decor with a timeless piece that's built to last. Shop now and enjoy the ultimate in comfort and style!
Overall Dimensions: 87" W x 37" D x 33" H
Arm Height: 33"
Seat Depth: 24"
Seat Height: 20"
Leather Description: Artisan Leathers beautifully evoke this time worn quality, unique to every individual piece, like the originals. To pure aniline leather crusts, already fully and carefully upholstered to the piece, a base color is created with multiple applications of waxes and oils, hand-worked by the leather Artisan. After drying, this craftsman then carefully builds-up the finish with an expert's eye, and touch, to achieve an aged patina in just the right places to reflect the aged qualities only time, wear, and frequent care could have accomplished naturally.
Every individual piece upholstered with Artisan Leather finishing methods is first beautifully built to the highest standards of quality. The leather is then hand-colored and aged to bespeak the loving touch of time, providing a quality antique appearance to a beautiful new piece of quality leather furniture. Every chair, sofa, or bench has its very own unique identity only these hand-crafted methods can provide, reflecting the presence of a time honored past.
True 100% top grain cowhide leather is characterized by variations in shade, texture, color and grain. Healed marks and scars are to be expected and enhance the natural beauty of the hides. These variations are normal and unique features of true genuine 100% top grain cowhide leather.
Frame Construction: Using traditional hand craftsmanship with modern manufacturing methods to produce frames that are among the finest used in the upholstery business. Each frame is precisely cut and hand assembled using kilned dried lumber. Double dowels are utilized in all structural parts to form sturdy, long lasting joints. To complete construction and add stability to the frame, large precisely cut corner blocks are positioned at each corner where the greatest stress occurs using both glues and screws. Limited Lifetime Warranty
 Ability Remodeling
The Problem-
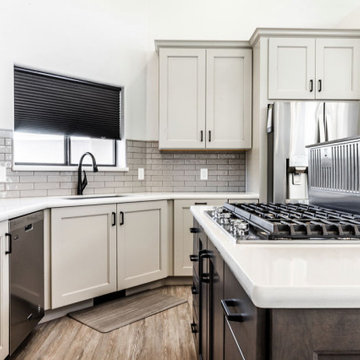
We undertook this Transitional Kitchen Remodel with Prescott homeowners who were looking for an open floor plan. Most importantly they wanted to tie the kitchen and living room together. As a result, creating one open concept transitional entertaining space. Additionally, this homeowner was a professional cook and needed an expansive workplace to cook with plenty of space for prep.
The Solution-
First, we tore down floor to ceiling dividing walls that separated the kitchen from the living room. Then we got rid of a soffit that trapped the entire kitchen which made it feel tight and cramped. Next, we expanded the kitchen using Maple Grey Mist Cabinets from Wellborn. Adding an eat-in island with accent Gauntlet Maple Cabinets makes this kitchen suitable for entertaining guests while keeping with the transitional kitchen design. Finally, we kept the flow from the kitchen into the living room seamless with luxury vinyl plank flooring.
 Schumacher Homes
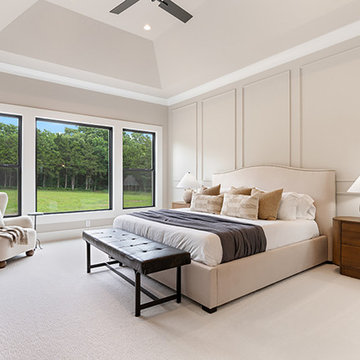
Built by Schumacher Homes, America's Largest Custom Home Builder, this stunning Windsor II Modern Farmhouse in Bowling Green, Ohio, effortlessly balances classic architectural details with modern elements. High-end first impressions start the moment you step inside the home, where elegant glass French doors create a bright, airy entrance that establishes a warm, inviting welcome for guests. Inspired by the popular Windsor plan, the Windsor II maximizes spatial flow with an open-concept layout on the first floor, seamlessly connecting the family room, dining area, and kitchen into a unified heart of the home. This expansive main living space is anchored by a dramatic, two-story electric fireplace that brings immense height and sophisticated style to the great room, combining custom wood and tile finishes to provide the perfect cozy focal point.
Designed for premium organization and practicality, the entry from the garage features a highly functional, custom built-in drop zone. Outfitted with dedicated lockers and cubbies, this mudroom space streamlines daily routines by providing a designated area for everyday essentials. For ultimate main-level privacy, the luxurious owner’s retreat serves as a secluded sanctuary on the first floor, featuring abundant storage thanks to two separate walk-in closets. The spa-like owner's bath offers a premium getaway experience, beautifully appointed with a contemporary freestanding soaking tub and a custom tile shower. Upstairs, the home transitions into an entertainment-focused second floor featuring a versatile media room designed to be the ultimate hub for hosting family and friends for movie nights, weekend sports, and casual game nights.
85