
Search results for "Concept living" in Home Design Ideas

 Berghuis Construction LLC
Photos by Kaity
Mid-sized trendy open concept and formal light wood floor living room photo in Grand Rapids with white walls, a ribbon fireplace, a wall-mounted tv and a wood fireplace surround
Mid-sized trendy open concept and formal light wood floor living room photo in Grand Rapids with white walls, a ribbon fireplace, a wall-mounted tv and a wood fireplace surround

 Inspired Elegance Inc
Bright Open Concept Interior
Elegant formal and open concept medium tone wood floor and brown floor living room photo with multicolored walls, no fireplace and a tv stand
Elegant formal and open concept medium tone wood floor and brown floor living room photo with multicolored walls, no fireplace and a tv stand
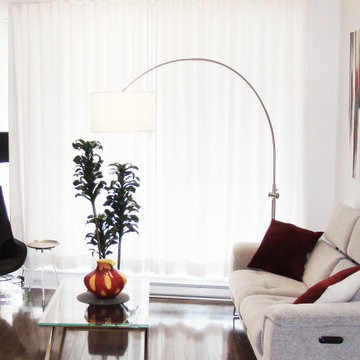
 Versa Style Design
The client wanted a colourful, stylish and contemporary open space. The area is quite compact so he was having a challenge with the layout. We assisted the client in all material selections, finishes, furniture, cushions, colours and the open plan floor plan and design. The entire living space is uncluttered, cohesive, and visually interesting…exactly what the clients asked for.
Materials used:
Original artwork, chrome and glass coffee table, Fabric electric reclining couch, black leather accent chair, red leather stools, White lacquer TV Unit, wall-mounted 60-inch tv, Round marble table, black leather dining chairs, industrial ceiling fixtures, colourful accessories, White and chrome Arc lamp, Black and chrome floor lamp, burgundy red cushions.
Find the right local pro for your project
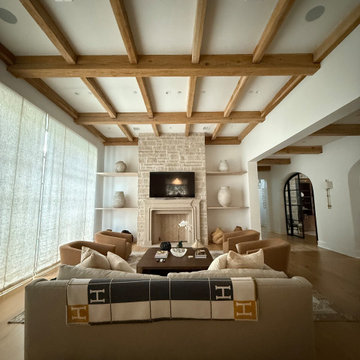
 Oak & Iron Construction Group
This open concept living room is the heart of the Contemporary Abode — where natural light, warm oak flooring, and exposed wood beams meet clean modern lines. A stone fireplace anchors the space, while soft neutral furnishings and layered textures create a relaxed yet elevated atmosphere. Perfectly balanced between comfort and sophistication, it’s a timeless take on modern living in Charlotte, NC.



 David Sloane Photography
Jonathan and David Sloane
Patio - contemporary patio idea in New York with a fireplace
Patio - contemporary patio idea in New York with a fireplace

 Ed Hughey, Architect & Realtor
Mid-sized country l-shaped concrete floor and gray floor open concept kitchen photo in Austin with a farmhouse sink, white cabinets, wood countertops, white backsplash, subway tile backsplash, stainless steel appliances, an island and recessed-panel cabinets

Sponsored
Columbus, OH
Free consultation for landscape design!

Peabody Landscape Group
Franklin County's Reliable Landscape Design & Contracting
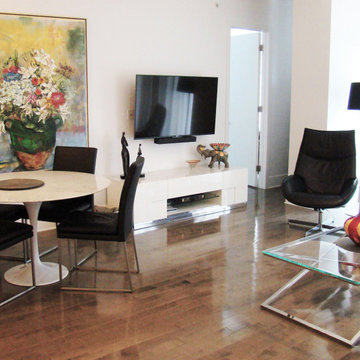 Versa Style Design
The client wanted a colourful, stylish and contemporary open space. The area is quite compact so he was having a challenge with the layout. We assisted the client in all material selections, finishes, furniture, cushions, colours and the open plan floor plan and design. The entire living space is uncluttered, cohesive, and visually interesting…exactly what the clients asked for.
Materials used:
Original artwork, chrome and glass coffee table, Fabric electric reclining couch, black leather accent chair, red leather stools, White lacquer TV Unit, wall-mounted 60-inch tv, Round marble table, black leather dining chairs, industrial ceiling fixtures, colourful accessories, White and chrome Arc lamp, Black and chrome floor lamp, burgundy red cushions.
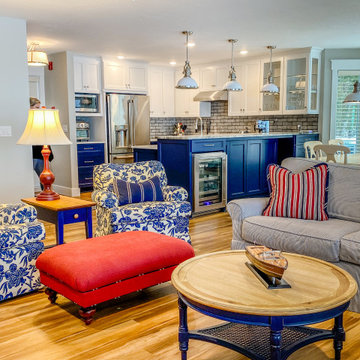
 DOOR COUNTY INTERIORS & DESIGN
This coastal meets traditional interior design in the open concept kitchen and living area is a stunning example of the perfect fusion of styles. The blue lower cabinets in the kitchen area, paired with nickel hardware and traditional lighting fixtures, add a touch of classic elegance to the space. The linen slip-covered furniture in the living area, including a comfortable sofa creates a cozy and welcoming atmosphere. The round blue coffee table, with its intricate carved legs, serves as a perfect centerpiece, seamlessly blending the coastal and traditional styles. The rich colored LVP flooring is the perfect foundation for this design, providing a warm and inviting feel. The bright blue floral print chairs add a playful touch to the overall design, while the red ottoman creates a striking contrast. The large windows in the living area provide plenty of natural light, showcasing the breathtaking views of the bay of Green Bay. In summary, this coastal meets traditional interior design in the open concept kitchen and living area is a perfect harmony of classic elegance and coastal charm.

 Jackson Design & Remodeling
Inspiration for a contemporary formal and open concept living room remodel in San Diego

 J&J Contractors I LLC
Wall was removed, and stair case opened up, to create an open concept living space. The kitchen dining, and living room went from three small dark rooms to one bright and airy multi-functional space.

 Ketron Custom Builders
Example of a mid-sized classic backyard brick patio design in Columbus with a fire pit and a roof extension


Sponsored
Columbus, OH

Snider & Metcalf Interior Design, LTD
Leading Interior Designers in Columbus, Ohio & Ponte Vedra, Florida

 Roost Architecture, Inc.
Roost Architecture, Inc
Inspiration for a farmhouse medium tone wood floor great room remodel with beige walls
Inspiration for a farmhouse medium tone wood floor great room remodel with beige walls


 Amy Martin Landscape Design
Location: Hingham, MA, USA
This newly constructed home in Hingham, MA was designed to openly embrace the seashore landscape surrounding it. The front entrance has a relaxed elegance with a classic plant theme of boxwood, hydrangea and grasses. The back opens to beautiful views of the harbor, with a terraced patio running the length of the house. The infinity pool blends seamlessly with the water landscape and splashes over the wall into the weir below. Planting beds break up the expanse of paving and soften the outdoor living spaces. The sculpture, made by a personal friend of the family, creates a stunning focal point with the open sky and sea behind.
One side of the property was densely planted with large Spruce, Juniper and Birch on top of a 7' berm to provide instant privacy. Hokonechloa grass weaves its way around Annabelle Hydrangeas and Flower Carpet Roses. The other side had an existing stone stairway which was enhanced with a grove of Birch, hydrangea and Hakone grass. The Limelight Tree Hydrangeas and Boxwood offer a fresh welcome, while the Miscanthus grasses add a casual touch. The Stone wall and patio create a resting spot between rounds of tennis. The granite steps in the lawn allow for a comfortable transition up a steeper slope.

 WORKS by Jesse DeBenedictis, LLC
This North Shore, MA home features an open concept kitchen and living room designed for both everyday living and entertaining. The kitchen includes classic white cabinetry, a large island with bar seating, and elegant pendant lighting that defines the space. Seamlessly connected to the living area, the layout encourages flow and interaction while maintaining a warm, inviting atmosphere. Rich hardwood floors, layered textiles, and thoughtfully selected furnishings complete the cohesive transitional design.



 Elisa & Lynne Homes
Open concept kitchen - large contemporary open concept kitchen idea in Chicago with an undermount sink, flat-panel cabinets, dark wood cabinets, glass tile backsplash, stainless steel appliances, white walls and a peninsula


 CG&S Design-Build
photography by Tre Dunham
Mid-sized trendy backyard deck photo in Austin with a roof extension and a fireplace
Mid-sized trendy backyard deck photo in Austin with a roof extension and a fireplace
104