
Search results for "Concerns" in Home Design Ideas

 House of Jade Interiors
House of Jade Interiors. Modern farmhouse dining room.
Example of a farmhouse medium tone wood floor great room design in Salt Lake City with white walls
Example of a farmhouse medium tone wood floor great room design in Salt Lake City with white walls
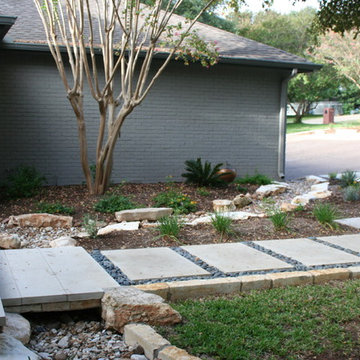
 Botanical Concerns LLC
Remodel in Rollingwood with a new front entry and walk. Creek bed directs water away for house.
Photo of a contemporary landscaping in Austin.
Photo of a contemporary landscaping in Austin.
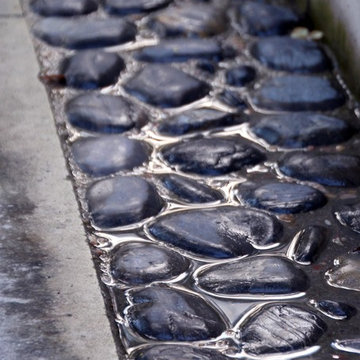 Botanical Concerns LLC
Mortared mexican beach pebble creates a visual line, helping night visibility on steps.
Photo of a modern landscaping in Austin.
Photo of a modern landscaping in Austin.
Find the right local pro for your project

 LMB Interiors
A custom outdoor kitchen features weather resistant Ipe wood cabinetry topped with stained concrete counters and repurposed vintage swivel seating.
Example of a large trendy side yard concrete patio design in San Francisco with no cover
Example of a large trendy side yard concrete patio design in San Francisco with no cover

 Closet & Storage Concepts - Norwalk
Example of a large trendy light wood floor kitchen pantry design in New York with white cabinets and open cabinets
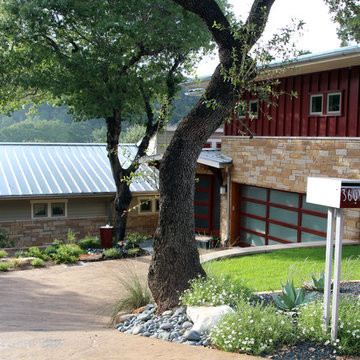 Botanical Concerns LLC
This new construction is situated on a steep hill leading down to Lake Austin. Working around the terrain and large septic fields presented unique challenges.
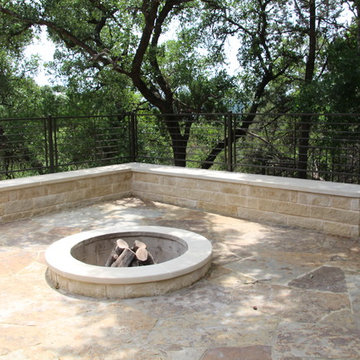
 SOLSTICE Planning and Architecture

Mid-sized trendy master white tile and porcelain tile concrete floor and white floor double shower photo in Tampa with flat-panel cabinets, dark wood cabinets, white walls, an undermount sink, quartzite countertops and white countertops
 Botanical Concerns LLC
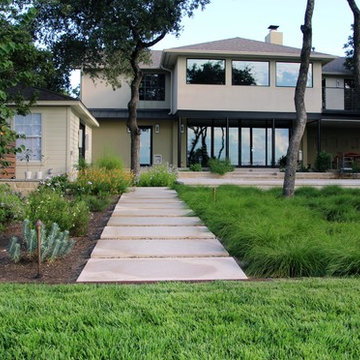
A view from the lawn looking back at the house. The sedge in the tree well creates the feeling of more lawn while keeping mowers and weedwhackers away from struggling oaks.


 Botanical Concerns LLC

A trough water feature completes a front porch sitting area.
This is an example of a large rustic full sun front yard gravel water fountain landscape in Austin.
This is an example of a large rustic full sun front yard gravel water fountain landscape in Austin.
 Botanical Concerns LLC
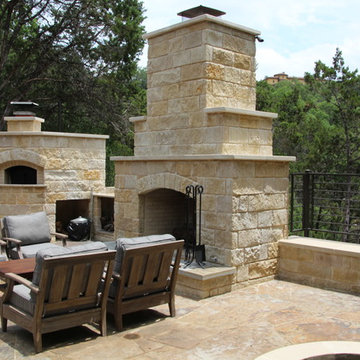
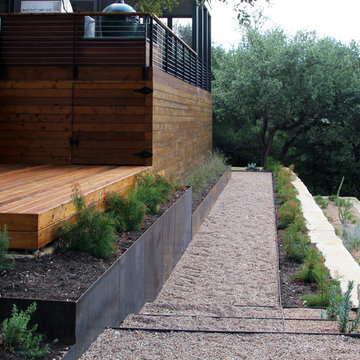
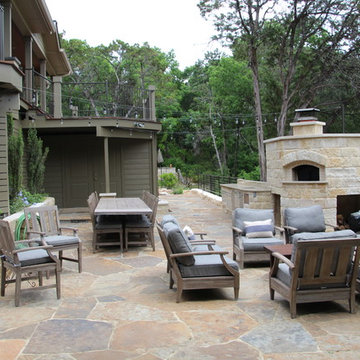
This house had unresolved grade issues that made walking around the house difficult. Limestone terraces stabilized the huge slope and created a nicer view from the screen porch. A path was added to allow easy access to all sides of the house.

 Bill Fry Construction - Wm. H. Fry Const. Co.
This kitchen design in a whole house remodel in Palo Alto started with the sunburst kitchen clock.
Example of a mid-sized 1960s l-shaped light wood floor and brown floor eat-in kitchen design in San Francisco with an undermount sink, flat-panel cabinets, dark wood cabinets, quartz countertops, gray backsplash, glass tile backsplash, stainless steel appliances, an island and white countertops
Example of a mid-sized 1960s l-shaped light wood floor and brown floor eat-in kitchen design in San Francisco with an undermount sink, flat-panel cabinets, dark wood cabinets, quartz countertops, gray backsplash, glass tile backsplash, stainless steel appliances, an island and white countertops

 Fautt Homes
Outdoor living at its finest. Stained ceilings, rock mantle and bluestone flooring complement each other and provide durability in the weather.
Inspiration for a large coastal backyard stone patio kitchen remodel in San Francisco with a roof extension
Inspiration for a large coastal backyard stone patio kitchen remodel in San Francisco with a roof extension


16