
Search results for "Concerns" in Home Design Ideas
 Botanical Concerns LLC
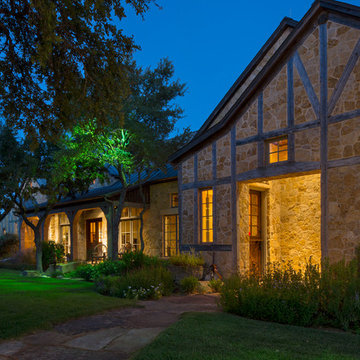
Landscape lighting complements the house's existing outdoor lighting, creating an inviting front yard.
Inspiration for a large rustic beige one-story stone exterior home remodel in Austin
Inspiration for a large rustic beige one-story stone exterior home remodel in Austin

 Normandy Remodeling
It's the details that make all the difference in this master bedroom. The floor to ceiling bookcase adds height, storage, and convenience for him and her. The overhead lighting also adds ease to the room with an inner light switch located on each side of the open shelving.
Learn more about Chris Ebert, the Normandy Remodeling Designer who created this space, and other projects that Chris has created: https://www.normandyremodeling.com/team/christopher-ebert
Photo Credit: Normandy Remodeling
 Botanical Concerns LLC

8-10" thick limestone pavers provide attractive parking area. Native grasses and artemisia dress up the edge of the parking area.
Design ideas for a large rustic full sun side yard stone driveway in Austin.
Design ideas for a large rustic full sun side yard stone driveway in Austin.
Find the right local pro for your project

 CG&S Design-Build
Built by Pearson Landscape, photography by Paul Finkel
Example of a mid-sized trendy front door design in Austin
Example of a mid-sized trendy front door design in Austin
 Botanical Concerns LLC
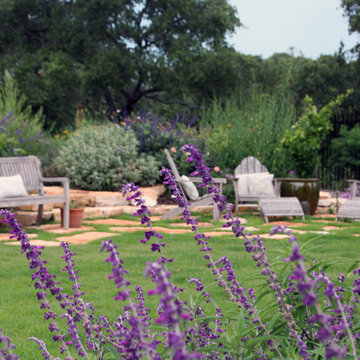
Traditional garden plants such as roses and salvias mix with edible plants such as artichokes, herbs orange trees and olive trees. Xeric shrubs provide structure in this dynamic space.

 Memar Interiors Inc
Inspiration for a small contemporary 3/4 gray tile, white tile and porcelain tile cement tile floor and multicolored floor corner shower remodel in Dallas with shaker cabinets, white cabinets, gray walls, an undermount sink, marble countertops, a hinged shower door and gray countertops
 Botanical Concerns LLC
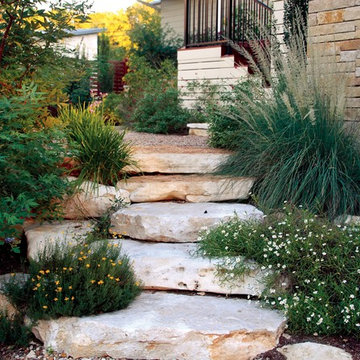
Limestone boulders create natural stairs to a lower living area.
Design ideas for a small transitional partial sun backyard stone garden path in Austin for summer.
Design ideas for a small transitional partial sun backyard stone garden path in Austin for summer.



 The Burke Company
Ken Vaughn
Example of a mid-sized classic u-shaped dark wood floor and brown floor kitchen design in Dallas with recessed-panel cabinets, white cabinets, gray backsplash, black appliances, slate backsplash, granite countertops and an island
Example of a mid-sized classic u-shaped dark wood floor and brown floor kitchen design in Dallas with recessed-panel cabinets, white cabinets, gray backsplash, black appliances, slate backsplash, granite countertops and an island

 D3SIGNCUBE™
Inspiration for a large timeless galley dark wood floor and brown floor eat-in kitchen remodel in Omaha with a farmhouse sink, beaded inset cabinets, white cabinets, stainless steel appliances, gray walls, marble countertops and an island

 Photos By Kaity
Kate Bruinsma - Photos By Kaity
Trendy open concept light wood floor and beige floor living room photo in Grand Rapids with white walls, a ribbon fireplace and a wall-mounted tv
Trendy open concept light wood floor and beige floor living room photo in Grand Rapids with white walls, a ribbon fireplace and a wall-mounted tv

 Cypress Homes, Inc.
A long shot of the vanity
Inspiration for a mid-sized country master ceramic tile and black floor alcove shower remodel with dark wood cabinets, a one-piece toilet, gray walls, a drop-in sink, marble countertops, a hinged shower door and shaker cabinets
Inspiration for a mid-sized country master ceramic tile and black floor alcove shower remodel with dark wood cabinets, a one-piece toilet, gray walls, a drop-in sink, marble countertops, a hinged shower door and shaker cabinets
 Botanical Concerns LLC
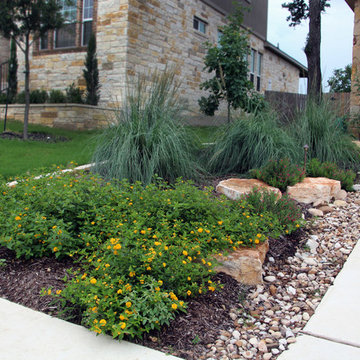
A sweep of big muhly grass frames a lacy oak. A gravel band allows for water from the downspout to slow down and seep into the soil, or in times of flood, flow into the street without eroding the bed.

 Mariano & Co., LLC
Master Bathroom - Demo'd complete bathroom. Installed Large soaking tub, subway tile to the ceiling, two new rain glass windows, custom smokehouse cabinets, Quartz counter tops and all new chrome fixtures.

 Change Your Bathroom©
The detailed plans for this bathroom can be purchased here: https://www.changeyourbathroom.com/shop/healing-hinoki-bathroom-plans/
Japanese Hinoki Ofuro Tub in wet area combined with shower, hidden shower drain with pebble shower floor, travertine tile with brushed nickel fixtures. Atlanta Bathroom
 Botanical Concerns LLC

A dry creekbed takes water away from the house and toward a natural ravine.
Inspiration for a large contemporary drought-tolerant and partial sun side yard gravel landscaping in Austin.
Inspiration for a large contemporary drought-tolerant and partial sun side yard gravel landscaping in Austin.
 Ironwood Custom Builders, Inc
Alan Blakely
Arts and crafts enclosed kitchen photo in Salt Lake City with shaker cabinets, medium tone wood cabinets and stainless steel appliances
Arts and crafts enclosed kitchen photo in Salt Lake City with shaker cabinets, medium tone wood cabinets and stainless steel appliances


 Jackson Design & Remodeling
Inspiration for a 1950s l-shaped concrete floor kitchen remodel in San Diego with an undermount sink, flat-panel cabinets, dark wood cabinets and an island
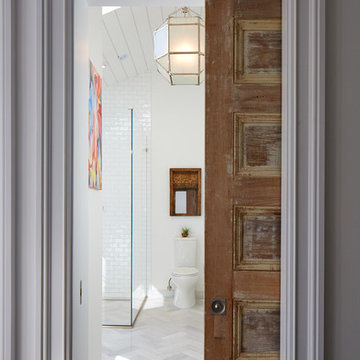
 Eileen Deschapelles Interior Design
The door is 150 years old. We had layers of paint removed, but we left some of the finish. We had it sealed because we were concerned about any traces of lead left behind.
Photography: Philip Ennis Productions.
20