
Search results for "Concert" in Home Design Ideas

 Debra Geller Interior Design
Todor
Family room - small transitional enclosed carpeted family room idea in New York with beige walls
Family room - small transitional enclosed carpeted family room idea in New York with beige walls

 Living Spaces Design Group
Bourbon Lover wanted Living Spaces to design the whole home to sell. Living Spaces by Lyn selected colors and added furniture with accessories to each room of the home to play up homeowners own collection of Bourbon. Designed a basement bar and family room around homeowners collection of Bourbon and Concert prints.


Find the right local pro for your project

 User
Dedicated laundry room - mid-sized galley concrete floor and gray floor dedicated laundry room idea in Austin with a farmhouse sink, shaker cabinets, white cabinets, granite countertops, white walls and a side-by-side washer/dryer

 Creative Landscapes
Example of a mid-sized minimalist backyard concrete and rectangular lap hot tub design in Los Angeles

 Swatt | Miers Architects
Russell Abraham
Hallway - large modern light wood floor hallway idea in San Francisco
Hallway - large modern light wood floor hallway idea in San Francisco
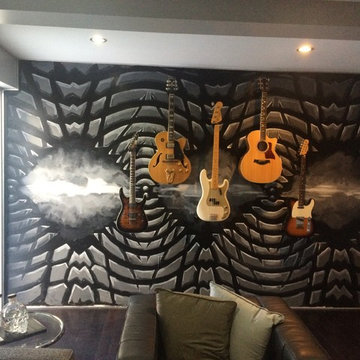

 Debra Geller Interior Design
todor
Large beach style u-shaped light wood floor open concept kitchen photo in New York with shaker cabinets, white cabinets, beige backsplash, stainless steel appliances and an island
Large beach style u-shaped light wood floor open concept kitchen photo in New York with shaker cabinets, white cabinets, beige backsplash, stainless steel appliances and an island

 Corinthian Cast Stone
 inc, working in concert with the Architect and Owner, created this outstanding pool scape, complete with a his / hers bath house and bar pavilion. Doric fluted columns lend mass and elegance to the space.



 Kristie Barnett, The Decorologist
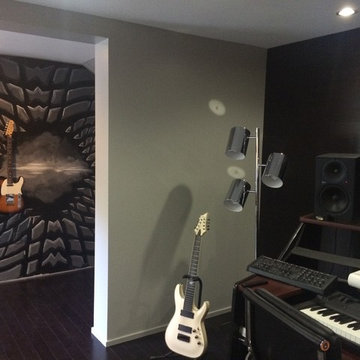
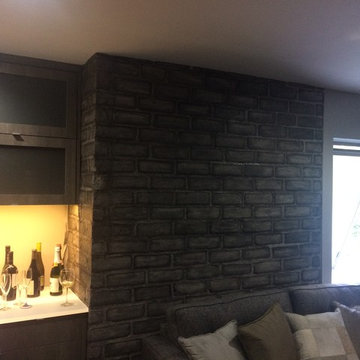
Previously unusable basement space becomes sophisticated man cave with built-in bar and beer tap where the guys can hang out and play games.
photography: Lynsey Culwell, Sq Ft Nashville

 H. Stern Interiors
Formerly the above garage children's play area/ "bonus room", this is the product of an extensive remodel. Space borrowed from adjacent areas rendered a larger room for the viewing of favorite films and concerts while providing easy access to refreshments.


 Artistic Tile
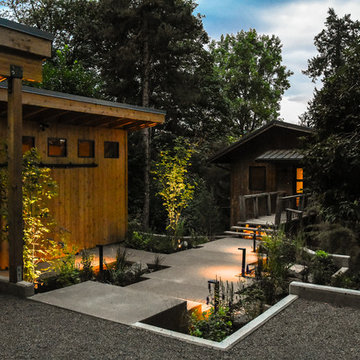
This Demarest, NJ home received a full makeover by our Retail President, Lauren Cherkas. in concert with the homeowners. With a mix of patterns, stones, and stone-look porcelains, their tile choices make a unique statement in each room.

 NWI Patio Pros
Mid-sized transitional backyard stamped concrete patio photo in Chicago with a fire pit and a pergola


 Trinity Floor Company
Builder: http://agbuilderscustomhomes.com/
Large tuscan medium tone wood floor foyer photo in Dallas with beige walls and a brown front door
Large tuscan medium tone wood floor foyer photo in Dallas with beige walls and a brown front door
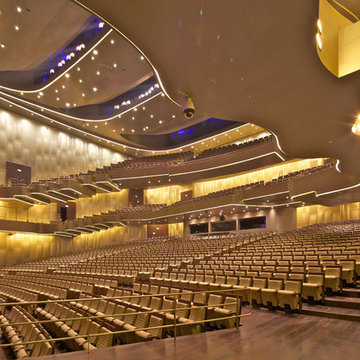
 dasso USA
Shandong Provincial Capital Culture and Art Center (Grand Theatre)
Year built: 2013
Covered area: 33.6 Acre
Comprised of a 1,496-seat concert hall, a 1,775-seat opera hall and a 472-seat multifunctional hall, in three independent buildings.
Architect: Paul Andreu
Developer: Jinan Xicheng Investment Development Group Co., Ltd.
34