
Search results for "Concert" in Home Design Ideas

 VOGANI Architectural + Design Solutions
New Vogani's St. Moritz. French Oak Hardwood floor
Living room - mid-sized modern open concept light wood floor living room idea in Los Angeles with white walls, a standard fireplace and a concrete fireplace
Living room - mid-sized modern open concept light wood floor living room idea in Los Angeles with white walls, a standard fireplace and a concrete fireplace

 Ariel Muller Designs
We created a concert of classical details to draw one in. A sophisticated rosewood Steinway piano is complemented by refined accents, including antique glass drapery finials, luxuriously tactile fabrics and an exquisite Chihuly glass centerpiece.

 Living Spaces Design Group
Bourbon Lover wanted Living Spaces to design the whole home to sell. Living Spaces by Lyn selected colors and added furniture with accessories to each room of the home to play up homeowners own collection of Bourbon. Designed a basement bar and family room around homeowners collection of Bourbon and Concert prints.
Find the right local pro for your project

 Campion Walker Landscapes
In this extensive landscape transformation, Campion Walker took a secluded house nestled above a running stream and turned it into a multi layered masterpiece with five distinct ecological zones.
Using an established oak grove as a starting point, the team at Campion Walker sculpted the hillsides into a magnificent wonderland of color, scent and texture. Natural stone, copper, steel, river rock and sustainable Ipe hardwood work in concert with a dynamic mix of California natives, drought tolerant grasses and Mediterranean plants to create a truly breathtaking masterpiece where every detail has been considered, crafted, and reimagined.

 Concepts In Concrete
Galveston beach house. Stamped concrete flooring.
Pool - mid-sized contemporary backyard concrete paver and custom-shaped pool idea in Houston
Pool - mid-sized contemporary backyard concrete paver and custom-shaped pool idea in Houston


 Design Platform
Renovated 1950's MidCentury Ranch. Added New Carport with Natural Wood Soffits to Match Original. Opened Entire Front Wall of House to Create Private Front Patio. New Aluminum Windows with Clerestory. Tigerwood Front Patio Fence Enclosure. Photography by the amazing David Lauer. www.davidlauerphotography.com

 Adelene Keeler Smith Interior Design
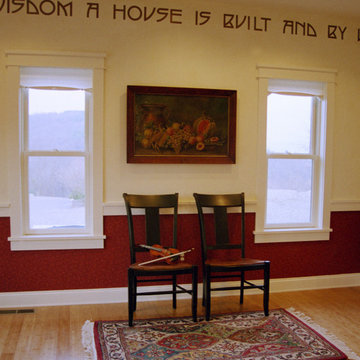
Music room remains open plan for family concerts and frequent entertaining. Fashion trunk shows are also conducted in this multi-purpose space. Inspiring wall motto surround is another Craftsman period appointment.

 Interior Analysis by Allan Skriloff
The shower has simple white tile, the floor is Marble tiles. The shower is a rain shower and also an adjustable hand held one. Heated told rack right outside the shower for warm towels.The Master Bath has two sinks set in to a poured concrete top with a poured concrete leg on the left and on the right it canter leaves out of the storage tower. Floating under the counter top are Mahogany floating draws with outlets within.

 Hierarchy Architecture + Design, PLLC
White traditional brick Colonial home with black shutters. Original old red brick was painted white. Seamless addition was constructed to the back of the home and all new landscaping was added. Stone slab walkway with red brick border.
Architect: T.J. Costello
Photographer: Brian Jordan

 Botalia Designs
After installation. Photo by: Natalia Lopez de la Cruz
Design ideas for a mid-sized contemporary full sun front yard concrete paver formal garden in Miami.
Design ideas for a mid-sized contemporary full sun front yard concrete paver formal garden in Miami.

 Riverhead Building Supply
Instead of covering the walls with drywall, everything was left exposed. New cabinetry would need to work in concert with the distinctive textures.
Mountain style kitchen photo in New York
Mountain style kitchen photo in New York

 Jessica Cain
Photo: Jessica Cain © 2018 Houzz
Eclectic open concept living room photo in Kansas City with gray walls
Eclectic open concept living room photo in Kansas City with gray walls
 Living Spaces Design Group
Bourbon Lover wanted Living Spaces to design the whole home to sell. Living Spaces by Lyn selected colors and added furniture with accessories to each room of the home to play up homeowners own collection of Bourbon. Designed a basement bar and family room around homeowners collection of Bourbon and Concert prints.

 Dorfman Design Builders
This bar top not only separates the kitchen from the dining room but also provides a small place to enjoy a meal or snack. The Absolute Black Granite Countertop from Stone Artisans fabricated perfectly to fit the area and the Custom Cabinets from Michael Johnson Cabinetmaker complete the look. The white backsplash in Interstyle 2x4 glass tile installed in concert with the black edging provide a neutral backdrop to the otherwise black and red kitchen.


 Archadeck Piedmont Triad
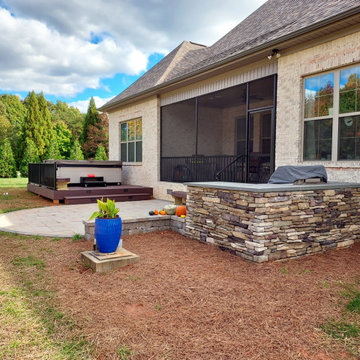
This patio design in Guilford County NC features a rounded edge with coordinating soldier course and small hardscape wall. The patio and composite spa deck work in concert with the screened space to provide this family with multiple single-use areas or one grand space to use together. The patio also features a stacked stone built-in kitchen with grill and prep space.

 Forsite Studio
Inspiration for a mid-sized modern master white tile and stone tile concrete floor and gray floor corner bathtub remodel in Austin with flat-panel cabinets, medium tone wood cabinets, a two-piece toilet, white walls, an undermount sink, marble countertops and a hinged shower door
 Dorfman Design Builders
This alcove shower without barriers was created to be handicap accessible. The large glass block window with the Travertine Marble sill brings in great natural light. The Copper Rust Tumbled stone floor brings great color and visual interest to the area. The corner bench topped with Travertine Marble in concert with the grab bars located on the walls around the shower add safety. The wall are covered in the LaRiserva 25 cm x 40 cm Taupe Ceramic Tile.
37