
Search results for "Concert" in Home Design Ideas

 The Here Company
Inspiration for a mid-sized 1960s enclosed carpeted living room remodel in Los Angeles with white walls and no fireplace

 Custom Home Theater Systems & Automation
Winner of the 2014 Mark of Excellence Best Retrofit over 50k Consumer Electronics Association Room is totally isolated from the rest of the home special construction and encasement materials. All audio video gear is stealth with perfect acoustics inside room.
Massive McIntosh Amplifiers and JL Audio Subs provide realistic concert levels that must be heard to believed.
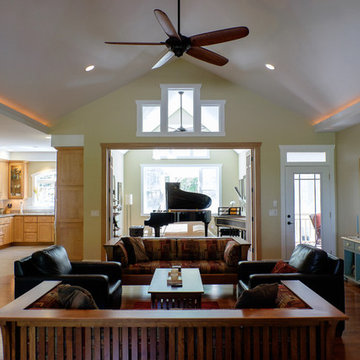

Find the right local pro for your project
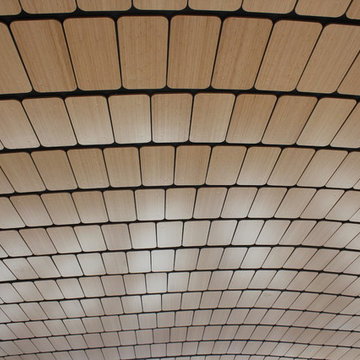
 dasso USA
Shandong Provincial Capital Culture and Art Center (Grand Theatre)
Year built: 2013
Covered area: 33.6 Acre
Comprised of a 1,496-seat concert hall, a 1,775-seat opera hall and a 472-seat multifunctional hall, in three independent buildings.
Architect: Paul Andreu
Developer: Jinan Xicheng Investment Development Group Co., Ltd.

 JENNY FRANCIS DESIGN
Inspiration for a large mid-century modern light wood floor and brown floor great room remodel with white walls and no fireplace


 Design and Build landscape
Modern dark gray concrete patio Long Island , NY Design and Build Landscape
Example of a mid-sized minimalist backyard concrete patio design in New York
Example of a mid-sized minimalist backyard concrete patio design in New York
 Sklar Studios
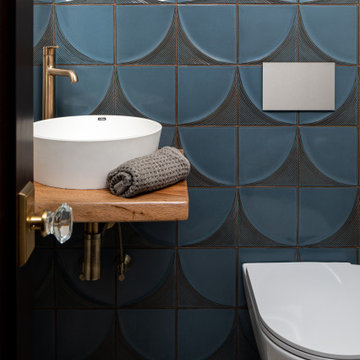
Rotating the entry to the hallway for what once was a small walk-in bedroom closet, and turning it into this sweet powder room was certainly value added. The rich blue, dimensional wall tile has a modernist tone and pattern and works perfectly in concert with the classic marble penny tile floor. The wall hung toilet saves space, is easy to clean around, and looks slick.

 Artistic Tile
This outstanding Yonkers, NY "natatorium" was designed by Architects Fred Cox and Will Parker in concert with Janet McHugh of Artistic Tile - Downtown NYC 21st St Showroom. This palatial pool-house uses a medley of our proprietary designs, including our Granada pattern in Smoke, Arpell in Bianco Carrara, Danse Lucido, Damask Azul, Valencia Lucido, Fiori in Calacatta Gold, Estrella in Grey and Calacatta Gold field tile. The project was recently featured in Westchester Home.

 CinemaTech Theater Seating, Design & Acoustics
Example of a transitional carpeted and gray floor home theater design with brown walls


 Teakwood Builders, Inc.
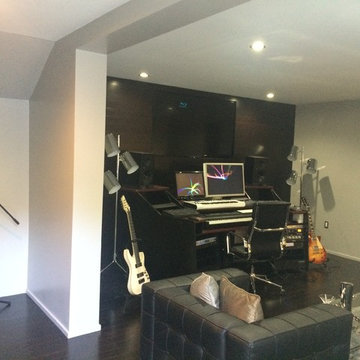
A stone retaining wall made it possible to build a multilevel two-car garage with room for a guest apartment upstairs. Timber brackets, a natural wood door, cedar siding and stucco bring the carriage house into historical concert with the home without directly mimicking the older materials
Scott Bergmann Photography

 Alan Design Studio
Designer: Ruthie Alan
Photography by Michael Robinson
Inspiration for a transitional u-shaped medium tone wood floor kitchen remodel in Chicago with an undermount sink, recessed-panel cabinets, white cabinets, wood countertops, white backsplash, subway tile backsplash, a peninsula and paneled appliances
Inspiration for a transitional u-shaped medium tone wood floor kitchen remodel in Chicago with an undermount sink, recessed-panel cabinets, white cabinets, wood countertops, white backsplash, subway tile backsplash, a peninsula and paneled appliances

Kids' bedroom - bedroom and mid-sized coastal boy medium tone wood floor kids' bedroom idea in Los Angeles with multicolored walls

 Shogren Design Group
Modern Rustic Design looks great in urban settings and in the country. Contact us to create your new space. www.ShogrenDesign.com
Example of a mid-sized trendy concrete floor and gray floor living room design in San Luis Obispo with gray walls
Example of a mid-sized trendy concrete floor and gray floor living room design in San Luis Obispo with gray walls

 Modern Smart Homes
Photo: Sergiu Stoian
Example of a large minimalist gray two-story stone flat roof design with a mixed material roof
Example of a large minimalist gray two-story stone flat roof design with a mixed material roof
33