
Search results for "Concert" in Home Design Ideas

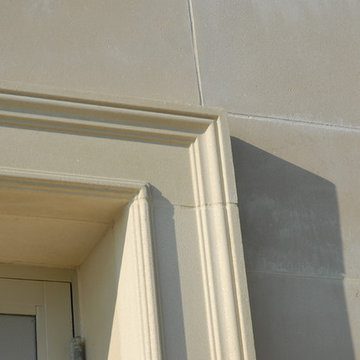
 Corinthian Cast Stone
 inc, working in concert with the Architect and Owner, created this outstanding pool scape, complete with a his / hers bath house and bar pavilion. Doric fluted columns lend mass and elegance to the space.

Find the right local pro for your project
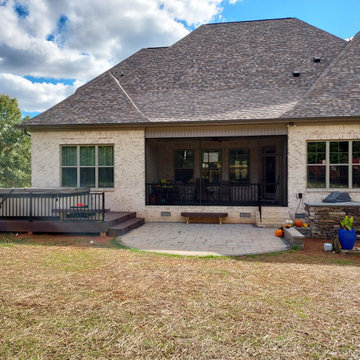
 Archadeck Piedmont Triad
This patio design in Guilford County NC features a rounded edge with coordinating soldier course and small hardscape wall. The patio and composite spa deck work in concert with the screened space to provide this family with multiple single-use areas or one grand space to use together. The patio also features a stacked stone built-in kitchen with grill and prep space.
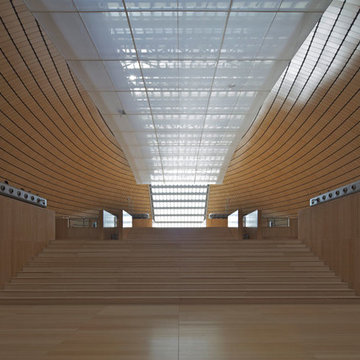
 dasso USA
Shandong Provincial Capital Culture and Art Center (Grand Theatre)
Year built: 2013
Covered area: 33.6 Acre
Comprised of a 1,496-seat concert hall, a 1,775-seat opera hall and a 472-seat multifunctional hall, in three independent buildings.
Architect: Paul Andreu
Developer: Jinan Xicheng Investment Development Group Co., Ltd.

 Urban Design & Build Limited
In-house @ Urban Design & Build
Dining Area
For further details:
www.urban-designbuild.hk
Hallway - scandinavian porcelain tile hallway idea in Hong Kong
Hallway - scandinavian porcelain tile hallway idea in Hong Kong


 Copper Basin Custom Homes
Example of a classic kitchen design in Houston with a farmhouse sink, granite countertops, multicolored backsplash, stone tile backsplash, stainless steel appliances and an island

 Winter McDermott Design
Example of a mid-sized minimalist 3/4 porcelain tile bathroom design in New York with gray walls
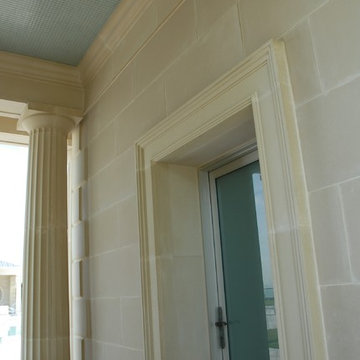 Corinthian Cast Stone
 inc, working in concert with the Architect and Owner, created this outstanding pool scape, complete with a his / hers bath house and bar pavilion. Doric fluted columns lend mass and elegance to the space.



 Scribe Studio
Example of a farmhouse open concept light wood floor and brown floor living room design in Los Angeles with white walls, a standard fireplace, a concrete fireplace and a wall-mounted tv

 Manor Homes
Front door - transitional front door idea in Columbus with green walls and a dark wood front door

 Living Spaces Design Group
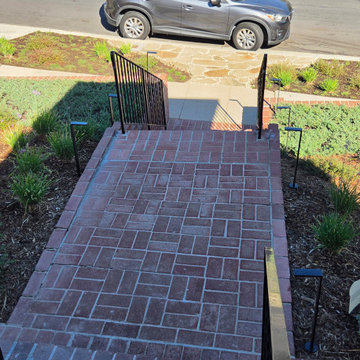
Bourbon Lover wanted Living Spaces to design the whole home to sell. Living Spaces by Lyn selected colors and added furniture with accessories to each room of the home to play up homeowners own collection of Bourbon. Designed a basement bar and family room around homeowners collection of Bourbon and Concert prints.



 Campion Walker Landscapes
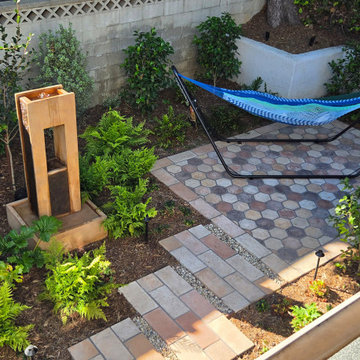
In this extensive landscape transformation, Campion Walker took a secluded house nestled above a running stream and turned it into a multi layered masterpiece with five distinct ecological zones.
Using an established oak grove as a starting point, the team at Campion Walker sculpted the hillsides into a magnificent wonderland of color, scent and texture. Natural stone, copper, steel, river rock and sustainable Ipe hardwood work in concert with a dynamic mix of California natives, drought tolerant grasses and Mediterranean plants to create a truly breathtaking masterpiece where every detail has been considered, crafted, and reimagined.
35