
Search results for "Concert" in Home Design Ideas

 River Road Farms
Imagine walking outside your home and pulling fresh fruit off the stem. Espalier fruit trees are like having an orchard in your own yard. Plus, in addition to producing delicious fruit, the ornamental shapes have a high wow-factor and require a small footprint. Fruiting espalier trees are available from River Road Farms in a variety of designs. Please call 800-297-1435 or email RIVERRD@USIT.NET for availability.
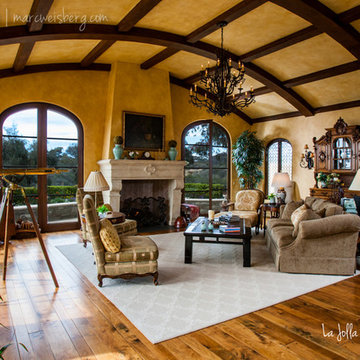
 Marc Weisberg Luxe Real Estate Photography
© marc weisberg | marcweisberg.com 2014 all rights reserved
Home design - eclectic home design idea in Orange County
Home design - eclectic home design idea in Orange County

 Carolina V. Gentry, RID
design by Pulp Design Studios | http://pulpdesignstudios.com/
This Dallas high-rise project presented a unique challenge for Pulp Design Studios. Working around standard builder finishes and a specified budget, Pulp incorporated vintage finds, rustic wooden and modern accents, and pops of color to personalize the space. For these music lovers, a collection of concert posters and fun art in custom framing creates a unique focal point in the kitchen.
Find the right local pro for your project
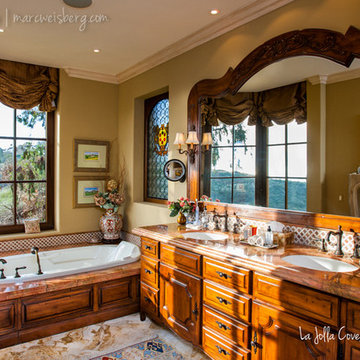 Marc Weisberg Luxe Real Estate Photography
© marc weisberg | marcweisberg.com 2014 all rights reserved
Eclectic bathroom photo in Orange County
Eclectic bathroom photo in Orange County

 Concrete Repair Specialist
Ashlar Slate Stamped Porch
This is an example of a large traditional stamped concrete back porch design with a roof extension.
This is an example of a large traditional stamped concrete back porch design with a roof extension.

 S.O.M.E. Architects, P.C.
Bradley Beach Residence |
Situated on a corner lot in the seaside town of Bradley Beach, NJ. Our client wanted to update this 1930’s beach bungalow without losing its coastal charm. The design strategy was to strengthen the connection between interior & exterior spaces. In order to re-orient the internal organization, the main entry was relocated from the north to the east side of the house. On the north façade a new two level porch was added keeping the massing of the house in concert with the neighborhood fabric and provided views to the Atlantic Ocean from the Master Suite.
Past renovations and additions caused a fragmented floor plan with no connection the backyard. By removing a bedroom and bathroom on the first floor we were able to enlarge the kitchen while creating a visual connection to the new pool area and backyard. The addition of a butler panty walk-thru acts as a transition between the informal kitchen and the new entry foyer. The interior design, material selections and articulations lend color & texture to the once bland palette. Every finishing detail unifies the coastal location, existing charm, & eclectic style of our client, resulting in a vibrant yet intimate space.
 Marc Weisberg Luxe Real Estate Photography
© marc weisberg | marcweisberg.com 2014 all rights reserved
Inspiration for an eclectic home design remodel in Orange County
Inspiration for an eclectic home design remodel in Orange County
 Marc Weisberg Luxe Real Estate Photography
© marc weisberg | marcweisberg.com 2014 all rights reserved
Eclectic home design photo in Orange County
Eclectic home design photo in Orange County
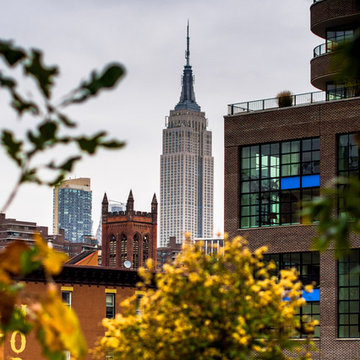 Marc Weisberg Luxe Real Estate Photography
© marc weisberg | marcweisberg.com 2014 all rights reserved
Eclectic home design photo in Orange County
Eclectic home design photo in Orange County
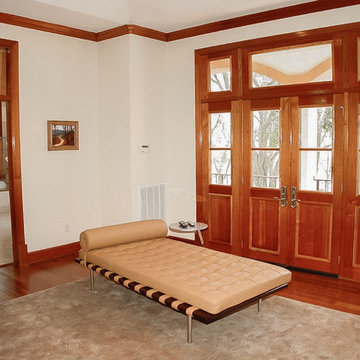
 Jorge E. Jimenez-Marcos
Home
About
Work
Contact
919 saint elmos court - fort bend, texas
Where Mexico Hacienda meets Texas Hill Country
description
exterior views
interior views
elevations and floor plans
specs
Bedrooms 6
Bathrooms 5
Garage Attached
Stories 2
Building (Sq.Ft.) 7,016
Lot (Sq.Ft.) 98,663
Exterior Construction Stucco
Lot Description Subdivision
Roof Tile
Foundation Concrete
location
virtual tour
Visit this property's Virtual Tour (external link - via Circlepix).
return home
Design and function flow in concert with the natural beauty of the
surrounding trees and lake. The architectural vision for this house was to have an hacienda feeling with Texas flavor. The smart floor plan possesses an incredible indoor-outdoor flow, allowing for entertaining , yet has intimate spaces for family living with unmatched beauty and tranquility.
Copyright © Jorge E. Jimenez-Marcos

 Kitchen Ideas, LLC
This bright & beautiful traditional kitchen is a wonderful addition to a historic home located in midtown Tulsa. The owners (who are avid cooks that love to entertain), wanted a kitchen that would both make sense in their home, while giving it a fresh feel as soon as you enter through the front door. It features a sizable island with honed marble counter top, UltraCraft Crystal Lake Red Birch cabinets with a Porcini stained finish, seating for five, a six foot Galley Ideal Workstation and 15" Wolf two burner induction cooktop for easy meal preparation. The kitchens perimeter features a Thermador gas range top with Thermador vent hood, farmhouse cleanup sink surrounded by a brushed granite counter top, a 42" Sub-Zero built in refrigerator, Wolf steam oven and Gaggenau oven with UltraCraft Crystal Lake Maple cabinets with a Melted Brie painted finish throughout. This entire kitchen truly looks beautiful in concert with the homes original wood floors.
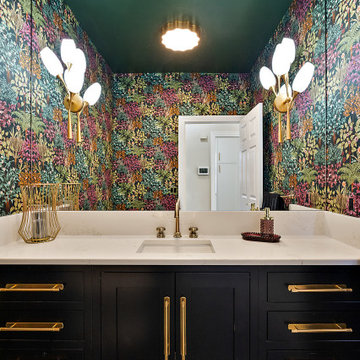
 Cabinetry by Better Bilt
Cabinetry: Showplace Inset
Style: Bree with Five-piece drawer fronts
Species/Finish: Laundry Room: Painted in White II, Half Bath: Painted in Black
Countertops: (Redemption Stone Craft) Calacatta Vivo Quartz
Lighting: Laundry Room: Barnes and Ivory semi-flush mount ; Half Bath: Foxglove sconce and Vaughan Flush mount
Hardware: (Hardware Resources) Laundry Room: Williams Pull in Satin Bronze; (Top Knobs) Half Bath: Burnham with back plate in Honey Bronze
Backsplash Tile: (Genesee Tile) Laundry Room: Seville Snow 2.6 x 8; (Virginia Tile) Half Bath: Concert Black Esagono Gold Deco 7x6
Plumbing: (Progressive Plumbing) Half Bath: Brizo Beauclere in Luxe Gold
Wallpaper: Half Bath: Jardin Botanica Black
Flooring: (Redemption) Laundry Room: Mercier Pro in Maple Concrete gray
Mirror: GS Fab
Designer: Danielle Malecki
Contractor: Stonik Services
 Jorge E. Jimenez-Marcos
Home
About
Work
Contact
919 saint elmos court - fort bend, texas
Where Mexico Hacienda meets Texas Hill Country
description
exterior views
interior views
elevations and floor plans
specs
Bedrooms 6
Bathrooms 5
Garage Attached
Stories 2
Building (Sq.Ft.) 7,016
Lot (Sq.Ft.) 98,663
Exterior Construction Stucco
Lot Description Subdivision
Roof Tile
Foundation Concrete
location
virtual tour
Visit this property's Virtual Tour (external link - via Circlepix).
return home
Design and function flow in concert with the natural beauty of the
surrounding trees and lake. The architectural vision for this house was to have an hacienda feeling with Texas flavor. The smart floor plan possesses an incredible indoor-outdoor flow, allowing for entertaining , yet has intimate spaces for family living with unmatched beauty and tranquility.
Copyright © Jorge E. Jimenez-Marcos
 Marc Weisberg Luxe Real Estate Photography
© marc weisberg | marcweisberg.com 2014 all rights reserved
Example of an eclectic home design design in Orange County
Example of an eclectic home design design in Orange County
 Marc Weisberg Luxe Real Estate Photography
© marc weisberg | marcweisberg.com 2014 all rights reserved
Eclectic pool photo in Orange County
Eclectic pool photo in Orange County
 Marc Weisberg Luxe Real Estate Photography
© marc weisberg | marcweisberg.com 2014 all rights reserved
Inspiration for an eclectic home design remodel in Orange County
Inspiration for an eclectic home design remodel in Orange County
 Jorge E. Jimenez-Marcos
Home
About
Work
Contact
919 saint elmos court - fort bend, texas
Where Mexico Hacienda meets Texas Hill Country
description
exterior views
interior views
elevations and floor plans
specs
Bedrooms 6
Bathrooms 5
Garage Attached
Stories 2
Building (Sq.Ft.) 7,016
Lot (Sq.Ft.) 98,663
Exterior Construction Stucco
Lot Description Subdivision
Roof Tile
Foundation Concrete
location
virtual tour
Visit this property's Virtual Tour (external link - via Circlepix).
return home
Design and function flow in concert with the natural beauty of the
surrounding trees and lake. The architectural vision for this house was to have an hacienda feeling with Texas flavor. The smart floor plan possesses an incredible indoor-outdoor flow, allowing for entertaining , yet has intimate spaces for family living with unmatched beauty and tranquility.
Copyright © Jorge E. Jimenez-Marcos

 HaiJoe Stamped Concrete Patios and Decks
Stamped concrete patio with fieldstone pattern, the darker gray border, and the curves makes this patio look amazing.
Example of a large classic backyard stamped concrete patio design with a fire pit and no cover
Example of a large classic backyard stamped concrete patio design with a fire pit and no cover
 Marc Weisberg Luxe Real Estate Photography
© marc weisberg | marcweisberg.com 2014 all rights reserved
Home design - eclectic home design idea in Orange County
Home design - eclectic home design idea in Orange County
 Western Fireplace Supply
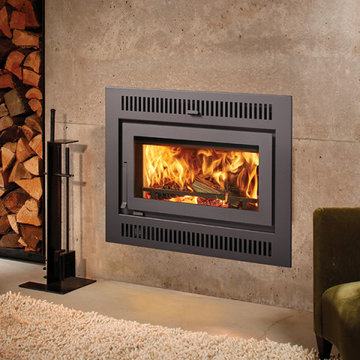
Summer in the Vail Valley is filled with hiking, biking, concerts, and evenings spent outdoors. While a fireplace may not be top of mind during August, it's actually one of the smartest times of year to begin planning your next home improvement project.
Many homeowners wait until the first cold snap arrives before thinking about replacing an outdated fireplace or upgrading to a more efficient heating solution. By then, installation schedules become busier, product demand increases, and everyone is trying to prepare for winter at the same time.
Planning ahead allows you to enjoy the benefits of your new fireplace from the very first cool evening of the season.
54