
Search results for "Concluded" in Home Design Ideas
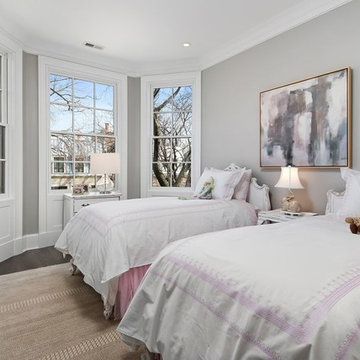
 Middlefork Luxury Home Builders
This six-bedroom home — all with en-suite bathrooms — is a brand new home on one of Lincoln Park's most desirable streets. The neo-Georgian, brick and limestone façade features well-crafted detailing both inside and out. The lower recreation level is expansive, with 9-foot ceilings throughout. The first floor houses elegant living and dining areas, as well as a large kitchen with attached great room, and the second floor holds an expansive master suite with a spa bath and vast walk-in closets. A grand, elliptical staircase ascends throughout the home, concluding in a sunlit penthouse providing access to an expansive roof deck and sweeping views of the city..
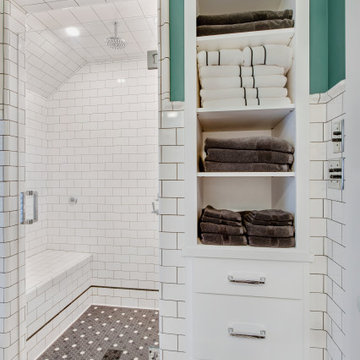
 Heritage Tile
Shower external view. Gloss White radius trim, P-Cap, and Field Tile. P-Cap moulding and corners frame the shower doorway. P-cap End Stops on conclude on either side of the built-in cabinetry.
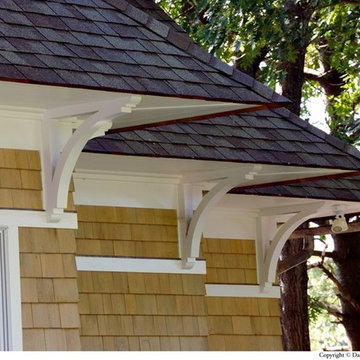
 Maugel DeStefano Architects
Designed within tight constraints of the site, this home is rooted to its surroundings and neighborhood with a low eave line and simple detailing. On the water side, the house drops off following the edges of rock outcroppings toward the inlet below, concluding at a stone patio overlooking the panoramic water views. The home's single room depth maximizes opportunities for viewing the outdoors while also concealing its true size and multiple levels.
Dan Gair/ Blind Dog Photo, Inc.
Find the right local pro for your project
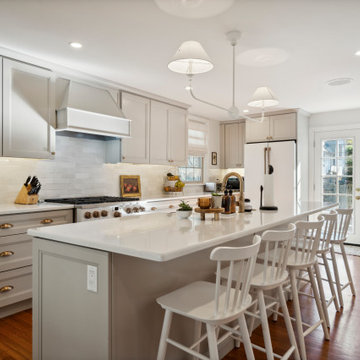
 Cordeiro Construction, Inc
We transformed this Wynnewood home with a comprehensive renovation focusing on the kitchen, powder room, and mudroom. The kitchen saw a modern upgrade with White Shaker cabinets, new countertops, and a tile backsplash. Essential fixtures like sinks, cabinet hardware, and faucets were installed, alongside LED cabinet lighting. We enhanced the space with new island lights and updated electrical components. In the powder room, we relocated it to the garage and installed framing, drywall, and new fixtures. The mudroom received new framing, stairs, an exterior sliding door, and custom storage solutions. The project concluded with a seamless integration of new flooring throughout the home.
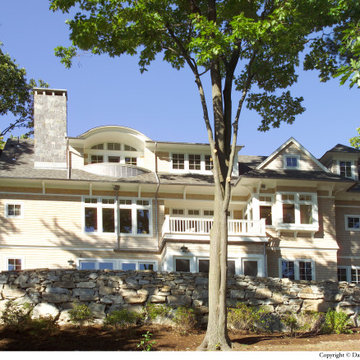 Maugel DeStefano Architects
Designed within tight constraints of the site, this home is rooted to its surroundings and neighborhood with a low eave line and simple detailing. On the water side, the house drops off following the edges of rock outcroppings toward the inlet below, concluding at a stone patio overlooking the panoramic water views. The home's single room depth maximizes opportunities for viewing the outdoors while also concealing its true size and multiple levels.
Dan Gair/ Blind Dog Photo, Inc.

 Dura Supreme Cabinetry
Add some class and cleanse the clutter in your bathroom by selecting a coordinated collection of bath furniture with spare sensibility. These two individual bathroom vanities are separated by the tall, free-standing linen cabinet provide each spouse their own divided space to organize their personal bath supplies, while the linen cabinet provides universal storage for items the couple with both uses.
This master bathroom features Dura Supreme’s “Style Six” furniture series. This style is designed to create sleek, minimalist appeal. Bookended on both sides and across the top, a set of doors and/or drawers are suspended beneath the countertop. If preferred, a floating shelf can be added (like shown on these two vanities) for additional and attractive storage underneath.
Style Six offers 10 different configurations (for single sink vanities, double sink vanities, or offset sinks), and an optional floating shelf (vanity floor). Any combination of Dura Supreme’s many door styles, wood species, and finishes can be selected to create a one-of-a-kind bath furniture collection.
This white on white transitional styled bathroom showcases a beautiful Chrome framed cabinet door from Dura Supreme, sleek solid surface vanity countertops, polished chrome Kohler faucets, round under-mount sinks, 2 Dura Supreme mirrors that match the vanities, polished chrome hardware, gray painted walls, and classic wood floors. The combination of all of these design elements come together to create one incredible master bath!
The bathroom has evolved from its purist utilitarian roots to a more intimate and reflective sanctuary in which to relax and reconnect. A refreshing spa-like environment offers a brisk welcome at the dawning of a new day or a soothing interlude as your day concludes.
Our busy and hectic lifestyles leave us yearning for a private place where we can truly relax and indulge. With amenities that pamper the senses and design elements inspired by luxury spas, bathroom environments are being transformed from the mundane and utilitarian to the extravagant and luxurious.
Bath cabinetry from Dura Supreme offers myriad design directions to create the personal harmony and beauty that are a hallmark of the bath sanctuary. Immerse yourself in our expansive palette of finishes and wood species to discover the look that calms your senses and soothes your soul. Your Dura Supreme designer will guide you through the selections and transform your bath into a beautiful retreat.
Request a FREE Dura Supreme Brochure Packet:
http://www.durasupreme.com/request-brochure
Find a Dura Supreme Showroom near you today:
http://www.durasupreme.com/dealer-locator

 Andover Landscape Design & Construction
Our long-time clients wanted a bit of outdoor entertainment space at their Boston penthouse, and while there were some challenges due to location and footprint, we agreed to help. The views are amazing as this space overlooks the harbor and Boston’s bustling Seaport below. With Logan Airport just on the other side of the Boston Harbor, the arriving jets are a mesmerizing site as their lights line up in preparation to land.
The entire space we had to work with is less than 10 feet wide and 45 feet long (think bowling-alley-lane dimensions), so we worked extremely hard to get as much programmable space as possible without forcing any of the areas. The gathering spots are delineated by granite and IPE wood floor tiles supported on a custom pedestal system designed to protect the rubber roof below.
The gas grill and wine fridge are installed within a custom-built IPE cabinet topped by jet-mist granite countertops. This countertop extends to a slightly-raised bar area for the ultimate view beyond and terminates as a waterfall of granite meets the same jet-mist floor tiles… custom-cut and honed to match, of course.
Moving along the length of the space, the floor transitions from granite to wood, and is framed by sculptural containers and plants. Low-voltage lighting warms the space and creates a striking display that harmonizes with the city lights below. Once again, the floor transitions, this time back to granite in the seating area consisting of two counter-height chairs.
"This purposeful back-and-forth of the floor really helps define the space and our furniture choices create these niches that are both aesthetically pleasing and functional.” - Russell
The terrace concludes with a large trough planter filled with ornamental grasses in the summer months and a seasonal holiday arrangements throughout the winter. An ‘L’-shaped couch offers a spot for multiple guests to relax and take in the sounds of a custom sound system — all hidden and out of sight — which adds to the magical feel of this ultimate night spot.
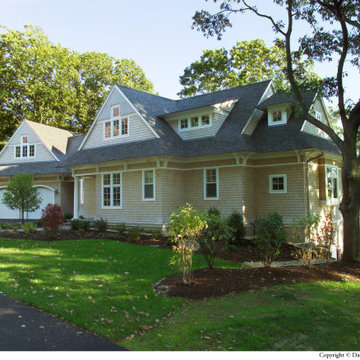 Maugel DeStefano Architects
Designed within tight constraints of the site, this home is rooted to its surroundings and neighborhood with a low eave line and simple detailing. On the water side, the house drops off following the edges of rock outcroppings toward the inlet below, concluding at a stone patio overlooking the panoramic water views. The home's single room depth maximizes opportunities for viewing the outdoors while also concealing its true size and multiple levels.
Dan Gair/ Blind Dog Photo, Inc.
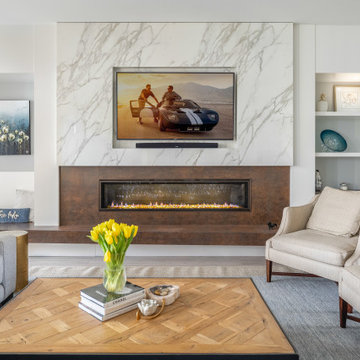
 birdRock Project Studio Inc.
This West Kelowna home was already impressive, but was feeling weighed down by the vast amounts of dark wood. The client was dreaming of a lighter look that had a sophisticated coastal charm.
This home demanded high level, refined furnishings. With this in mind and the fact that it would retain the existing hood fan, flooring and backsplash we chose a completely new and complimentary colour palette. We also selected a new dining table and chairs, coffee table, area carpets, occasional tables and chairs and artisan textiles. To top it off we ordered a custom Czech Replublic hand blown glass pendant arrangement for the dining area.
Before project completion my client had an unforseen move happen. With this change we concluded the project at West Bay and moved our design focus to her new home.
Months later I was excited to find out that the custom glass pendant had arrived and had been carefully installed by the electrician. It was a bittersweet moment as I wasn't able to see the job at completion, but now the project was concluded and I was so happy that the new owners could enjoy our design.
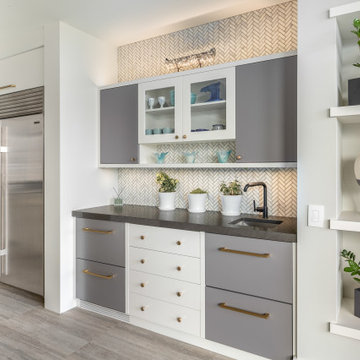 birdRock Project Studio Inc.
This West Kelowna home was already impressive, but was feeling weighed down by the vast amounts of dark wood. The client was dreaming of a lighter look that had a sophisticated coastal charm.
This home demanded high level, refined furnishings. With this in mind and the fact that it would retain the existing hood fan, flooring and backsplash we chose a completely new and complimentary colour palette. We also selected a new dining table and chairs, coffee table, area carpets, occasional tables and chairs and artisan textiles. To top it off we ordered a custom Czech Replublic hand blown glass pendant arrangement for the dining area.
Before project completion my client had an unforseen move happen. With this change we concluded the project at West Bay and moved our design focus to her new home.
Months later I was excited to find out that the custom glass pendant had arrived and had been carefully installed by the electrician. It was a bittersweet moment as I wasn't able to see the job at completion, but now the project was concluded and I was so happy that the new owners could enjoy our design.
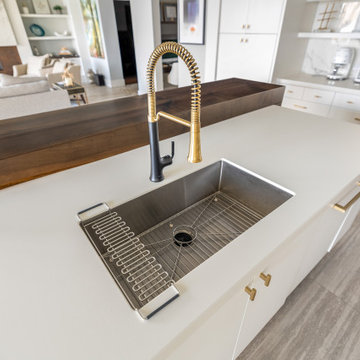 birdRock Project Studio Inc.
This West Kelowna home was already impressive, but was feeling weighed down by the vast amounts of dark wood. The client was dreaming of a lighter look that had a sophisticated coastal charm.
This home demanded high level, refined furnishings. With this in mind and the fact that it would retain the existing hood fan, flooring and backsplash we chose a completely new and complimentary colour palette. We also selected a new dining table and chairs, coffee table, area carpets, occasional tables and chairs and artisan textiles. To top it off we ordered a custom Czech Replublic hand blown glass pendant arrangement for the dining area.
Before project completion my client had an unforseen move happen. With this change we concluded the project at West Bay and moved our design focus to her new home.
Months later I was excited to find out that the custom glass pendant had arrived and had been carefully installed by the electrician. It was a bittersweet moment as I wasn't able to see the job at completion, but now the project was concluded and I was so happy that the new owners could enjoy our design.
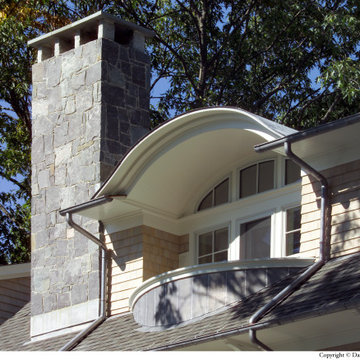 Maugel DeStefano Architects
Designed within tight constraints of the site, this home is rooted to its surroundings and neighborhood with a low eave line and simple detailing. On the water side, the house drops off following the edges of rock outcroppings toward the inlet below, concluding at a stone patio overlooking the panoramic water views. The home's single room depth maximizes opportunities for viewing the outdoors while also concealing its true size and multiple levels.
Dan Gair/ Blind Dog Photo, Inc.
 Dura Supreme Cabinetry
Add some class and cleanse the clutter in your bathroom by selecting a coordinated collection of bath furniture with spare sensibility. These two individual bathroom vanities are separated by the tall, free standing linen cabinet provide each spouse their own divided space to organize their personal bath supplies, while the linen cabinet provides universal storage for items the couple with both use.
This master bathroom features Dura Supreme’s “Style Six” furniture series. This style is designed to create sleek, minimalist appeal. Bookended on both sides and across the top, a set of doors and/or drawers are suspended beneath the countertop. If preferred, a floating shelf can be added (like shown on these two vanities) for additional and attractive storage underneath.
Style Six offers 10 different configurations (for single sink vanities, double sink vanities, or offset sinks), and an optional floating shelf (vanity floor). Any combination of Dura Supreme’s many door styles, wood species and finishes can be selected to create a one-of-a-kind bath furniture collection.
This white on white transitional styled bathroom showcases a beautiful Chrome framed cabinet door from Dura Supreme, sleek solid surface vanity countertops, polished chrome Kohler faucets, round undermount sinks, 2 Dura Supreme mirrors that match the vanities, polished chrome hardware, gray painted walls, and classic wood floors. The combination of all of these design elements come together to create one incredible master bath!
The bathroom has evolved from its purist utilitarian roots to a more intimate and reflective sanctuary in which to relax and reconnect. A refreshing spa-like environment offers a brisk welcome at the dawning of a new day or a soothing interlude as your day concludes.
Our busy and hectic lifestyles leave us yearning for a private place where we can truly relax and indulge. With amenities that pamper the senses and design elements inspired by luxury spas, bathroom environments are being transformed form the mundane and utilitarian to the extravagant and luxurious.
Bath cabinetry from Dura Supreme offers myriad design directions to create the personal harmony and beauty that are a hallmark of the bath sanctuary. Immerse yourself in our expansive palette of finishes and wood species to discover the look that calms your senses and soothes your soul. Your Dura Supreme designer will guide you through the selections and transform your bath into a beautiful retreat.
Request a FREE Dura Supreme Cabinetry Brochure Packet at:
http://www.durasupreme.com/request-brochure

 Laura Lee Home
This master bath was an explosion of travertine and beige.
The clients wanted an updated space without the expense of a full remodel. We layered a textured faux grasscloth and painted the trim to soften the tones of the tile. The existing cabinets were painted a bold blue and new hardware dressed them up. The crystal chandelier and mirrored sconces add sparkle to the space. New larger mirrors bring light into the space and a soft linen roman shade with embellished tassel fringe frames the bathtub area. Our favorite part of the space is the well traveled Turkish rug to add some warmth and pattern to the space.
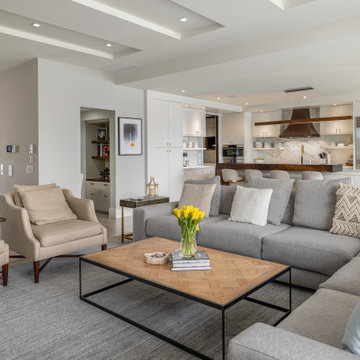 birdRock Project Studio Inc.
This West Kelowna home was already impressive, but was feeling weighed down by the vast amounts of dark wood. The client was dreaming of a lighter look that had a sophisticated coastal charm.
This home demanded high level, refined furnishings. With this in mind and the fact that it would retain the existing hood fan, flooring and backsplash we chose a completely new and complimentary colour palette. We also selected a new dining table and chairs, coffee table, area carpets, occasional tables and chairs and artisan textiles. To top it off we ordered a custom Czech Replublic hand blown glass pendant arrangement for the dining area.
Before project completion my client had an unforseen move happen. With this change we concluded the project at West Bay and moved our design focus to her new home.
Months later I was excited to find out that the custom glass pendant had arrived and had been carefully installed by the electrician. It was a bittersweet moment as I wasn't able to see the job at completion, but now the project was concluded and I was so happy that the new owners could enjoy our design.
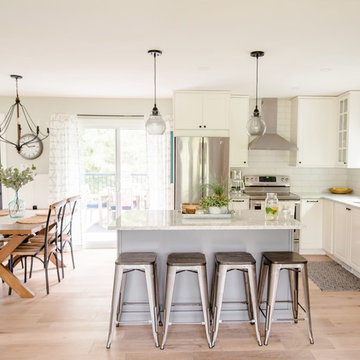
 INSPIRED KITCHEN DESIGN
Perhaps most impressively is that Evelyn and her husband achieved these results while staying under their design budget of $10,000!
She concludes: “We bought the cabinets during the IKEA kitchen event, and the quartz was a remnant from another job so we saved a lot with those two deals.”
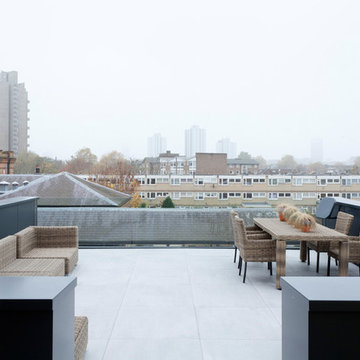
 LeichtUSA
Attractive living as an architectural experiment: a 136-year-old water tower, a listed building with a spectacular 360-degree panorama view over the City of London. The task, to transform it into a superior residence, initially seemed an absolute impossibility. But when the owners came across architect Mike Collier, they had found a partner who was to make the impossible possible. The tower, which had been empty for decades, underwent radical renovation work and was extended by a four-storey cube containing kitchen, dining and living room - connected by glazed tunnels and a lift shaft. The kitchen, realised by Enclosure Interiors in Tunbridge Wells, Kent, with furniture from LEICHT is the very heart of living in this new building.
Shiny white matt-lacquered kitchen fronts (AVANCE-LR), tone-on-tone with the worktops, reflect the light in the room and thus create expanse and openness. The surface of the handle-less kitchen fronts has a horizontal relief embossing; depending on the light incidence, this results in a vitally structured surface. The free-standing preparation isle with its vertical side panels with a seamlessly integrated sink represents the transition between kitchen and living room. The fronts of the floor units facing the dining table were extended to the floor to do away with the plinth typical of most kitchens. Ceiling-high tall units on the wall provide plenty of storage space; the electrical appliances are integrated here invisible to the eye. Floor units on a high plinth which thus appear to be floating form the actual cooking centre within the kitchen, attached to the wall. A range of handle-less wall units concludes the glazed niche at the top.
LEICHT international: “Architecture and kitchen” in the centre of London. www.LeichtUSA.com
 Dura Supreme Cabinetry
Plunge in your new bath with darling design elements to create a coordinated bathroom with a surprising appeal. Small spaces call for big design details like the ornate turn posts that frame the sink area to create a compelling look for the bath vanity. Select the most inviting and luxurious materials to create a relaxing space that rejuvenates as it soothes and calms. Coordinating bath furniture from Dura Supreme brings all the details together with your choice of beautiful styles and finishes.
A linen cabinet with a mirrored back beautifully displays stacks of towels and bathroom sundries. These furniture vanities showcase Dura Supreme’s “Style Five” furniture series. Style Five is designed with a selection of turned posts for iconic furniture style to meet your personal tastes. The two individual vanities separated by the free-standing linen cabinet provide each spouse their own divided space to organize their personal bath supplies, while the linen cabinet provides universal storage for items the couple will both use.
Style Five furniture series offers 10 different configurations (for single sink vanities, double sink vanities, or offset sinks), 15 turn post designs and an optional floor with either plain or slatted detail. A selection of classic post designs offers personalized design choices. Any combination of Dura Supreme’s many door styles, wood species, and finishes can be selected to create a one-of-a-kind bath furniture collection.
The bathroom has evolved from its purist utilitarian roots to a more intimate and reflective sanctuary in which to relax and reconnect. A refreshing spa-like environment offers a brisk welcome at the dawning of a new day or a soothing interlude as your day concludes.
Our busy and hectic lifestyles leave us yearning for a private place where we can truly relax and indulge. With amenities that pamper the senses and design elements inspired by luxury spas, bathroom environments are being transformed from the mundane and utilitarian to the extravagant and luxurious.
Bath cabinetry from Dura Supreme offers myriad design directions to create the personal harmony and beauty that are a hallmark of the bath sanctuary. Immerse yourself in our expansive palette of finishes and wood species to discover the look that calms your senses and soothes your soul. Your Dura Supreme designer will guide you through the selections and transform your bath into a beautiful retreat.
Request a FREE Dura Supreme Brochure Packet:
http://www.durasupreme.com/request-brochure
Find a Dura Supreme Showroom near you today:
http://www.durasupreme.com/dealer-locator
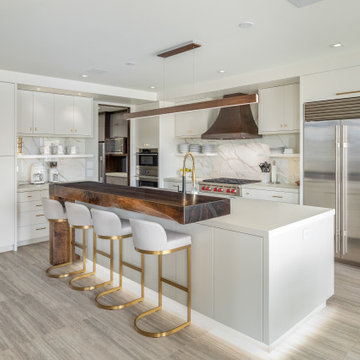 birdRock Project Studio Inc.
This West Kelowna home was already impressive, but was feeling weighed down by the vast amounts of dark wood. The client was dreaming of a lighter look that had a sophisticated coastal charm.
This home demanded high level, refined furnishings. With this in mind and the fact that it would retain the existing hood fan, flooring and backsplash we chose a completely new and complimentary colour palette. We also selected a new dining table and chairs, coffee table, area carpets, occasional tables and chairs and artisan textiles. To top it off we ordered a custom Czech Replublic hand blown glass pendant arrangement for the dining area.
Before project completion my client had an unforseen move happen. With this change we concluded the project at West Bay and moved our design focus to her new home.
Months later I was excited to find out that the custom glass pendant had arrived and had been carefully installed by the electrician. It was a bittersweet moment as I wasn't able to see the job at completion, but now the project was concluded and I was so happy that the new owners could enjoy our design.
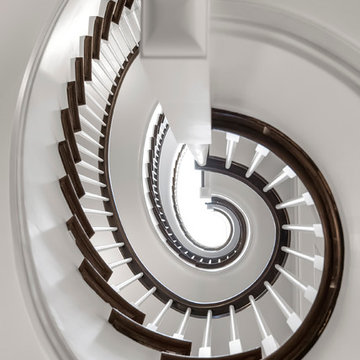 Middlefork Luxury Home Builders
This six-bedroom home — all with en-suite bathrooms — is a brand new home on one of Lincoln Park's most desirable streets. The neo-Georgian, brick and limestone façade features well-crafted detailing both inside and out. The lower recreation level is expansive, with 9-foot ceilings throughout. The first floor houses elegant living and dining areas, as well as a large kitchen with attached great room, and the second floor holds an expansive master suite with a spa bath and vast walk-in closets. A grand, elliptical staircase ascends throughout the home, concluding in a sunlit penthouse providing access to an expansive roof deck and sweeping views of the city..
Nathan Kirkman
7