
Search results for "Concludes" in Home Design Ideas

 Middlefork Luxury Home Builders
This six-bedroom home — all with en-suite bathrooms — is a brand new home on one of Lincoln Park's most desirable streets. The neo-Georgian, brick and limestone façade features well-crafted detailing both inside and out. The lower recreation level is expansive, with 9-foot ceilings throughout. The first floor houses elegant living and dining areas, as well as a large kitchen with attached great room, and the second floor holds an expansive master suite with a spa bath and vast walk-in closets. A grand, elliptical staircase ascends throughout the home, concluding in a sunlit penthouse providing access to an expansive roof deck and sweeping views of the city..
Nathan Kirkman


 Schmechtig Landscapes
Request Free Quote
This formal entry features a clay paver walkway, with bluestone inlays and a symmetrical foundation planting, complimenting the home’s architecture. Formal plantings are displayed at the foundation of the home, while the perimeter features a more natural design.
The backyard bluestone patio features a clay paver inlay, designed to complement the front walkway, and a stone seat wall to define the space. The beautiful bluestone patio overlooks a generous-sized backyard of flowing bed lines and multilayered plantings for privacy. Concluding this property is a small pond and waterfall to create a focal point from the patio.
Find the right local pro for your project

 Sterling Homes Development Corp.
The attached dining area provides an alternate eating area and even more space for larger gatherings.
Overall, our happy homeowners conclude, “Russ and the folks at Sterling Homes do great work. We were very happy with how our renovation came out. On time and great attention to detail!”
 Cordeiro Construction, Inc
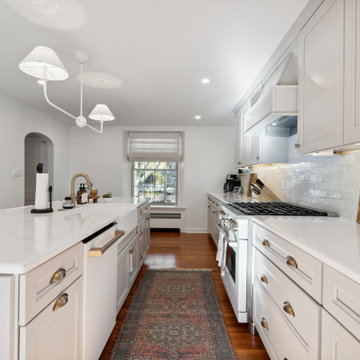
We transformed this Wynnewood home with a comprehensive renovation focusing on the kitchen, powder room, and mudroom. The kitchen saw a modern upgrade with White Shaker cabinets, new countertops, and a tile backsplash. Essential fixtures like sinks, cabinet hardware, and faucets were installed, alongside LED cabinet lighting. We enhanced the space with new island lights and updated electrical components. In the powder room, we relocated it to the garage and installed framing, drywall, and new fixtures. The mudroom received new framing, stairs, an exterior sliding door, and custom storage solutions. The project concluded with a seamless integration of new flooring throughout the home.
 Cordeiro Construction, Inc
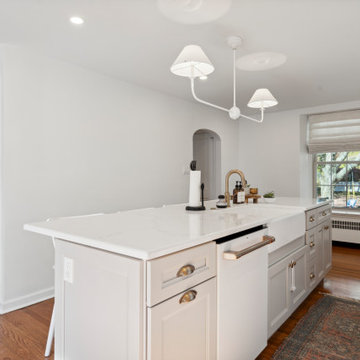
We transformed this Wynnewood home with a comprehensive renovation focusing on the kitchen, powder room, and mudroom. The kitchen saw a modern upgrade with White Shaker cabinets, new countertops, and a tile backsplash. Essential fixtures like sinks, cabinet hardware, and faucets were installed, alongside LED cabinet lighting. We enhanced the space with new island lights and updated electrical components. In the powder room, we relocated it to the garage and installed framing, drywall, and new fixtures. The mudroom received new framing, stairs, an exterior sliding door, and custom storage solutions. The project concluded with a seamless integration of new flooring throughout the home.
 Schmechtig Landscapes
Request Free Quote
This formal entry features a clay paver walkway, with bluestone inlays and a symmetrical foundation planting, complimenting the home’s architecture. Formal plantings are displayed at the foundation of the home, while the perimeter features a more natural design.
The backyard bluestone patio features a clay paver inlay, designed to complement the front walkway, and a stone seat wall to define the space. The beautiful bluestone patio overlooks a generous-sized backyard of flowing bed lines and multilayered plantings for privacy. Concluding this property is a small pond and waterfall to create a focal point from the patio.
 Cordeiro Construction, Inc
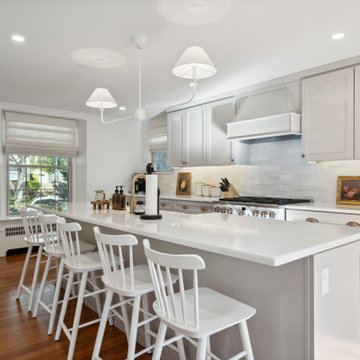
We transformed this Wynnewood home with a comprehensive renovation focusing on the kitchen, powder room, and mudroom. The kitchen saw a modern upgrade with White Shaker cabinets, new countertops, and a tile backsplash. Essential fixtures like sinks, cabinet hardware, and faucets were installed, alongside LED cabinet lighting. We enhanced the space with new island lights and updated electrical components. In the powder room, we relocated it to the garage and installed framing, drywall, and new fixtures. The mudroom received new framing, stairs, an exterior sliding door, and custom storage solutions. The project concluded with a seamless integration of new flooring throughout the home.
 Cordeiro Construction, Inc
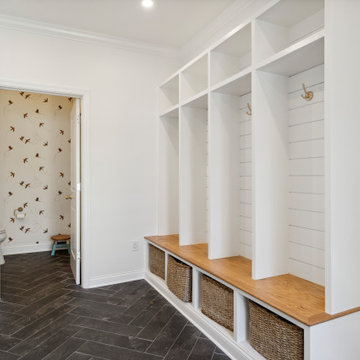
We transformed this Wynnewood home with a comprehensive renovation focusing on the kitchen, powder room, and mudroom. The kitchen saw a modern upgrade with White Shaker cabinets, new countertops, and a tile backsplash. Essential fixtures like sinks, cabinet hardware, and faucets were installed, alongside LED cabinet lighting. We enhanced the space with new island lights and updated electrical components. In the powder room, we relocated it to the garage and installed framing, drywall, and new fixtures. The mudroom received new framing, stairs, an exterior sliding door, and custom storage solutions. The project concluded with a seamless integration of new flooring throughout the home.

 Corinthian Fine Homes
These homeowners are well known to our team as repeat clients and asked us to convert a dated deck overlooking their pool and the lake into an indoor/outdoor living space. A new footer foundation with tile floor was added to withstand the Indiana climate and to create an elegant aesthetic. The existing transom windows were raised and a collapsible glass wall with retractable screens was added to truly bring the outdoor space inside. Overhead heaters and ceiling fans now assist with climate control and a custom TV cabinet was built and installed utilizing motorized retractable hardware to hide the TV when not in use.
As the exterior project was concluding we additionally removed 2 interior walls and french doors to a room to be converted to a game room. We removed a storage space under the stairs leading to the upper floor and installed contemporary stair tread and cable handrail for an updated modern look. The first floor living space is now open and entertainer friendly with uninterrupted flow from inside to outside and is simply stunning.
 Middlefork Luxury Home Builders
This six-bedroom home — all with en-suite bathrooms — is a brand new home on one of Lincoln Park's most desirable streets. The neo-Georgian, brick and limestone façade features well-crafted detailing both inside and out. The lower recreation level is expansive, with 9-foot ceilings throughout. The first floor houses elegant living and dining areas, as well as a large kitchen with attached great room, and the second floor holds an expansive master suite with a spa bath and vast walk-in closets. A grand, elliptical staircase ascends throughout the home, concluding in a sunlit penthouse providing access to an expansive roof deck and sweeping views of the city..
 Middlefork Luxury Home Builders
This six-bedroom home — all with en-suite bathrooms — is a brand new home on one of Lincoln Park's most desirable streets. The neo-Georgian, brick and limestone façade features well-crafted detailing both inside and out. The lower recreation level is expansive, with 9-foot ceilings throughout. The first floor houses elegant living and dining areas, as well as a large kitchen with attached great room, and the second floor holds an expansive master suite with a spa bath and vast walk-in closets. A grand, elliptical staircase ascends throughout the home, concluding in a sunlit penthouse providing access to an expansive roof deck and sweeping views of the city..
Nathan Kirkman
 Schmechtig Landscapes
Request Free Quote
This formal entry features a clay paver walkway, with bluestone inlays and a symmetrical foundation planting, complimenting the home’s architecture. Formal plantings are displayed at the foundation of the home, while the perimeter features a more natural design.
The backyard bluestone patio features a clay paver inlay, designed to complement the front walkway, and a stone seat wall to define the space. The beautiful bluestone patio overlooks a generous-sized backyard of flowing bed lines and multilayered plantings for privacy. Concluding this property is a small pond and waterfall to create a focal point from the patio.

 LeichtUSA
Attractive living as an architectural experiment: a 136-year-old water tower, a listed building with a spectacular 360-degree panorama view over the City of London. The task, to transform it into a superior residence, initially seemed an absolute impossibility. But when the owners came across architect Mike Collier, they had found a partner who was to make the impossible possible. The tower, which had been empty for decades, underwent radical renovation work and was extended by a four-storey cube containing kitchen, dining and living room - connected by glazed tunnels and a lift shaft. The kitchen, realised by Enclosure Interiors in Tunbridge Wells, Kent, with furniture from LEICHT is the very heart of living in this new building.
Shiny white matt-lacquered kitchen fronts (AVANCE-LR), tone-on-tone with the worktops, reflect the light in the room and thus create expanse and openness. The surface of the handle-less kitchen fronts has a horizontal relief embossing; depending on the light incidence, this results in a vitally structured surface. The free-standing preparation isle with its vertical side panels with a seamlessly integrated sink represents the transition between kitchen and living room. The fronts of the floor units facing the dining table were extended to the floor to do away with the plinth typical of most kitchens. Ceiling-high tall units on the wall provide plenty of storage space; the electrical appliances are integrated here invisible to the eye. Floor units on a high plinth which thus appear to be floating form the actual cooking centre within the kitchen, attached to the wall. A range of handle-less wall units concludes the glazed niche at the top.
LEICHT international: “Architecture and kitchen” in the centre of London. www.LeichtUSA.com
 Schmechtig Landscapes
Request Free Quote
This formal entry features a clay paver walkway, with bluestone inlays and a symmetrical foundation planting, complimenting the home’s architecture. Formal plantings are displayed at the foundation of the home, while the perimeter features a more natural design.
The backyard bluestone patio features a clay paver inlay, designed to complement the front walkway, and a stone seat wall to define the space. The beautiful bluestone patio overlooks a generous-sized backyard of flowing bed lines and multilayered plantings for privacy. Concluding this property is a small pond and waterfall to create a focal point from the patio.
 Schmechtig Landscapes
Request Free Quote
This formal entry features a clay paver walkway, with bluestone inlays and a symmetrical foundation planting, complimenting the home’s architecture. Formal plantings are displayed at the foundation of the home, while the perimeter features a more natural design.
The backyard bluestone patio features a clay paver inlay, designed to complement the front walkway, and a stone seat wall to define the space. The beautiful bluestone patio overlooks a generous-sized backyard of flowing bed lines and multilayered plantings for privacy. Concluding this property is a small pond and waterfall to create a focal point from the patio.
 Schmechtig Landscapes
Request Free Quote
This formal entry features a clay paver walkway, with bluestone inlays and a symmetrical foundation planting, complimenting the home’s architecture. Formal plantings are displayed at the foundation of the home, while the perimeter features a more natural design.
The backyard bluestone patio features a clay paver inlay, designed to complement the front walkway, and a stone seat wall to define the space. The beautiful bluestone patio overlooks a generous-sized backyard of flowing bed lines and multilayered plantings for privacy. Concluding this property is a small pond and waterfall to create a focal point from the patio.
 Cordeiro Construction, Inc
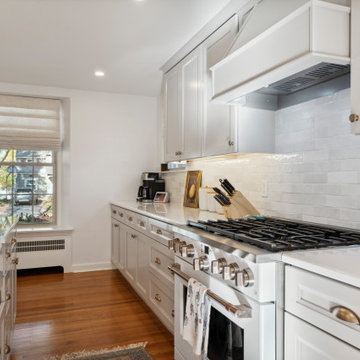
We transformed this Wynnewood home with a comprehensive renovation focusing on the kitchen, powder room, and mudroom. The kitchen saw a modern upgrade with White Shaker cabinets, new countertops, and a tile backsplash. Essential fixtures like sinks, cabinet hardware, and faucets were installed, alongside LED cabinet lighting. We enhanced the space with new island lights and updated electrical components. In the powder room, we relocated it to the garage and installed framing, drywall, and new fixtures. The mudroom received new framing, stairs, an exterior sliding door, and custom storage solutions. The project concluded with a seamless integration of new flooring throughout the home.
 Schmechtig Landscapes
Request Free Quote
This formal entry features a clay paver walkway, with bluestone inlays and a symmetrical foundation planting, complimenting the home’s architecture. Formal plantings are displayed at the foundation of the home, while the perimeter features a more natural design.
The backyard bluestone patio features a clay paver inlay, designed to complement the front walkway, and a stone seat wall to define the space. The beautiful bluestone patio overlooks a generous-sized backyard of flowing bed lines and multilayered plantings for privacy. Concluding this property is a small pond and waterfall to create a focal point from the patio.
 Schmechtig Landscapes
Request Free Quote
This formal entry features a clay paver walkway, with bluestone inlays and a symmetrical foundation planting, complimenting the home’s architecture. Formal plantings are displayed at the foundation of the home, while the perimeter features a more natural design.
The backyard bluestone patio features a clay paver inlay, designed to complement the front walkway, and a stone seat wall to define the space. The beautiful bluestone patio overlooks a generous-sized backyard of flowing bed lines and multilayered plantings for privacy. Concluding this property is a small pond and waterfall to create a focal point from the patio.
4