
Search results for "Concludes" in Home Design Ideas

 Cordeiro Construction, Inc
We transformed this Wynnewood home with a comprehensive renovation focusing on the kitchen, powder room, and mudroom. The kitchen saw a modern upgrade with White Shaker cabinets, new countertops, and a tile backsplash. Essential fixtures like sinks, cabinet hardware, and faucets were installed, alongside LED cabinet lighting. We enhanced the space with new island lights and updated electrical components. In the powder room, we relocated it to the garage and installed framing, drywall, and new fixtures. The mudroom received new framing, stairs, an exterior sliding door, and custom storage solutions. The project concluded with a seamless integration of new flooring throughout the home.

 Drewett Works
This Paradise Valley modern estate was selected Arizona Foothills Magazine's Showcase Home in 2004. The home backs to a preserve and fronts to a majestic Paradise Valley skyline. Architect CP Drewett designed all interior millwork, specifying exotic veneers to counter the other interior finishes making this a sumptuous feast of pattern and texture. The home is organized along a sweeping interior curve and concludes in a collection of destination type spaces that are each meticulously crafted. The warmth of materials and attention to detail made this showcase home a success to those with traditional tastes as well as a favorite for those favoring a more contemporary aesthetic. Architect: C.P. Drewett, Drewett Works, Scottsdale, AZ. Photography by Dino Tonn.

 Dura Supreme Cabinetry
Plunge in your new bath with darling design elements to create a coordinated bathroom with surprising appeal. Small spaces call for big design details like the ornate turn posts that frame the sink area to create a compelling look for the bath vanity. Select the most inviting and luxurious materials to create a relaxing space that rejuvenates as it soothes and calms. Coordinating bath furniture from Dura Supreme brings all the details together with your choice of beautiful styles and finishes.
A linen cabinet with a mirrored back beautifully displays stacks of towels and bathroom sundries. These furniture vanities showcase Dura Supreme’s “Style Five” furniture series. Style Five is designed with a selection of turned posts for iconic furniture style to meet your personal tastes. The two individual vanities separated by the free standing linen cabinet provide each spouse their own divided space to organize their personal bath supplies, while the linen cabinet provides universal storage for items the couple will both use.
Style Five furniture series offers 10 different configurations (for single sink vanities, double sink vanities, or offset sinks), 15 turn post designs and an optional floor with either plain or slatted detail. A selection of classic post designs offers personalized design choices. Any combination of Dura Supreme’s many door styles, wood species and finishes can be selected to create a one-of-a-kind bath furniture collection.
The bathroom has evolved from its purist utilitarian roots to a more intimate and reflective sanctuary in which to relax and reconnect. A refreshing spa-like environment offers a brisk welcome at the dawning of a new day or a soothing interlude as your day concludes.
Our busy and hectic lifestyles leave us yearning for a private place where we can truly relax and indulge. With amenities that pamper the senses and design elements inspired by luxury spas, bathroom environments are being transformed form the mundane and utilitarian to the extravagant and luxurious.
Bath cabinetry from Dura Supreme offers myriad design directions to create the personal harmony and beauty that are a hallmark of the bath sanctuary. Immerse yourself in our expansive palette of finishes and wood species to discover the look that calms your senses and soothes your soul. Your Dura Supreme designer will guide you through the selections and transform your bath into a beautiful retreat.
Request a FREE Dura Supreme Cabinetry Brochure Packet at:
http://www.durasupreme.com/request-brochure
Find the right local pro for your project

 Middlefork Luxury Home Builders
This six-bedroom home — all with en-suite bathrooms — is a brand new home on one of Lincoln Park's most desirable streets. The neo-Georgian, brick and limestone façade features well-crafted detailing both inside and out. The lower recreation level is expansive, with 9-foot ceilings throughout. The first floor houses elegant living and dining areas, as well as a large kitchen with attached great room, and the second floor holds an expansive master suite with a spa bath and vast walk-in closets. A grand, elliptical staircase ascends throughout the home, concluding in a sunlit penthouse providing access to an expansive roof deck and sweeping views of the city..
Nathan Kirkman

 Schmechtig Landscapes
Request Free Quote
This formal entry features a clay paver walkway, with bluestone inlays and a symmetrical foundation planting, complimenting the home’s architecture. Formal plantings are displayed at the foundation of the home, while the perimeter features a more natural design.
The backyard bluestone patio features a clay paver inlay, designed to complement the front walkway, and a stone seat wall to define the space. The beautiful bluestone patio overlooks a generous-sized backyard of flowing bed lines and multilayered plantings for privacy. Concluding this property is a small pond and waterfall to create a focal point from the patio.
 Cordeiro Construction, Inc
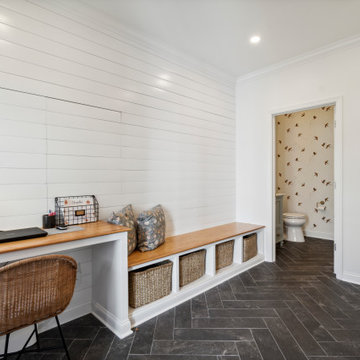
We transformed this Wynnewood home with a comprehensive renovation focusing on the kitchen, powder room, and mudroom. The kitchen saw a modern upgrade with White Shaker cabinets, new countertops, and a tile backsplash. Essential fixtures like sinks, cabinet hardware, and faucets were installed, alongside LED cabinet lighting. We enhanced the space with new island lights and updated electrical components. In the powder room, we relocated it to the garage and installed framing, drywall, and new fixtures. The mudroom received new framing, stairs, an exterior sliding door, and custom storage solutions. The project concluded with a seamless integration of new flooring throughout the home.
 Cordeiro Construction, Inc
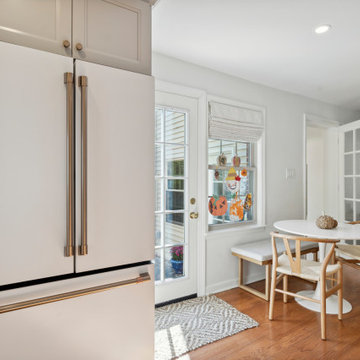
We transformed this Wynnewood home with a comprehensive renovation focusing on the kitchen, powder room, and mudroom. The kitchen saw a modern upgrade with White Shaker cabinets, new countertops, and a tile backsplash. Essential fixtures like sinks, cabinet hardware, and faucets were installed, alongside LED cabinet lighting. We enhanced the space with new island lights and updated electrical components. In the powder room, we relocated it to the garage and installed framing, drywall, and new fixtures. The mudroom received new framing, stairs, an exterior sliding door, and custom storage solutions. The project concluded with a seamless integration of new flooring throughout the home.
 Schmechtig Landscapes
Request Free Quote
This formal entry features a clay paver walkway, with bluestone inlays and a symmetrical foundation planting, complimenting the home’s architecture. Formal plantings are displayed at the foundation of the home, while the perimeter features a more natural design.
The backyard bluestone patio features a clay paver inlay, designed to complement the front walkway, and a stone seat wall to define the space. The beautiful bluestone patio overlooks a generous-sized backyard of flowing bed lines and multilayered plantings for privacy. Concluding this property is a small pond and waterfall to create a focal point from the patio.
 Schmechtig Landscapes
Request Free Quote
This formal entry features a clay paver walkway, with bluestone inlays and a symmetrical foundation planting, complimenting the home’s architecture. Formal plantings are displayed at the foundation of the home, while the perimeter features a more natural design.
The backyard bluestone patio features a clay paver inlay, designed to complement the front walkway, and a stone seat wall to define the space. The beautiful bluestone patio overlooks a generous-sized backyard of flowing bed lines and multilayered plantings for privacy. Concluding this property is a small pond and waterfall to create a focal point from the patio.
 Cordeiro Construction, Inc
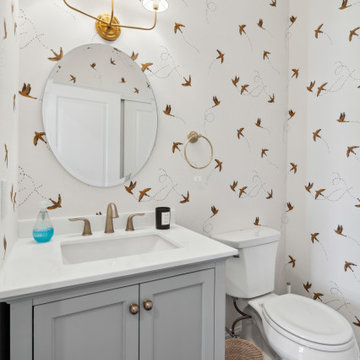
We transformed this Wynnewood home with a comprehensive renovation focusing on the kitchen, powder room, and mudroom. The kitchen saw a modern upgrade with White Shaker cabinets, new countertops, and a tile backsplash. Essential fixtures like sinks, cabinet hardware, and faucets were installed, alongside LED cabinet lighting. We enhanced the space with new island lights and updated electrical components. In the powder room, we relocated it to the garage and installed framing, drywall, and new fixtures. The mudroom received new framing, stairs, an exterior sliding door, and custom storage solutions. The project concluded with a seamless integration of new flooring throughout the home.
 Schmechtig Landscapes
Request Free Quote
This formal entry features a clay paver walkway, with bluestone inlays and a symmetrical foundation planting, complimenting the home’s architecture. Formal plantings are displayed at the foundation of the home, while the perimeter features a more natural design.
The backyard bluestone patio features a clay paver inlay, designed to complement the front walkway, and a stone seat wall to define the space. The beautiful bluestone patio overlooks a generous-sized backyard of flowing bed lines and multilayered plantings for privacy. Concluding this property is a small pond and waterfall to create a focal point from the patio.
 Schmechtig Landscapes
Request Free Quote
This formal entry features a clay paver walkway, with bluestone inlays and a symmetrical foundation planting, complimenting the home’s architecture. Formal plantings are displayed at the foundation of the home, while the perimeter features a more natural design.
The backyard bluestone patio features a clay paver inlay, designed to complement the front walkway, and a stone seat wall to define the space. The beautiful bluestone patio overlooks a generous-sized backyard of flowing bed lines and multilayered plantings for privacy. Concluding this property is a small pond and waterfall to create a focal point from the patio.
 Schmechtig Landscapes
Request Free Quote
This formal entry features a clay paver walkway, with bluestone inlays and a symmetrical foundation planting, complimenting the home’s architecture. Formal plantings are displayed at the foundation of the home, while the perimeter features a more natural design.
The backyard bluestone patio features a clay paver inlay, designed to complement the front walkway, and a stone seat wall to define the space. The beautiful bluestone patio overlooks a generous-sized backyard of flowing bed lines and multilayered plantings for privacy. Concluding this property is a small pond and waterfall to create a focal point from the patio.
 Cordeiro Construction, Inc
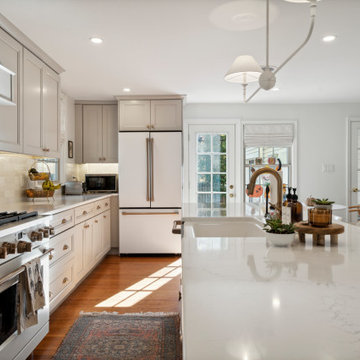
We transformed this Wynnewood home with a comprehensive renovation focusing on the kitchen, powder room, and mudroom. The kitchen saw a modern upgrade with White Shaker cabinets, new countertops, and a tile backsplash. Essential fixtures like sinks, cabinet hardware, and faucets were installed, alongside LED cabinet lighting. We enhanced the space with new island lights and updated electrical components. In the powder room, we relocated it to the garage and installed framing, drywall, and new fixtures. The mudroom received new framing, stairs, an exterior sliding door, and custom storage solutions. The project concluded with a seamless integration of new flooring throughout the home.
 Furniture Row
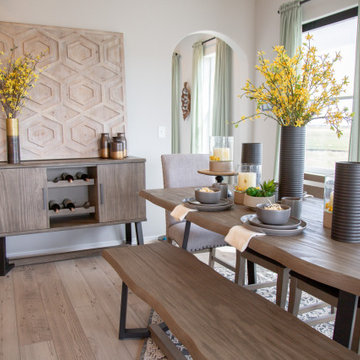
The inviting dining nook in the open kitchen offers a breathtaking vista through three expansive windows. Encircled by four La Paz Barstools, the white kitchen island boasts delightful wooden seats and understated black metal backrests. At the heart of the dining area lies The Edge 5 Pc. Dining Room Set and Bench, accompanied by the enduring Metal Wine Holder, a pair of refined glass stopper bottles, and the concluding touch of The Edge Server, creating a seamlessly tied-together aesthetic.
 Schmechtig Landscapes
Request Free Quote
This formal entry features a clay paver walkway, with bluestone inlays and a symmetrical foundation planting, complimenting the home’s architecture. Formal plantings are displayed at the foundation of the home, while the perimeter features a more natural design.
The backyard bluestone patio features a clay paver inlay, designed to complement the front walkway, and a stone seat wall to define the space. The beautiful bluestone patio overlooks a generous-sized backyard of flowing bed lines and multilayered plantings for privacy. Concluding this property is a small pond and waterfall to create a focal point from the patio.
 Schmechtig Landscapes
Request Free Quote
This formal entry features a clay paver walkway, with bluestone inlays and a symmetrical foundation planting, complimenting the home’s architecture. Formal plantings are displayed at the foundation of the home, while the perimeter features a more natural design.
The backyard bluestone patio features a clay paver inlay, designed to complement the front walkway, and a stone seat wall to define the space. The beautiful bluestone patio overlooks a generous-sized backyard of flowing bed lines and multilayered plantings for privacy. Concluding this property is a small pond and waterfall to create a focal point from the patio.
 Schmechtig Landscapes
Request Free Quote
This formal entry features a clay paver walkway, with bluestone inlays and a symmetrical foundation planting, complimenting the home’s architecture. Formal plantings are displayed at the foundation of the home, while the perimeter features a more natural design.
The backyard bluestone patio features a clay paver inlay, designed to complement the front walkway, and a stone seat wall to define the space. The beautiful bluestone patio overlooks a generous-sized backyard of flowing bed lines and multilayered plantings for privacy. Concluding this property is a small pond and waterfall to create a focal point from the patio.
 Middlefork Luxury Home Builders
This six-bedroom home — all with en-suite bathrooms — is a brand new home on one of Lincoln Park's most desirable streets. The neo-Georgian, brick and limestone façade features well-crafted detailing both inside and out. The lower recreation level is expansive, with 9-foot ceilings throughout. The first floor houses elegant living and dining areas, as well as a large kitchen with attached great room, and the second floor holds an expansive master suite with a spa bath and vast walk-in closets. A grand, elliptical staircase ascends throughout the home, concluding in a sunlit penthouse providing access to an expansive roof deck and sweeping views of the city..
 Schmechtig Landscapes
Request Free Quote
This formal entry features a clay paver walkway, with bluestone inlays and a symmetrical foundation planting, complimenting the home’s architecture. Formal plantings are displayed at the foundation of the home, while the perimeter features a more natural design.
The backyard bluestone patio features a clay paver inlay, designed to complement the front walkway, and a stone seat wall to define the space. The beautiful bluestone patio overlooks a generous-sized backyard of flowing bed lines and multilayered plantings for privacy. Concluding this property is a small pond and waterfall to create a focal point from the patio.
5