
Search results for "Concrete bed" in Home Design Ideas

 Ehrlich Yanai Rhee Chaney Architects
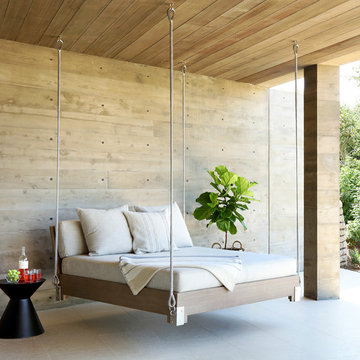
The master suite at the back of the house is soothingly minimal, with the bedroom, spa bathroom and study all opening to secluded gardens. The palette throughout the house juxtaposes white plaster, natural grey poured concrete, and dark wood cabinets.
© Matthew Millman
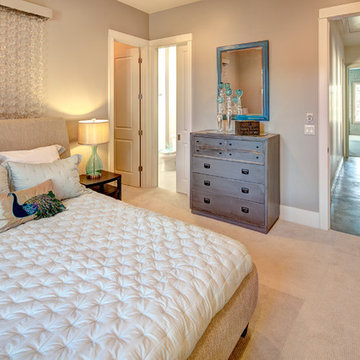
 Robin Bond Interiors
This guest room feels contemporary and inviting. The blue accents keep this room feeling a part of the rest of the home, while the peacock pillow and unique headboard gives this room it's own unique personality. Photo by Johnny Stevens

 SM Design Associates (SMDA)
The wood platform bed and hand painted moroccan pendants add warmth to an industrial loft space. Photographer: Tim Street-Porter
Bedroom - small industrial concrete floor and gray floor bedroom idea in Orange County with white walls and no fireplace
Bedroom - small industrial concrete floor and gray floor bedroom idea in Orange County with white walls and no fireplace
Find the right local pro for your project

 Randolph Design + Build
Custom built in bunk beds accommodate many children while providing space needed.
OK Real Estate Photography
Kids' bedroom - contemporary gender-neutral concrete floor and gray floor kids' bedroom idea in Oklahoma City with gray walls
Kids' bedroom - contemporary gender-neutral concrete floor and gray floor kids' bedroom idea in Oklahoma City with gray walls



 Accent Landscapes
Concrete stepping stones meander their way thought a private, densely planted garden area. Accents like a wooden bridge over the dry creek bed, a seating bench, and container planting bring this area to life.

 AquaTerra Outdoors
This large sprawling yard is highlighted by the house with a dry creek bed flowing under a see through corridor in the house.
Inspiration for a large contemporary beige two-story mixed siding exterior home remodel in Dallas
Inspiration for a large contemporary beige two-story mixed siding exterior home remodel in Dallas

Sponsored
Sunbury, OH

J.Holderby - Renovations
Franklin County's Leading General Contractors - 2X Best of Houzz!

 Mary Rossi Designs

Contemporary Master Bedroom Retreat Has Semi-Diagonal-Painted Accent Wall.
This loft master bedroom has a contemporary style epitomized by the black canopy bed and diagonal-painted accent wall. Navy and white bedding, ottomans and an area rug complement the gray cement floor while adding soft texture to the space.

 Hagstrom Builder
A Modern Farmhouse set in a prairie setting exudes charm and simplicity. Wrap around porches and copious windows make outdoor/indoor living seamless while the interior finishings are extremely high on detail. In floor heating under porcelain tile in the entire lower level, Fond du Lac stone mimicking an original foundation wall and rough hewn wood finishes contrast with the sleek finishes of carrera marble in the master and top of the line appliances and soapstone counters of the kitchen. This home is a study in contrasts, while still providing a completely harmonious aura.
 Artisan Builders LLC

Example of a large mountain style master concrete floor and gray floor bedroom design in Denver with brown walls, a standard fireplace and a stone fireplace

 Stillwater Architecture L.L.C.
Modern ski chalet with walls of windows to enjoy the mountainous view provided of this ski-in ski-out property. Formal and casual living room areas allow for flexible entertaining.
Construction - Bear Mountain Builders
Interiors - Hunter & Company
Photos - Gibeon Photography

 The Warner Group Architects, Inc.
Bedroom - large contemporary master light wood floor bedroom idea in Santa Barbara with white walls and a standard fireplace

Sponsored
Columbus, OH
Free consultation for landscape design!

Peabody Landscape Group
Columbus' Reliable Landscape Design & Contracting
 Jodi Gillespie Interior Design
Architect: Sarah Nettleton
Photographer: Paul Crosby

Example of a large trendy master medium tone wood floor bedroom design in Minneapolis with no fireplace
Example of a large trendy master medium tone wood floor bedroom design in Minneapolis with no fireplace

 SUBU Design Architecture
Custom reclaimed log bed with bent blackened steel side tables. Photography by Manolo Langis
Located steps away from the beach, the client engaged us to transform a blank industrial loft space to a warm inviting space that pays respect to its industrial heritage. We use anchored large open space with a sixteen foot conversation island that was constructed out of reclaimed logs and plumbing pipes. The island itself is divided up into areas for eating, drinking, and reading. Bringing this theme into the bedroom, the bed was constructed out of 12x12 reclaimed logs anchored by two bent steel plates for side tables.
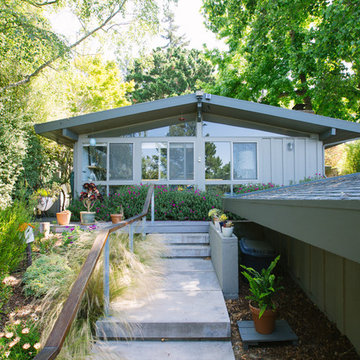
 Nanette Wong
Photo: Nanette Wong © 2014 Houzz
1950s gray one-story exterior home photo in San Francisco
1950s gray one-story exterior home photo in San Francisco

 Equiterra Regenerative Design
Patrick Coulie
Example of a large trendy master concrete floor and yellow floor bedroom design in Albuquerque with beige walls and no fireplace
Example of a large trendy master concrete floor and yellow floor bedroom design in Albuquerque with beige walls and no fireplace



 Dan Nelson, Designs Northwest Architects
Cabana with Murphy beds down. Photography by Lucas Henning.
Example of a small trendy guest concrete floor and gray floor bedroom design in Seattle with brown walls
Example of a small trendy guest concrete floor and gray floor bedroom design in Seattle with brown walls

 California Closets Connecticut
Unique Contemporary Wall Bed Design
Inspiration for a large transitional guest concrete floor and black floor bedroom remodel in New York with beige walls and no fireplace
Inspiration for a large transitional guest concrete floor and black floor bedroom remodel in New York with beige walls and no fireplace

 Centre Sky Architecture Ltd
Mountain Peek is a custom residence located within the Yellowstone Club in Big Sky, Montana. The layout of the home was heavily influenced by the site. Instead of building up vertically the floor plan reaches out horizontally with slight elevations between different spaces. This allowed for beautiful views from every space and also gave us the ability to play with roof heights for each individual space. Natural stone and rustic wood are accented by steal beams and metal work throughout the home.
(photos by Whitney Kamman)
1