
Search results for "Concrete counter" in Home Design Ideas

 Bevan + Associates
Example of a mid-sized transitional u-shaped light wood floor and beige floor eat-in kitchen design in San Francisco with a farmhouse sink, recessed-panel cabinets, white cabinets, marble countertops, black backsplash, marble backsplash, white appliances, an island and black countertops

 Bellweather Design-Build
Ronald Bruce
Enclosed kitchen - mid-sized industrial l-shaped medium tone wood floor enclosed kitchen idea in Philadelphia with a farmhouse sink, recessed-panel cabinets, gray cabinets, concrete countertops, stainless steel appliances and an island
Enclosed kitchen - mid-sized industrial l-shaped medium tone wood floor enclosed kitchen idea in Philadelphia with a farmhouse sink, recessed-panel cabinets, gray cabinets, concrete countertops, stainless steel appliances and an island

 kaidesign
Example of a transitional galley multicolored floor enclosed kitchen design in Oklahoma City with a farmhouse sink, shaker cabinets, gray cabinets, concrete countertops, gray backsplash, stainless steel appliances and no island
Find the right local pro for your project

 At Home Design LLC
2010 A-List Award for Best Home Remodel
A perfect example of mixing what is authentic with the newest innovation. Beautiful antique reclaimed wood ceilings with Neff’s sleek grey lacquered cabinets. Concrete and stainless counter tops.
Travertine flooring in a vertical pattern to compliment adds another subtle graining to the room.

 Rip City Construction & Remodeling
Kitchen - country galley kitchen idea in Portland with a drop-in sink, white cabinets, concrete countertops, white backsplash, subway tile backsplash and no island

 Ram Construction, Inc./Ram Design-Build
Example of a large transitional l-shaped medium tone wood floor and brown floor eat-in kitchen design in Charlotte with shaker cabinets, white cabinets, concrete countertops, gray backsplash, stainless steel appliances, an island and white countertops

 Homoly Design + Build
Moment In Time Photography
Inspiration for a contemporary medium tone wood floor open concept kitchen remodel in Kansas City with a double-bowl sink, flat-panel cabinets, white cabinets, concrete countertops, white backsplash, stainless steel appliances and an island
Inspiration for a contemporary medium tone wood floor open concept kitchen remodel in Kansas City with a double-bowl sink, flat-panel cabinets, white cabinets, concrete countertops, white backsplash, stainless steel appliances and an island

Sponsored
Sunbury, OH

J.Holderby - Renovations
Franklin County's Leading General Contractors - 2X Best of Houzz!

 North River Architecture & Planning, PC
Example of a mid-sized trendy l-shaped concrete floor and gray floor eat-in kitchen design in New York with blue cabinets, concrete countertops, stainless steel appliances, no island, flat-panel cabinets, gray countertops, an undermount sink, metallic backsplash and mosaic tile backsplash

 User
UserInspiration for a contemporary white tile multicolored floor freestanding bathtub remodel in Toronto with flat-panel cabinets, white cabinets, an integrated sink and concrete countertops
 Hawaii Modern Architecture and Interior Design
 http://www.franzenphotography.com/
Small trendy blue tile, green tile and mosaic tile ceramic tile and beige floor powder room photo in Hawaii with flat-panel cabinets, medium tone wood cabinets, blue walls, a vessel sink, concrete countertops and gray countertops
Small trendy blue tile, green tile and mosaic tile ceramic tile and beige floor powder room photo in Hawaii with flat-panel cabinets, medium tone wood cabinets, blue walls, a vessel sink, concrete countertops and gray countertops
 Hawaii Modern Architecture and Interior Design
 http://www.franzenphotography.com/
Example of a small trendy blue tile, green tile and mosaic tile ceramic tile and beige floor powder room design in Hawaii with flat-panel cabinets, medium tone wood cabinets, a vessel sink, blue walls, concrete countertops and gray countertops
Example of a small trendy blue tile, green tile and mosaic tile ceramic tile and beige floor powder room design in Hawaii with flat-panel cabinets, medium tone wood cabinets, a vessel sink, blue walls, concrete countertops and gray countertops

 Carlton Edwards
This modern lake house is located in the foothills of the Blue Ridge Mountains. The residence overlooks a mountain lake with expansive mountain views beyond. The design ties the home to its surroundings and enhances the ability to experience both home and nature together. The entry level serves as the primary living space and is situated into three groupings; the Great Room, the Guest Suite and the Master Suite. A glass connector links the Master Suite, providing privacy and the opportunity for terrace and garden areas.
Won a 2013 AIANC Design Award. Featured in the Austrian magazine, More Than Design. Featured in Carolina Home and Garden, Summer 2015.
 Paradise Concrete Design Studio
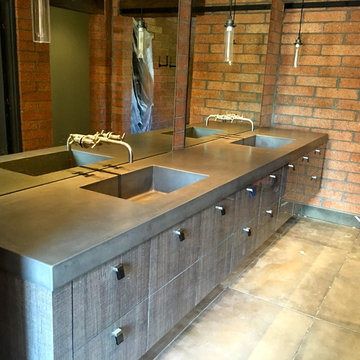
Inspiration for a mid-sized industrial master concrete floor and gray floor bathroom remodel in Phoenix with flat-panel cabinets, distressed cabinets, red walls, an integrated sink and concrete countertops


 McCall Design & Planning
Laura Hull Photography
Cloudhidden Studios custom concrete

Example of a mid-sized mountain style travertine floor and gray floor bathroom design in Boise with concrete countertops, flat-panel cabinets, medium tone wood cabinets and a trough sink
Example of a mid-sized mountain style travertine floor and gray floor bathroom design in Boise with concrete countertops, flat-panel cabinets, medium tone wood cabinets and a trough sink

 RYAN ASSOCIATES GENERAL CONTRACTORS
Example of a classic u-shaped light wood floor open concept kitchen design in San Francisco with an undermount sink, shaker cabinets, white cabinets, concrete countertops, yellow backsplash, subway tile backsplash, stainless steel appliances and an island
 Shoreline Architecture & Design
Kevin Meechan Photography

Bathroom - small rustic 3/4 medium tone wood floor, brown floor and single-sink bathroom idea in Other with concrete countertops, yellow walls, an integrated sink, gray cabinets, gray countertops and a freestanding vanity
Bathroom - small rustic 3/4 medium tone wood floor, brown floor and single-sink bathroom idea in Other with concrete countertops, yellow walls, an integrated sink, gray cabinets, gray countertops and a freestanding vanity

 Beyond Beige Interior Design Inc.
Beyond Beige Interior Design | www.beyondbeige.com | Ph: 604-876-3800 | Photography By Provoke Studios | Furniture Purchased From The Living Lab Furniture Co


 Breeze Giannasio Interiors
Meghan Bob Photography

Inspiration for a small transitional galley light wood floor and brown floor seated home bar remodel in Los Angeles with an undermount sink, concrete countertops, gray countertops, raised-panel cabinets and gray cabinets
Inspiration for a small transitional galley light wood floor and brown floor seated home bar remodel in Los Angeles with an undermount sink, concrete countertops, gray countertops, raised-panel cabinets and gray cabinets
 User

UserExample of a huge trendy single-wall light wood floor kitchen design in Austin with an undermount sink, flat-panel cabinets, black cabinets, concrete countertops, an island and gray countertops

 Peter Salerno Inc
Peter Rymwid
Bathroom - mid-sized contemporary gray tile and porcelain tile bathroom idea in New York with flat-panel cabinets, concrete countertops, a one-piece toilet, an integrated sink, dark wood cabinets, white walls and gray countertops
Bathroom - mid-sized contemporary gray tile and porcelain tile bathroom idea in New York with flat-panel cabinets, concrete countertops, a one-piece toilet, an integrated sink, dark wood cabinets, white walls and gray countertops
10