
Search results for "Concrete counter" in Home Design Ideas

 Concrete Interiors
Inspiration for a mid-sized contemporary galley eat-in kitchen remodel in Phoenix with concrete countertops and brown countertops

Inspiration for a mid-sized farmhouse l-shaped light wood floor and beige floor eat-in kitchen remodel in Burlington with an undermount sink, flat-panel cabinets, beige cabinets, concrete countertops, white backsplash, porcelain backsplash, stainless steel appliances, an island and beige countertops
 Shayna Mordue

Modern craftsman guest house makeover with rustic touches.
Open concept kitchen - small rustic galley concrete floor and gray floor open concept kitchen idea in Nashville with a single-bowl sink, flat-panel cabinets, beige cabinets, concrete countertops, white backsplash, ceramic backsplash, white appliances, a peninsula and gray countertops
Open concept kitchen - small rustic galley concrete floor and gray floor open concept kitchen idea in Nashville with a single-bowl sink, flat-panel cabinets, beige cabinets, concrete countertops, white backsplash, ceramic backsplash, white appliances, a peninsula and gray countertops
Find the right local pro for your project
 Chen + Suchart Studio
Timmerman Photography - Bill Timmerman

Mid-sized minimalist galley concrete floor eat-in kitchen photo in Phoenix with an undermount sink, flat-panel cabinets, light wood cabinets, concrete countertops, metallic backsplash, metal backsplash, stainless steel appliances and an island
Mid-sized minimalist galley concrete floor eat-in kitchen photo in Phoenix with an undermount sink, flat-panel cabinets, light wood cabinets, concrete countertops, metallic backsplash, metal backsplash, stainless steel appliances and an island

 Envision Concrete
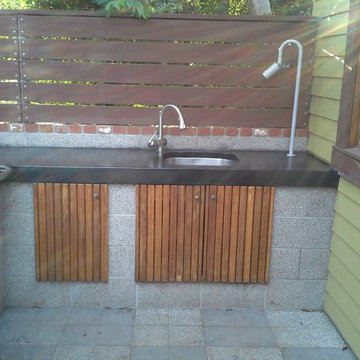
Patio kitchen - mid-sized traditional backyard stone patio kitchen idea in San Diego with no cover

 aamodt / plumb architects
To create a kitchen with sleek lines but keep costs in check, we chose standard cabinet frames and added custom high-gloss, white lacquered facing, Baltic birch raw plywood edging, and oak veneer.

 Solid Rock Concrete Design
Bathroom - mid-sized rustic master multicolored tile and stone tile porcelain tile and beige floor bathroom idea in Philadelphia with flat-panel cabinets, beige walls, a vessel sink, solid surface countertops and medium tone wood cabinets

Sponsored
Fredericksburg, OH

High Point Cabinets
Columbus' Experienced Custom Cabinet Builder | 4x Best of Houzz Winner
 Envision Concrete
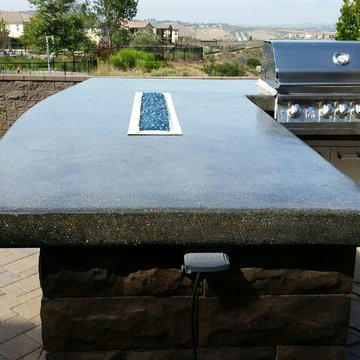
Inspiration for a large tropical backyard stone patio kitchen remodel in San Diego with no cover
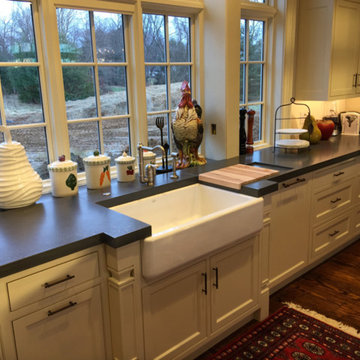 Solid Rock Concrete Design
Large farmhouse l-shaped medium tone wood floor and brown floor enclosed kitchen photo in Philadelphia with a farmhouse sink, shaker cabinets, white cabinets, quartz countertops, stainless steel appliances and an island
 Coulee Concrete Design

Example of a small arts and crafts u-shaped light wood floor eat-in kitchen design in Portland with a double-bowl sink, flat-panel cabinets, light wood cabinets, concrete countertops, stainless steel appliances and a peninsula
 Taylor Lombardo Architects
Photos by Charlie Halsell
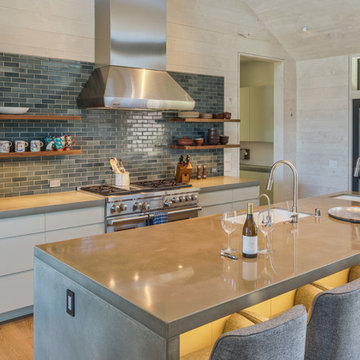
Inspiration for a huge cottage galley medium tone wood floor and brown floor open concept kitchen remodel in San Francisco with an undermount sink, flat-panel cabinets, white cabinets, concrete countertops, stainless steel appliances, an island and blue backsplash
Inspiration for a huge cottage galley medium tone wood floor and brown floor open concept kitchen remodel in San Francisco with an undermount sink, flat-panel cabinets, white cabinets, concrete countertops, stainless steel appliances, an island and blue backsplash
 Solid Rock Concrete Design

Large mountain style l-shaped light wood floor and beige floor eat-in kitchen photo in Philadelphia with glass-front cabinets, black cabinets, concrete countertops, red backsplash, brick backsplash, stainless steel appliances and a peninsula

Sponsored
Columbus, OH
Free consultation for landscape design!

Peabody Landscape Group
Columbus' Reliable Landscape Design & Contracting

 Trueform Concrete, LLC
A custom concrete kitchen countertop by Trueform Concrete in a NYC condominium complex. Countertops are 1.5" thick and feature a waterfall leg and farm sink.
 Coulee Concrete Design
Concrete counters in North Portland.
Inspiration for a small craftsman u-shaped light wood floor eat-in kitchen remodel in Portland with a double-bowl sink, flat-panel cabinets, light wood cabinets, concrete countertops, stainless steel appliances and a peninsula
Inspiration for a small craftsman u-shaped light wood floor eat-in kitchen remodel in Portland with a double-bowl sink, flat-panel cabinets, light wood cabinets, concrete countertops, stainless steel appliances and a peninsula
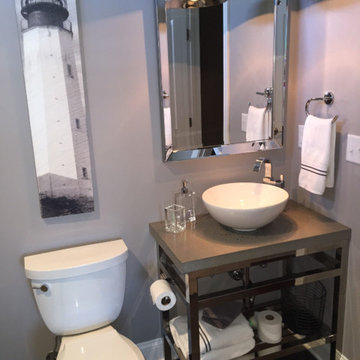 Solid Rock Concrete Design
Example of a mid-sized transitional 3/4 ceramic tile and brown floor bathroom design in Philadelphia with a two-piece toilet, gray walls, a vessel sink and concrete countertops

Sponsored
Fredericksburg, OH
High Point Cabinets
Columbus' Experienced Custom Cabinet Builder | 4x Best of Houzz Winner
 Bona US

Large trendy l-shaped medium tone wood floor and brown floor enclosed kitchen photo in Denver with shaker cabinets, white cabinets, concrete countertops, black backsplash, an island, an undermount sink, mosaic tile backsplash, stainless steel appliances and gray countertops
 Envision Concrete
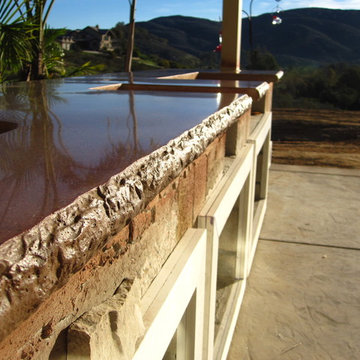
Inspiration for a mid-sized timeless backyard concrete patio kitchen remodel in San Diego with no cover
 Coulee Concrete Design
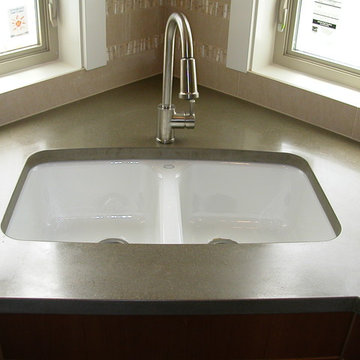
Ground concrete countertop
Mid-sized trendy kitchen photo in Portland with an undermount sink, flat-panel cabinets, light wood cabinets, concrete countertops and stainless steel appliances
Mid-sized trendy kitchen photo in Portland with an undermount sink, flat-panel cabinets, light wood cabinets, concrete countertops and stainless steel appliances
8