
Search results for "Concrete counter" in Home Design Ideas
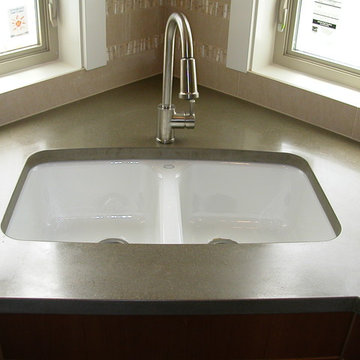
 Coulee Concrete Design
Ground concrete countertop
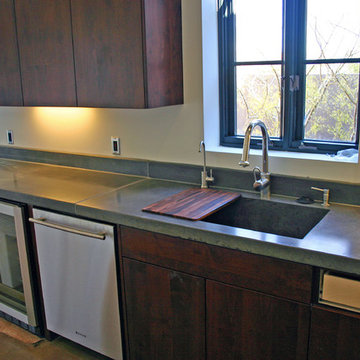
Mid-sized trendy kitchen photo in Portland with an undermount sink, flat-panel cabinets, light wood cabinets, concrete countertops and stainless steel appliances
Mid-sized trendy kitchen photo in Portland with an undermount sink, flat-panel cabinets, light wood cabinets, concrete countertops and stainless steel appliances
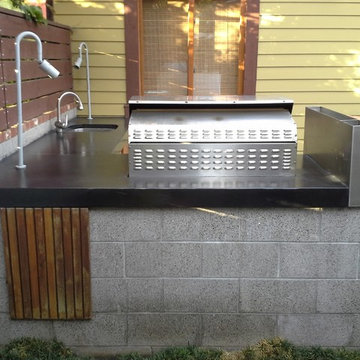
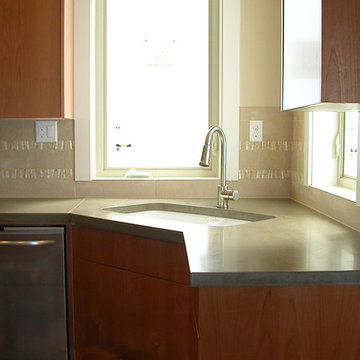 Coulee Concrete Design
Ground concrete countertop
Mid-sized trendy kitchen photo in Portland with an undermount sink, flat-panel cabinets, light wood cabinets, concrete countertops and stainless steel appliances
Mid-sized trendy kitchen photo in Portland with an undermount sink, flat-panel cabinets, light wood cabinets, concrete countertops and stainless steel appliances
Find the right local pro for your project
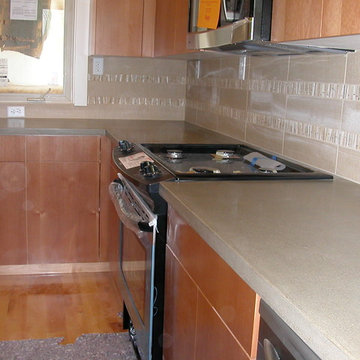 Coulee Concrete Design
Ground concrete countertop
Kitchen - mid-sized contemporary kitchen idea in Portland with an undermount sink, flat-panel cabinets, light wood cabinets, concrete countertops and stainless steel appliances
Kitchen - mid-sized contemporary kitchen idea in Portland with an undermount sink, flat-panel cabinets, light wood cabinets, concrete countertops and stainless steel appliances

 Nature's Touch
Several beautiful features make this jacuzzi spa and swimming pool inviting for family and guests. The spa cantilevers over the pool . There is a four foot infinity edge water feature pouring into the pool. A lazy river water feature made out of moss boulders also falls over the pool's edge adding a pleasant, natural running water sound to the surroundings. The pool deck is exposed aggregate. Seat bench walls and the exterior of the hot tub made of moss rock veneer and capped with flagstone. The coping was custom fabricated on site out of flagstone. Retaining walls were installed to border the softscape pictured. We also installed an outdoor kitchen and pergola next to the home.

 Concrete Interiors
Enclosed kitchen - large cottage u-shaped concrete floor enclosed kitchen idea in Phoenix with an integrated sink, flat-panel cabinets, dark wood cabinets, concrete countertops, stainless steel appliances, an island and gray countertops

 Envision Concrete
Inspiration for a large tropical backyard stone patio kitchen remodel in San Diego with no cover


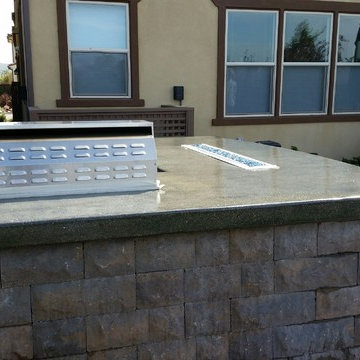 Envision Concrete
Example of a mid-sized classic backyard concrete patio kitchen design in San Diego with no cover
 Concrete Interiors
Large transitional single-wall concrete floor enclosed kitchen photo in Phoenix with an integrated sink, flat-panel cabinets, concrete countertops, an island, dark wood cabinets, stainless steel appliances and gray countertops

 Greig Design & Construction
Tara Pearce
Example of a trendy concrete floor kitchen design in Geelong with an integrated sink, flat-panel cabinets, white cabinets, concrete countertops, stainless steel appliances and an island
Example of a trendy concrete floor kitchen design in Geelong with an integrated sink, flat-panel cabinets, white cabinets, concrete countertops, stainless steel appliances and an island


 Woodale
Modern black hand painted kitchen with concrete worktops

Kitchen - large contemporary light wood floor kitchen idea in Dublin with flat-panel cabinets, concrete countertops, an island, a double-bowl sink, white backsplash, subway tile backsplash and black appliances
Kitchen - large contemporary light wood floor kitchen idea in Dublin with flat-panel cabinets, concrete countertops, an island, a double-bowl sink, white backsplash, subway tile backsplash and black appliances

 Solid Rock Concrete Design

Example of a mid-sized cottage l-shaped light wood floor and beige floor enclosed kitchen design in Philadelphia with a double-bowl sink, recessed-panel cabinets, white cabinets, stainless steel appliances, an island and concrete countertops

Sponsored
Columbus, OH
Free consultation for landscape design!

Peabody Landscape Group
Franklin County's Reliable Landscape Design & Contracting
 Falken Reynolds Interiors
Photo by: Chad Falkenberg

A bachelor pad Bruce Wayne would approve of, this 1,000 square-foot Yaletown property belonging to a successful inventor-entrepreneur was to be soiree central for the 2010 Vancouver Olympics. A concept juxtaposing rawness with sophistication was agreed on, morphing what was an average two bedroom in its previous life to a loft with concrete floors and brick walls revealed and complemented with gloss, walnut, chrome and Corian. All the manly bells and whistle are built-in too, including Control4 smart home automation, custom beer trough and acoustical features to prevent party noise from reaching the neighbours.

 Kettle Co. Kitchens
Kitchen - mid-sized contemporary single-wall concrete floor and gray floor kitchen idea in Cornwall with an undermount sink, raised-panel cabinets, light wood cabinets, concrete countertops, gray backsplash, ceramic backsplash, stainless steel appliances, an island and gray countertops

Large trendy single-wall concrete floor eat-in kitchen photo in Other with an integrated sink, flat-panel cabinets, white cabinets, concrete countertops, white backsplash, colored appliances and an island
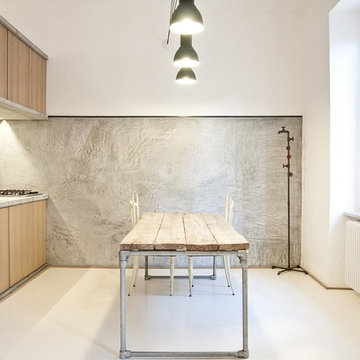
 mylenejoly
Example of a mid-sized minimalist l-shaped medium tone wood floor and brown floor eat-in kitchen design in Montreal with an undermount sink, flat-panel cabinets, white cabinets, concrete countertops, stainless steel appliances, an island and white backsplash

Sponsored
Columbus, OH

Hope Restoration & General Contracting
Columbus Design-Build, Kitchen & Bath Remodeling, Historic Renovations

 Synthesis Design Inc.
Contractor: Naikoon Contracting Ltd
Photography: Ema Peter
Eat-in kitchen - large contemporary u-shaped brown floor and medium tone wood floor eat-in kitchen idea in Vancouver with white cabinets, concrete countertops, white backsplash, subway tile backsplash, stainless steel appliances, an island, a farmhouse sink, shaker cabinets and gray countertops
Eat-in kitchen - large contemporary u-shaped brown floor and medium tone wood floor eat-in kitchen idea in Vancouver with white cabinets, concrete countertops, white backsplash, subway tile backsplash, stainless steel appliances, an island, a farmhouse sink, shaker cabinets and gray countertops

 Bridget Cooper Interiors
The original bathroom was split into three rooms. I made it into one adding a big window over the bath.
Huge transitional subway tile and white tile ceramic tile bathroom photo in Other with white cabinets, a wall-mount toilet, white walls, concrete countertops, a vessel sink and gray countertops
Huge transitional subway tile and white tile ceramic tile bathroom photo in Other with white cabinets, a wall-mount toilet, white walls, concrete countertops, a vessel sink and gray countertops
9